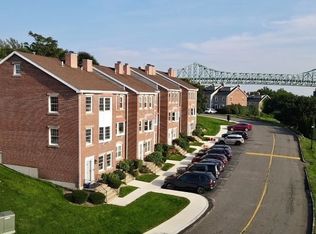
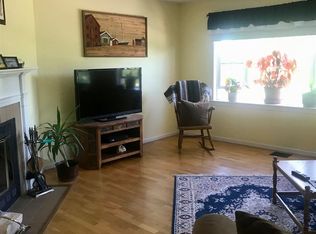
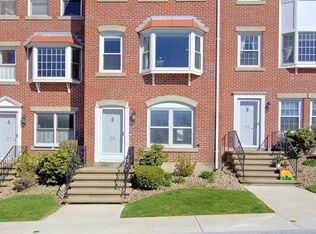
Welcome to Admiral’s Hill, a gated community in Chelsea, the hidden jewel of Boston! This quad-level corner townhome with designer finishes, water views and a ton of natural sunlight. 2,434 sq ft of GLA with 3 beds, 2.5 baths, gym, and a den. Renovated with $200k+ upgrades includes a custom kitchen with marble counters, Wolf Induction Range+vented hood, Sub Zero Fridge, Bosch DW, custom baths, hardwood floors, recessed lighting, a wood-burning fireplace & Marvin windows. The bedrooms are huge with cathedral ceilings and a primary suite to die for. Tons of storage, closets w/custom built-ins throughout & even a mudroom in the foyer. Additionally, the home boasts two private decks and includes 2 deeded parking spaces. Access to Mary C. Omalley Park, marina, yacht club, tennis, pickleball, and more! Don't miss this rare opportunity. Private Security, Lush landscaping and a pet-lovers dream. Easy Access to Boston via the Silver Line and the Commuter Rail without all the hustle and bustle
Sold for $900,000
Street View
$900,000
51 Breakwater Dr, Chelsea, MA 02150
3beds
2,434sqft
Condominium, Townhouse
Built in 1987
22.96 Acres Lot
$924,000 Zestimate®
$370/sqft
$4,352 Estimated rent
Home value
$924,000
$878,000 - $979,000
$4,352/mo
Zestimate® history
Owner options
List your home for rent
$4,352/mo
Rent Zestimate®
Find your next renter with Zillow Rental Manager. Plus, with online applications, you can quickly screen prospective tenants – for free.
$4,352/mo
Rent Zestimate®
Refinance and save
$6,317/mo
Est. payment
Refinancing to a lower rate could help reduce your monthly payments and save thousands over the life of the loan.
$6,317/mo
Est. payment
Explore your selling options
Work with a Zillow partner agent
Leverage their expertise and Zillow's premium Showcase listings to get your home seen by more buyers.
Get startedList with your own agent
Get your home in front of millions of buyers by listing it on Zillow.
Learn how to do itSell it yourself
Take full control of how buyers see your home on Zillow by listing For Sale by Owner (FSBO).
List your homeWhat's special
Zillow last checked:
Listing updated:
Listed by:
Jeffrey Bowen 781-201-9488,
eRealty Advisors, Inc. 617-729-2618
Bought with:
Jack Tobin
Berkshire Hathaway HomeServices Robert Paul Properties
Source: MLS PIN,MLS#: 73201721
Facts & features
Interior
Bedrooms & bathrooms
- Bedrooms: 3
- Bathrooms: 3
- Full bathrooms: 2
- 1/2 bathrooms: 1
Primary bedroom
- Features: Bathroom - Full, Bathroom - Double Vanity/Sink, Cathedral Ceiling(s), Closet, Flooring - Hardwood, Cable Hookup, High Speed Internet Hookup, Lighting - Overhead
- Level: Third
- Area: 332.94
- Dimensions: 18.6 x 17.9
Bedroom 2
- Features: Cathedral Ceiling(s), Closet, Flooring - Hardwood, Cable Hookup, Deck - Exterior, Remodeled, Lighting - Overhead
- Level: Third
- Area: 197.16
- Dimensions: 18.6 x 10.6
Bedroom 3
- Features: Closet, Flooring - Wall to Wall Carpet, Cable Hookup, High Speed Internet Hookup
- Level: Fourth Floor
- Area: 239.76
- Dimensions: 14.8 x 16.2
Bathroom 1
- Features: Bathroom - Half
- Level: Second
- Area: 31.62
- Dimensions: 6.2 x 5.1
Bathroom 2
- Level: Third
- Area: 45.51
- Dimensions: 11.1 x 4.1
Bathroom 3
- Level: Third
- Area: 59.94
- Dimensions: 11.1 x 5.4
Kitchen
- Features: Flooring - Hardwood, Balcony / Deck, Balcony - Exterior, Countertops - Stone/Granite/Solid, Countertops - Upgraded, Kitchen Island, Cabinets - Upgraded, Deck - Exterior, Exterior Access, Recessed Lighting, Remodeled, Stainless Steel Appliances, Pot Filler Faucet, Lighting - Pendant, Lighting - Overhead, Decorative Molding
- Level: Main,Second
- Area: 340.34
- Dimensions: 18.2 x 18.7
Living room
- Features: Flooring - Hardwood, Window(s) - Bay/Bow/Box, Cable Hookup, High Speed Internet Hookup, Recessed Lighting, Remodeled, Lighting - Sconce, Lighting - Overhead
- Level: Main,Second
- Area: 318.5
- Dimensions: 18.2 x 17.5
Office
- Level: First
- Area: 155.4
- Dimensions: 10.5 x 14.8
Heating
- Forced Air, Natural Gas, Individual, Unit Control
Cooling
- Central Air, Individual, Unit Control
Appliances
- Included: Dishwasher, Disposal, Microwave, Refrigerator, Washer, Dryer, Range Hood
- Laundry: Electric Dryer Hookup, Washer Hookup, First Floor, In Unit
Features
- Exercise Room, Home Office, Foyer, High Speed Internet
- Flooring: Tile, Hardwood
- Doors: Insulated Doors, Storm Door(s)
- Windows: Insulated Windows, Screens
- Basement: None
- Number of fireplaces: 1
- Common walls with other units/homes: No One Above,End Unit,Corner,No One Below
Interior area
- Total structure area: 2,434
- Total interior livable area: 2,434 sqft
Property
Parking
- Total spaces: 2
- Parking features: Deeded, Off Street, Exclusive Parking
- Uncovered spaces: 2
Accessibility
- Accessibility features: No
Features
- Entry location: Unit Placement(Street,Upper,Front,Back,Walkout)
- Patio & porch: Deck - Wood, Covered
- Exterior features: Deck - Wood, Covered Patio/Deck, Decorative Lighting, Fruit Trees, Garden, Screens, Rain Gutters, Professional Landscaping
- Pool features: Association, In Ground
- Has view: Yes
- View description: Water, Dock/Mooring, Harbor, Marina, Ocean, Public Water View, River
- Has water view: Yes
- Water view: Dock/Mooring,Harbor,Marina,Ocean,Public,River,Water
- Waterfront features: Beach Access, Creek, Harbor, Ocean, 1 to 2 Mile To Beach, Beach Ownership(Public)
Lot
- Size: 22.96 Acres
Details
- Parcel number: M:017 P:004I,1285779
- Zoning: R
Construction
Type & style
- Home type: Townhouse
- Property subtype: Condominium, Townhouse
Materials
- Frame, Brick
- Roof: Shingle
Condition
- Year built: 1987
Utilities & green energy
- Electric: 100 Amp Service
- Sewer: Public Sewer
- Water: Public
- Utilities for property: for Electric Range, for Electric Oven, for Electric Dryer, Washer Hookup
Green energy
- Energy efficient items: Thermostat
Community & HOA
Community
- Features: Public Transportation, Shopping, Pool, Tennis Court(s), Park, Walk/Jog Trails, Bike Path, Conservation Area, Highway Access, House of Worship, Marina, Private School, Public School, T-Station
- Security: Security Guard, Security Gate, Security System
HOA
- Amenities included: Tennis Court(s), Playground, Park, Recreation Facilities, Paddle Tennis, Trail(s), Garden Area
- Services included: Insurance, Maintenance Structure, Maintenance Grounds, Snow Removal, Trash, Reserve Funds
- HOA fee: $700 monthly
Location
- Region: Chelsea
Financial & listing details
- Price per square foot: $370/sqft
- Tax assessed value: $670,600
- Annual tax amount: $5,014
- Date on market: 1/6/2026
- Listing terms: Contract
- Exclusions: Art And Furnishings Unless Agreed Upon In The Offer.
Price history
| Date | Event | Price |
|---|---|---|
| 3/29/2024 | Sold | $900,000+0.1%$370/sqft |
Source: MLS PIN #73201721 Report a problem | ||
| 2/20/2024 | Contingent | $899,000$369/sqft |
Source: MLS PIN #73201721 Report a problem | ||
| 2/13/2024 | Listed for sale | $899,000+42.7%$369/sqft |
Source: MLS PIN #73201721 Report a problem | ||
| 10/5/2018 | Sold | $630,000-2.9%$259/sqft |
Source: Public Record Report a problem | ||
| 7/30/2018 | Pending sale | $649,000$267/sqft |
Source: Gibson Sotheby's International Realty #72361788 Report a problem | ||
| 7/30/2018 | Listed for sale | $649,000$267/sqft |
Source: Gibson Sotheby's International Realty #72361788 Report a problem | ||
Public tax history
| Year | Property taxes | Tax assessment |
|---|---|---|
| 2025 | $8,926 +12% | $775,500 +15.8% |
| 2024 | $7,968 -4% | $669,600 -0.1% |
| 2023 | $8,302 +2.6% | $670,600 +9.8% |
| 2022 | $8,093 +0% | $610,800 +2.8% |
| 2021 | $8,090 -1.2% | $594,000 |
| 2020 | $8,191 +6.2% | $594,000 +9.7% |
| 2019 | $7,716 +2% | $541,500 +0.9% |
| 2018 | $7,567 +33.1% | $536,700 +10% |
| 2017 | $5,686 -3% | $487,900 +18.6% |
| 2016 | $5,862 +11.7% | $411,400 +12.9% |
| 2015 | $5,246 -4.7% | $364,300 -6.5% |
| 2013 | $5,505 +5.5% | $389,600 +3.2% |
| 2012 | $5,216 +3.2% | $377,700 -3.4% |
| 2011 | $5,053 +6.9% | $391,100 |
| 2010 | $4,728 -0.2% | $391,100 -10.9% |
| 2009 | $4,739 -0.8% | $438,800 -8.6% |
| 2008 | $4,778 +6.7% | $480,200 |
| 2007 | $4,480 +2.3% | $480,200 +5.4% |
| 2006 | $4,381 +24.1% | $455,400 +23% |
| 2005 | $3,531 +13.9% | $370,100 +10.8% |
| 2004 | $3,100 -5.1% | $334,100 +2.7% |
| 2003 | $3,267 -16.3% | $325,400 +21.1% |
| 2002 | $3,902 +45.2% | $268,700 +46.5% |
| 2000 | $2,687 | $183,400 |
Find assessor info on the county website
Neighborhood: 02150
Nearby homes
- $750,0003 bd3 ba2.1k sqft49 Breakwater Dr #T-10, Chelsea, MA 02150Pending
- $810,7002 bd2 ba2.4k sqft67 Breakwater Dr, Chelsea, MA 02150Off Market
- $1,076,7002 bd2 ba2.4k sqft67 Breakwater Dr #0, Chelsea, MA 02150Off Market

- $760,0003 bd3 ba2k sqft55 Breakwater Dr UNIT 55, Chelsea, MA 02150Sold
- $770,9003 bd2 ba2k sqft65 Breakwater Dr, Chelsea, MA 02150Off Market
- $690,1002 bd2 ba1.4k sqft63 Breakwater Dr, Chelsea, MA 02150Off Market
- $789,0003 bd2 ba2.1k sqft29 Breakwater Dr, Chelsea, MA 02150Off Market
- $--2 bd2 ba1k sqft160 Commandants Way #24, Chelsea, MA 02150Off Market
Nearby schools
GreatSchools rating
- NAShurtleff Early ChildhoodGrades: PK-1Distance: 0.8 mi
- 4/10Eugene Wright Science And Technology AcademyGrades: 5-8Distance: 0.8 mi
- 2/10Chelsea High SchoolGrades: 9-12Distance: 0.9 mi
Get a cash offer in 3 minutes
Find out how much your home could sell for in as little as 3 minutes with a no-obligation cash offer.
Estimated market value
$924,000
Get a cash offer in 3 minutes
Find out how much your home could sell for in as little as 3 minutes with a no-obligation cash offer.
Estimated market value
$924,000
- Massachusetts
- Suffolk County
- Chelsea
- 02150
- 51 Breakwater Dr
