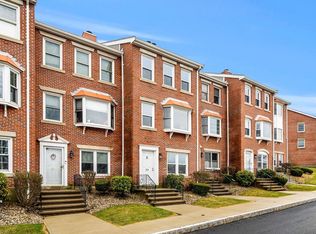
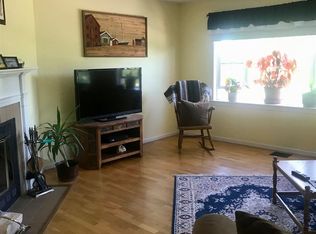
Nestled in the coveted Admiral’s Hill community, this 3 Bed, 2.5 Bath home feats sophisticated living space. Adorned with designer finishes, a wood-burning fireplace, and enchanting water views, it's a sanctuary of elegance & comfort. Recent renovations have elevated its allure, unveiling a custom kitchen with stainless steel appliances, granite countertops, and luxurious baths. Cathedral ceilings grace the expansive bedrooms. Enjoy access to Mary C. Omalley Park, marina & yacht club, tennis/ pickle ball courts, & more. Security, lush landscaping, and pet-friendly amenities enhance the sense of exclusivity. From your private haven, delight in harbor views and holiday fireworks. Professionally managed the community offers a lifestyle of leisure & sophistication. Conveniently located near Logan Airport, medical centers, public transit, and a vibrant array of shops & restaurants. Seize this opportunity for Boston living at its finest.
Sold for $760,000
$760,000
55 Breakwater Dr Unit 55, Chelsea, MA 02150
3beds
2,007sqft
Condominium, Townhouse, Rowhouse
Built in 1987
-- sqft lot
$-- Zestimate®
$379/sqft
$-- Estimated rent
Home value
Not available
Estimated sales range
Not available
Not available
Zestimate® history
Owner options
List your home for rent
Find your next renter with Zillow Rental Manager. Plus, with online applications, you can quickly screen prospective tenants – for free.
Refinance and save
$5,122/mo
Est. payment
Refinancing to a lower rate could help reduce your monthly payments and save thousands over the life of the loan.
$5,122/mo
Est. payment
Explore your selling options
Work with a Zillow partner agent
Leverage their expertise and Zillow's premium Showcase listings to get your home seen by more buyers.
Get startedList with your own agent
Get your home in front of millions of buyers by listing it on Zillow.
Learn how to do itSell it yourself
Take full control of how buyers see your home on Zillow by listing For Sale by Owner (FSBO).
List your homeWhat's special
Wood - burning fireplaceOutdoor poolYacht clubDesigner finishesSophisticated living spacePet - friendly amenitiesPrivate haven
Zillow last checked:
Listing updated:
Listed by:
Justin H. Liu 617-892-5873,
Centre Realty Group 617-332-0077
Bought with:
Frank Carroll Homes Team
Compass
Source: MLS PIN,MLS#: 73224249
Facts & features
Interior
Bedrooms & bathrooms
- Bedrooms: 3
- Bathrooms: 3
- Full bathrooms: 2
- 1/2 bathrooms: 1
Primary bedroom
- Features: Bathroom - Full, Cathedral Ceiling(s), Closet, Flooring - Hardwood, Cable Hookup, Remodeled, Closet - Double
- Level: Third
- Area: 240
- Dimensions: 15 x 16
Bedroom 2
- Features: Cathedral Ceiling(s), Closet, Flooring - Hardwood, Balcony / Deck, Cable Hookup, Exterior Access, Remodeled
- Level: Third
- Area: 165
- Dimensions: 11 x 15
Bedroom 3
- Features: Closet, Flooring - Hardwood, Cable Hookup, Remodeled
- Level: Fourth Floor
- Area: 176
- Dimensions: 11 x 16
Primary bathroom
- Features: Yes
Bathroom 1
- Features: Bathroom - Full, Bathroom - Tiled With Tub & Shower, Flooring - Stone/Ceramic Tile, Countertops - Upgraded, Remodeled
- Level: Third
- Area: 40
- Dimensions: 5 x 8
Bathroom 2
- Features: Bathroom - Full, Bathroom - Tiled With Shower Stall, Countertops - Upgraded
- Level: Third
- Area: 40
- Dimensions: 5 x 8
Bathroom 3
- Features: Bathroom - Half, Flooring - Stone/Ceramic Tile, Remodeled
- Level: Second
- Area: 25
- Dimensions: 5 x 5
Dining room
- Features: Flooring - Hardwood, Deck - Exterior, Exterior Access, Remodeled
- Level: Second
- Area: 150
- Dimensions: 10 x 15
Family room
- Features: Walk-In Closet(s), Remodeled
- Level: First
- Area: 330
- Dimensions: 15 x 22
Kitchen
- Features: Flooring - Hardwood, Countertops - Stone/Granite/Solid, Countertops - Upgraded, Breakfast Bar / Nook, Cabinets - Upgraded, Open Floorplan, Remodeled, Stainless Steel Appliances, Lighting - Overhead
- Level: Second
- Area: 81
- Dimensions: 9 x 9
Living room
- Features: Flooring - Hardwood, Window(s) - Bay/Bow/Box, Cable Hookup, Recessed Lighting, Remodeled
- Level: Second
- Area: 240
- Dimensions: 15 x 16
Heating
- Central, Forced Air, Natural Gas
Cooling
- Central Air
Appliances
- Included: Disposal, Microwave, Water Treatment, ENERGY STAR Qualified Refrigerator, ENERGY STAR Qualified Dryer, ENERGY STAR Qualified Dishwasher, ENERGY STAR Qualified Washer, Range Hood, Range
- Laundry: Electric Dryer Hookup, Washer Hookup, First Floor, In Unit
Features
- Flooring: Wood, Tile, Hardwood
- Basement: None
- Number of fireplaces: 1
- Fireplace features: Living Room
Interior area
- Total structure area: 2,007
- Total interior livable area: 2,007 sqft
Property
Parking
- Total spaces: 2
- Parking features: Off Street, Assigned, Deeded, Exclusive Parking
- Uncovered spaces: 2
Accessibility
- Accessibility features: No
Features
- Entry location: Unit Placement(Street)
- Patio & porch: Deck - Wood
- Exterior features: Deck - Wood, City View(s), Rain Gutters, Professional Landscaping, Tennis Court(s)
- Pool features: Association, In Ground
- Has view: Yes
- View description: City, Water, Marina, River
- Has water view: Yes
- Water view: Marina,River,Water
- Waterfront features: Waterfront, River, Marina
Details
- Parcel number: 1285777
- Zoning: R
Construction
Type & style
- Home type: Townhouse
- Property subtype: Condominium, Townhouse, Rowhouse
Materials
- Frame
- Roof: Shingle
Condition
- Year built: 1987
Utilities & green energy
- Electric: Circuit Breakers, 100 Amp Service
- Sewer: Public Sewer
- Water: Public
- Utilities for property: for Electric Range
Green energy
- Energy efficient items: Thermostat
Community & HOA
Community
- Features: Public Transportation, Shopping, Pool, Tennis Court(s), Park, Walk/Jog Trails, Medical Facility, Laundromat, Bike Path, Highway Access, House of Worship, Marina, Public School, T-Station
- Security: Security Gate
HOA
- Services included: Insurance, Security, Maintenance Structure, Road Maintenance, Maintenance Grounds, Snow Removal, Trash
- HOA fee: $581 monthly
Location
- Region: Chelsea
Financial & listing details
- Price per square foot: $379/sqft
- Tax assessed value: $575,200
- Annual tax amount: $6,845
- Date on market: 1/14/2026
- Exclusions: August Front Door Lock, Backyard Ring Camera & Utility Room Refridgerator Not Included.
Price history
| Date | Event | Price |
|---|---|---|
| 6/28/2024 | Sold | $760,000+1.3%$379/sqft |
Source: MLS PIN #73224249 Report a problem | ||
| 4/25/2024 | Price change | $749,999-3.8%$374/sqft |
Source: MLS PIN #73224249 Report a problem | ||
| 4/16/2024 | Listed for sale | $780,000$389/sqft |
Source: MLS PIN #73224249 Report a problem | ||
Public tax history
Tax history is unavailable.
Neighborhood: 02150
Nearby homes
- $750,0003 bd3 ba1.9k sqft59 Breakwater Dr UNIT 59, Chelsea, MA 02150Sold
- $900,0003 bd3 ba2.4k sqft51 Breakwater Dr, Chelsea, MA 02150Sold
- $750,0003 bd3 ba2.1k sqft49 Breakwater Dr #T-10, Chelsea, MA 02150For Sale

- $822,2002 bd2 ba2.4k sqft67 Breakwater Dr, Chelsea, MA 02150Off Market
- $1,098,8002 bd2 ba2.4k sqft67 Breakwater Dr #0, Chelsea, MA 02150Off Market
- $784,3003 bd2 ba2k sqft65 Breakwater Dr, Chelsea, MA 02150Off Market
- $704,0002 bd2 ba1.4k sqft63 Breakwater Dr, Chelsea, MA 02150Off Market
- $801,4003 bd2 ba2.1k sqft29 Breakwater Dr, Chelsea, MA 02150Off Market
Nearby schools
GreatSchools rating
- 4/10Eugene Wright Science And Technology AcademyGrades: 5-8Distance: 0.8 mi
- 2/10Chelsea High SchoolGrades: 9-12Distance: 0.9 mi
- 4/10Joseph A. Browne SchoolGrades: 5-8Distance: 0.8 mi


Get pre-qualified for a loan
At Zillow Home Loans, we can pre-qualify you in as little as 5 minutes with no impact to your credit score.An equal housing lender. NMLS #10287.
- Massachusetts
- Suffolk County
- Chelsea
- 02150
- 55 Breakwater Dr Unit 55
Nearby cities
Nearby zip codes
Other Chelsea Topics
