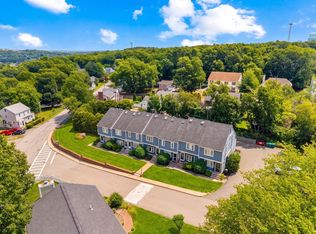
SHOWSTOPPING TOWNHOUSE blending Historic character with modern comfort, ideally located for Boston and South Shore Buyers seeking more space. Originally a Historic Carriage House, this unique residence showcases dramatic post-and-beam construction, soaring ceilings, hardwood floors, and an open, flexible layout. Renovated kitchen with white cabinetry, quartz counters, and access to a private balcony. Upstairs offers two spacious bedrooms, including a sun-filled primary with arched window, plus a remodeled bath with walk-in tiled shower. Finished lower level provides valuable bonus space and laundry. 1-car garage + additional parking space, and guest parking complete this exceptional home.
For sale
Price cut: $54.9K (7/13)
$595,000
12 Jasper Ln Unit 12, Randolph, MA 02368
2beds
2,296sqft
Condominium, Townhouse
Built in 1987
-- sqft lot
$-- Zestimate®
$259/sqft
$426/mo HOA
What's special
- 145 days
- 443
- 22
Likely to sell faster than
Zillow last checked:
Listing updated:
Listed by:
Susan Johnson 508-930-1464,
Coldwell Banker Realty - Easton 508-230-2544,
Lori Saville 508-380-9672
Source: MLS PIN,MLS#: 73500111
Facts & features
Interior
Bedrooms & bathrooms
- Bedrooms: 2
- Bathrooms: 2
- Full bathrooms: 2
Primary bedroom
- Features: Ceiling Fan(s), Beamed Ceilings, Vaulted Ceiling(s), Walk-In Closet(s), Flooring - Hardwood, Window(s) - Picture, High Speed Internet Hookup
- Level: Second
- Area: 420
- Dimensions: 21 x 20
Bedroom 2
- Features: Closet, Flooring - Hardwood
- Level: Second
- Area: 120
- Dimensions: 10 x 12
Primary bathroom
- Features: No
Bathroom 1
- Features: Bathroom - Full, Bathroom - With Shower Stall, Bidet
- Level: First
- Area: 49
- Dimensions: 7 x 7
Bathroom 2
- Features: Bathroom - Tiled With Shower Stall, Closet - Linen, Flooring - Stone/Ceramic Tile, Remodeled
- Level: Second
- Area: 81
- Dimensions: 9 x 9
Dining room
- Features: Flooring - Hardwood
- Level: First
- Area: 273
- Dimensions: 21 x 13
Family room
- Features: Vaulted Ceiling(s), Flooring - Hardwood, French Doors, Exterior Access, Open Floorplan, Recessed Lighting, Lighting - Sconce, Lighting - Overhead, Crown Molding, Tray Ceiling(s)
- Level: Main,First
- Area: 299
- Dimensions: 23 x 13
Kitchen
- Features: Flooring - Hardwood, Balcony - Exterior, Pantry, Countertops - Stone/Granite/Solid, Countertops - Upgraded, Kitchen Island, Cabinets - Upgraded, Recessed Lighting, Remodeled, Stainless Steel Appliances, Gas Stove
- Level: First
- Area: 192
- Dimensions: 12 x 16
Office
- Features: Flooring - Wall to Wall Carpet
- Level: Basement
- Area: 108
- Dimensions: 12 x 9
Heating
- Forced Air, Natural Gas
Cooling
- Central Air
Appliances
- Included: Range, Dishwasher, Disposal, Microwave, Refrigerator, Washer, Dryer, Water Treatment
- Laundry: In Basement, In Unit, Washer Hookup
Features
- Home Office
- Flooring: Tile, Hardwood, Flooring - Wall to Wall Carpet
- Windows: Insulated Windows
- Has basement: Yes
- Number of fireplaces: 1
- Fireplace features: Family Room
Interior area
- Total structure area: 2,296
- Total interior livable area: 2,296 sqft
- Finished area above ground: 2,100
- Finished area below ground: 196
Video & virtual tour
Property
Parking
- Total spaces: 2
- Parking features: Under, Garage Door Opener, Deeded, Off Street, Tandem, Assigned, Guest
- Attached garage spaces: 1
- Uncovered spaces: 1
Features
- Patio & porch: Patio
- Exterior features: Patio, Balcony
Details
- Parcel number: M:45 B:A L:01112,211542
- Zoning: A
Construction
Type & style
- Home type: Townhouse
- Property subtype: Condominium, Townhouse
Materials
- Post & Beam
- Roof: Shingle
Condition
- Year built: 1987
Utilities & green energy
- Electric: Circuit Breakers
- Sewer: Public Sewer
- Water: Public
- Utilities for property: for Gas Range, Washer Hookup
Community & HOA
Community
- Features: Public Transportation, Shopping, Pool, Tennis Court(s), Park, Walk/Jog Trails, Golf, Medical Facility, Laundromat, Bike Path, Highway Access, House of Worship, Private School, Public School, T-Station
HOA
- Services included: Sewer, Insurance, Maintenance Structure, Road Maintenance, Maintenance Grounds, Snow Removal
- HOA fee: $426 monthly
Location
- Region: Randolph
Financial & listing details
- Price per square foot: $259/sqft
- Tax assessed value: $462,300
- Annual tax amount: $5,353
- Date on market: 4/14/2026
- Listing terms: Contract
- Exclusions: Televisions Excluded (Brackets Will Stay), Draperies Excluded, (Hardware Will Stay)
Estimated market value
Not available
Estimated sales range
Not available
Not available
Price history
| Date | Event | Price |
|---|---|---|
| 7/13/2026 | Price change | $595,000-8.4%$259/sqft |
Source: MLS PIN #73500111 Report a problem | ||
| 5/11/2026 | Price change | $649,9000%$283/sqft |
Source: MLS PIN #73500111 Report a problem | ||
| 4/11/2026 | Listed for sale | $650,000$283/sqft |
Source: MLS PIN #73500111 Report a problem | ||
| 12/8/2025 | Listing removed | $650,000$283/sqft |
Source: MLS PIN #73426920 Report a problem | ||
| 10/6/2025 | Price change | $650,000-7.1%$283/sqft |
Source: MLS PIN #73426920 Report a problem | ||
| 9/5/2025 | Listed for sale | $699,900-6.7%$305/sqft |
Source: MLS PIN #73426920 Report a problem | ||
| 11/30/2024 | Listing removed | $749,900$327/sqft |
Source: MLS PIN #73297131 Report a problem | ||
| 10/1/2024 | Listed for sale | $749,900$327/sqft |
Source: MLS PIN #73297131 Report a problem | ||
Public tax history
Tax history is unavailable.
Monthly payment
Est. payment
Payment breakdown
Explore the cost of this home by adjusting the details. Changes won't be saved.Climate risks
Neighborhood: 02368
Nearby schools
Schools provided by the listing agent
- High: Randolph
Source: MLS PIN. This data may not be complete. We recommend contacting the local school district to confirm school assignments for this home.


Similar homes
- $639,9003 bd2 ba1.5k sqft11 Virginia Cir, Randolph, MA 02368For Sale
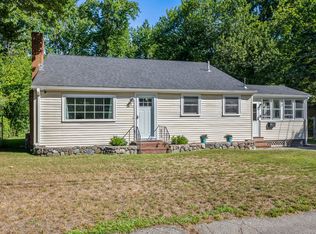 MLS ID #73568460, Robert Nash, The Firm. MLS PIN
 - $599,9003 bd2 ba1.7k sqft228 Sawtell Ave, Brockton, MA 02302For Sale
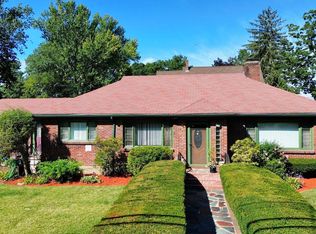 MLS ID #73568161, Evan Foley, REMAX Executive Realty. MLS PIN
 - $549,9992 bd2 ba1.4k sqft8 Turning Mill Ln #8, Quincy, MA 02169For Sale
 MLS ID #73567674, Colleen Foulsham, FC Realty Group. MLS PIN
 - $599,0002 bd3 ba2.6k sqftCannon Forge Condominium, Foxboro, MA 02035For Sale
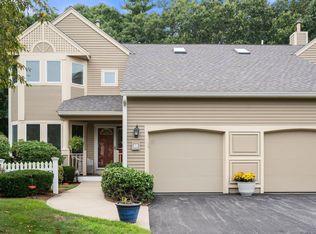 MLS ID #73569679, The Needle Group, Real Broker MA, LLC. MLS PIN
