Don't miss this rare opportunity in a location that can't be beat...THE VILLAGE AT THE POINT, a 55+ community providing a serene & picturesque setting for any homeowner to enjoy! The living room features a gas fireplace & cathedral ceiling creating the perfect space for entertaining or relaxation. A slider out to your own private patio is complemented by exquisite waterfront view. Updated Kitchen w/gorgeous quartz countertops, tiled backsplash, cabinets galore, breakfast bar w/soft close drawers & dining area. The 1st floor Primary Suite has custom shades, walk-in closet & 2 add'l closets. The ensuite bath offers safety features such as a walk-in shower, grab-bar, molded seat, hand-held shower head, custom vanity & laundry closet.Upstairs a stunning loft style family room w/office area offers additional space. A king size bedrm, a renovated full bath & storage/utility room complete this level. Conveniently located near shopping & major routes! Don't miss out on this move-in ready gem!
For sale
Price cut: $11K (7/9)
$599,000
15 Reservoir St Unit 24, Mansfield, MA 02048
2beds
1,977sqft
:
Get pre-qualified$4,347/mo
Condominium, Townhouse
Built in 2003
-- sqft lot
$592,100 Zestimate®
$303/sqft
$420/mo HOA
What's special
Gas fireplaceExquisite waterfront viewWalk-in showerHand-held shower headCathedral ceilingLaundry closetUpdated kitchen
- 46 days |
- 662 |
- 12 |
Zillow last checked:
Listing updated:
Listed by:
Ellen Liao 781-771-0040,
Coldwell Banker Realty - Sharon 781-784-3313
Source: MLS PIN,MLS#: 73534113
Facts & features
Interior
Bedrooms & bathrooms
- Bedrooms: 2
- Bathrooms: 3
- Full bathrooms: 2
- 1/2 bathrooms: 1
Primary bedroom
- Features: Walk-In Closet(s), Exterior Access, Slider, Closet - Double
- Level: First
Bedroom 2
- Features: Flooring - Wall to Wall Carpet, Closet - Double
- Level: Second
Primary bathroom
- Features: Yes
Bathroom 1
- Features: Bathroom - Half, Pedestal Sink
- Level: First
Bathroom 2
- Features: Bathroom - Full, Closet/Cabinets - Custom Built, Flooring - Stone/Ceramic Tile, Countertops - Stone/Granite/Solid, Remodeled
- Level: First
Bathroom 3
- Features: Bathroom - Full, Bathroom - With Tub & Shower, Flooring - Stone/Ceramic Tile, Countertops - Stone/Granite/Solid
- Level: Second
Dining room
- Level: First
Kitchen
- Features: Countertops - Stone/Granite/Solid, Breakfast Bar / Nook
- Level: First
Living room
- Features: Cathedral Ceiling(s), Open Floorplan, Slider
- Level: First
Heating
- Baseboard, Natural Gas, Radiant
Cooling
- Central Air
Appliances
- Included: Range, Dishwasher, Disposal, Microwave, Refrigerator, Washer, Dryer
- Laundry: First Floor, In Unit
Features
- Loft
- Flooring: Tile, Carpet, Flooring - Wall to Wall Carpet
- Windows: Insulated Windows
- Has basement: No
- Number of fireplaces: 1
- Fireplace features: Living Room
Interior area
- Total structure area: 1,977
- Total interior livable area: 1,977 sqft
- Finished area above ground: 1,977
Property
Parking
- Total spaces: 2
- Parking features: Attached, Garage Door Opener, Guest, Paved
- Attached garage spaces: 1
- Uncovered spaces: 1
Features
- Patio & porch: Patio
- Exterior features: Patio, Professional Landscaping
- Has view: Yes
- View description: Water
- Has water view: Yes
- Water view: Water
- Waterfront features: Waterfront
Details
- Parcel number: M:0016 B:0015 L:0024,4513579
- Zoning: Residentl
Construction
Type & style
- Home type: Townhouse
- Property subtype: Condominium, Townhouse
Materials
- Frame
- Roof: Shingle
Condition
- Year built: 2003
Utilities & green energy
- Sewer: Public Sewer
- Water: Public
- Utilities for property: for Gas Range
Community & HOA
Community
- Features: Shopping, Medical Facility, Highway Access, House of Worship, Adult Community
- Senior community: Yes
HOA
- Services included: Sewer, Insurance, Maintenance Structure, Road Maintenance, Maintenance Grounds, Snow Removal
- HOA fee: $420 monthly
Location
- Region: Mansfield
Financial & listing details
- Price per square foot: $303/sqft
- Tax assessed value: $515,400
- Annual tax amount: $6,747
- Date on market: 6/11/2026
Estimated market value
$592,100
$562,000 - $622,000
$3,610/mo
Price history
| Date | Event | Price |
|---|---|---|
| 7/9/2026 | Price change | $599,000-1.8%$303/sqft |
Source: MLS PIN #73534113 Report a problem | ||
| 6/11/2026 | Listed for sale | $610,000+104.7%$309/sqft |
Source: MLS PIN #73534113 Report a problem | ||
| 9/27/2013 | Sold | $298,000-3.8%$151/sqft |
Source: Public Record Report a problem | ||
| 6/20/2013 | Listed for sale | $309,900$157/sqft |
Source: Gerry Abbott REALTORS� #71544890 Report a problem | ||
Public tax history
| Year | Property taxes | Tax assessment |
|---|---|---|
| 2025 | $6,326 +10.5% | $480,300 +13.3% |
| 2024 | $5,724 +5.1% | $424,000 +9.7% |
| 2023 | $5,446 +0.4% | $386,500 +8.1% |
| 2022 | $5,426 -0.7% | $357,700 +0.5% |
| 2021 | $5,465 +4.8% | $355,800 +4.8% |
| 2020 | $5,213 +6.5% | $339,400 +5.6% |
| 2019 | $4,893 +1.2% | $321,500 +3.5% |
| 2018 | $4,836 +3.7% | $310,600 |
| 2017 | $4,665 -0.6% | $310,600 +2% |
| 2016 | $4,692 +0.3% | $304,500 +0.9% |
| 2015 | $4,676 +4.3% | $301,700 +6.1% |
| 2014 | $4,485 +8.4% | $284,400 +2.3% |
| 2013 | $4,138 +3.6% | $277,900 -0.5% |
| 2012 | $3,993 -0.1% | $279,400 |
| 2011 | $3,998 -5.9% | $279,400 -12.3% |
| 2010 | $4,248 +5.4% | $318,700 -5% |
| 2009 | $4,029 -4.5% | $335,500 -9.9% |
| 2008 | $4,217 +4.4% | $372,500 +3.9% |
| 2007 | $4,039 | $358,400 |
Find assessor info on the county website
Monthly payment
Est. payment
Payment breakdown
Explore the cost of this home by adjusting the details. Changes won't be saved.Climate risks
Neighborhood: 02048
Nearby schools
GreatSchools rating
- 6/10Jordan/Jackson Elementary SchoolGrades: 3-5Distance: 2.2 mi
- 7/10Harold L Qualters Middle SchoolGrades: 6-8Distance: 2.3 mi
- 8/10Mansfield High SchoolGrades: 9-12Distance: 2.4 mi
- $575,0002 bd3 ba1.9k sqft15 Reservoir St UNIT 22, Mansfield, MA 02048For Sale

- $580,0002 bd3 ba2.1k sqft15 Reservoir St UNIT 44, Mansfield, MA 02048Sold

- $584,1002 bd2 ba1.9k sqft15 Reservoir St UNIT 32, Mansfield, MA 02048Off Market
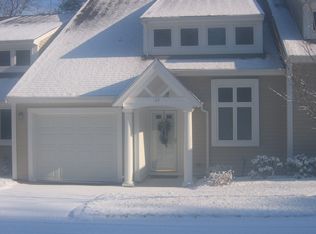
- $540,0002 bd3 ba2k sqft15 Reservoir St UNIT 33, Mansfield, MA 02048Sold
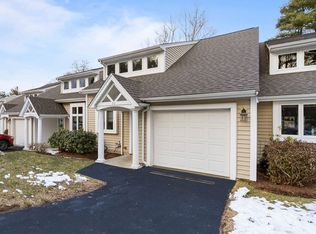
- $588,8002 bd2 ba1.9k sqft15 Reservoir St UNIT 36, Mansfield, MA 02048Off Market
- $597,7002 bd2 ba1.8k sqft15 Reservoir St UNIT 31, Mansfield, MA 02048Off Market
- $591,6002 bd3 ba1.9k sqft15 Reservoir St UNIT 35, Mansfield, MA 02048Off Market
- $553,9002 bd2 ba1.9k sqft15 Reservoir St UNIT 12, Mansfield, MA 02048Off Market
A local agent can set up tours, give advice and negotiate with sellers.
A local lender can help you make sure your offer is ready when you are.
Similar homes
- $599,0003 bd2 ba1.8k sqft460 Richardson Ave, Attleboro, MA 02703For Sale
 MLS ID #73553627, Lori Seavey Realty Team, Keller Williams Elite. MLS PIN
 - $634,9003 bd2 ba2.1k sqft619 N Main St, Mansfield, MA 02048For Sale
 MLS ID #73523030, Faria Jamillah Simmons, Keller Williams Elite. MLS PIN
 - $624,9003 bd3 ba2.1k sqftFairway Green, Norton, MA 02766For Sale
 MLS ID #73553466, Julie Etter Team, Berkshire Hathaway HomeServices Evolution Properties. MLS PIN
 - $579,9002 bd2 ba1.8k sqftHeron Crest Condominium, Mansfield, MA 02048For Sale
 MLS ID #73537868, Lorraine DeMatteo, Keller Williams Elite. MLS PIN
 - $558,0002 bd3 ba1.8k sqftGreat Brook Condominiums, Norton, MA 02766For SaleMLS ID #73480967, Elizabeth G. Schultz, Berkshire Hathaway HomeServices Evolution Properties. MLS PIN
- $615,0003 bd3 ba1.5k sqftTerry Lane Ii (Eagle's Landing), Plainville, MA 02762For SaleMLS ID #73553145, Daphne Barbas, Keller Williams Realty Boston Northwest. MLS PIN
- $774,0004 bd3 ba1.9k sqft245 Winter St, Mansfield, MA 02048For SaleMLS ID #73550402, Patricia Candela, Centre Realty Group. MLS PIN
- $725,0004 bd2 ba2.1k sqft53 Sturdy St, Norton, MA 02766For SaleMLS ID #73553941, Sarah Ahn, eXp Realty LLC. MLS PIN
- $625,0003 bd2 ba1.5k sqft456 North St, Bridgewater, MA 02324For SaleMLS ID #73553958, Shaylin Moore, Zander Realty Group. MLS PIN
- $699,9005 bd4 ba2.2k sqft2 Mathurin Rd, Plainville, MA 02762For SaleMLS ID #73553209, Janet Childs, Century 21 Custom Home Realty. MLS PIN
- $664,9003 bd2 ba1.7k sqft51 Anthony St, Berkley, MA 02779For SaleMLS ID #73551357, Lindsay Saba, Tri Town Associates. MLS PIN
- $795,0003 bd3 ba1.9k sqft14 Shoreline Dr, Foxboro, MA 02035For SaleMLS ID #73553669, Vivian Nelson, RE/MAX Real Estate Center. MLS PIN
- $615,0002 bd2 ba1.9k sqft3085 Hunters Hill Dr #3085, Dighton, MA 02715For SaleMLS ID #73524358, Nicole Vermillion, Lamacchia Realty, Inc.. MLS PIN
- $399,0002 bd3 ba1.4k sqftCocasset Common Condominiums, Foxboro, MA 02035For SaleMLS ID #73553378, The Shulkin Wilk Group, Compass. MLS PIN
- $639,8003 bd2 ba1.9k sqft24 Saddle Dr, Bridgewater, MA 02324For SaleMLS ID #73547556, John Allaire, Easton Real Estate, LLC. MLS PIN
- $599,9002 bd2 ba1.4k sqftWoodstone Crossing Condominium, Weymouth, MA 02190For SaleMLS ID #73553097, Sue Shiels, Redfin Corp.. MLS PIN
- $620,0003 bd3 ba2.3k sqftVillage River Bend, West Bridgewater, MA 02379For SaleMLS ID #73504151, Joseph Kwiatkowski, Today Real Estate, Inc.. MLS PIN
- $595,0002 bd2 ba2.2k sqftJasper Lane Condominium, Randolph, MA 02368For SaleMLS ID #73500111, Susan Johnson, Coldwell Banker Realty - Easton. MLS PIN
- $659,9003 bd2 ba2.4k sqft1531 Broadway, Raynham, MA 02767For SaleMLS ID #73537503, Mervine Chery, Coldwell Banker Realty - Canton. MLS PIN
- $650,0002 bd3 ba2k sqft60 Tuscany Dr Lot 60, Franklin, MA 02038For SaleMLS ID #73549740, Susan Morrison, REMAX Executive Realty. MLS PIN
