Welcome to your dream home! This beautifully maintained single-level residence offers the perfect blend of comfort and convenience in a desirable 55+ community. Step inside to discover gleaming hardwood floors that flow throughout the living areas. The inviting open layout seamlessly connects the living room, dining area, and kitchen, ideal for entertaining family and friends. With two generously sized bedrooms and two full baths, you’ll have plenty of space for guests and personal relaxation. The primary suite features an ensuite bath for added privacy and convenience. Enjoy serene moments on your back deck, where you can soak in lovely views of nature, perfect for morning coffee or evening relaxation. The partially finished basement provides a fantastic bonus space, offering endless possibilities for a home office, hobby area, or extra storage. Experience the best of one-floor living in a supportive community where comfort meets carefree living!
For sale
Price cut: $11K (6/9)
$615,000
3085 Hunters Hill Dr #3085, Dighton, MA 02715
2beds
1,973sqft
:
Get pre-qualified$4,256/mo
Single Family Residence
Built in 2007
0.43 Acres Lot
$-- Zestimate®
$312/sqft
$255/mo HOA
What's special
Inviting open layoutGleaming hardwood floorsTwo generously sized bedrooms
- 62 days |
- 666 |
- 9 |
Zillow last checked:
Listing updated:
Listed by:
Nicole Vermillion 857-939-9055,
Lamacchia Realty, Inc. 508-230-8200
Source: MLS PIN,MLS#: 73524358
Facts & features
Interior
Bedrooms & bathrooms
- Bedrooms: 2
- Bathrooms: 2
- Full bathrooms: 2
Primary bedroom
- Features: Bathroom - Full, Walk-In Closet(s), Flooring - Hardwood
- Level: First
- Area: 210
- Dimensions: 15 x 14
Bedroom 2
- Features: Closet, Flooring - Hardwood
- Level: First
- Area: 120
- Dimensions: 12 x 10
Primary bathroom
- Features: Yes
Bathroom 1
- Features: Bathroom - Full, Bathroom - With Shower Stall, Handicap Accessible
- Level: First
- Area: 52
- Dimensions: 8 x 6.5
Bathroom 2
- Features: Bathroom - Full, Bathroom - With Shower Stall
- Level: First
- Area: 105
- Dimensions: 10.5 x 10
Dining room
- Features: Flooring - Hardwood
- Level: First
- Area: 140
- Dimensions: 10 x 14
Kitchen
- Features: Flooring - Stone/Ceramic Tile
- Level: First
- Area: 81
- Dimensions: 9 x 9
Living room
- Features: Flooring - Hardwood, Exterior Access, Open Floorplan, Slider
- Level: First
- Area: 252
- Dimensions: 18 x 14
Office
- Features: Flooring - Hardwood
- Level: First
- Area: 108
- Dimensions: 9 x 12
Heating
- Forced Air, Propane
Cooling
- Central Air
Appliances
- Included: Electric Water Heater, Range, Dishwasher, Microwave, Refrigerator, Water Treatment
- Laundry: Electric Dryer Hookup
Features
- Slider, Office, Bonus Room, Internet Available - Unknown
- Flooring: Tile, Hardwood, Flooring - Hardwood, Flooring - Vinyl
- Basement: Full,Partially Finished,Walk-Out Access,Interior Entry,Concrete
- Number of fireplaces: 1
Interior area
- Total structure area: 1,973
- Total interior livable area: 1,973 sqft
- Finished area above ground: 1,436
- Finished area below ground: 537
Video & virtual tour
Property
Parking
- Total spaces: 6
- Parking features: Attached, Paved Drive, Paved
- Attached garage spaces: 2
- Uncovered spaces: 4
Accessibility
- Accessibility features: No
Features
- Patio & porch: Deck - Wood
- Exterior features: Deck - Wood, Sprinkler System
Lot
- Size: 0.43 Acres
- Features: Cleared
Details
- Parcel number: M:022 B:00096 L:0000H,4708910
- Zoning: R1
Construction
Type & style
- Home type: SingleFamily
- Architectural style: Ranch
- Property subtype: Single Family Residence
Materials
- Frame
- Foundation: Concrete Perimeter
- Roof: Shingle
Condition
- Year built: 2007
Utilities & green energy
- Electric: Generator, 200+ Amp Service
- Sewer: Private Sewer
- Water: Public
- Utilities for property: for Electric Range, for Electric Dryer
Community & HOA
Community
- Senior community: Yes
- Subdivision: The Preserve at Hunters Hill
HOA
- Has HOA: Yes
- HOA fee: $255 monthly
Location
- Region: Dighton
Financial & listing details
- Price per square foot: $312/sqft
- Tax assessed value: $534,300
- Annual tax amount: $6,711
- Date on market: 5/26/2026
- Listing terms: Seller W/Participate
- Exclusions: Personal Property.
Estimated market value
Not available
Estimated sales range
Not available
Not available
Price history
| Date | Event | Price |
|---|---|---|
| 6/9/2026 | Price change | $615,000-1.8%$312/sqft |
Source: MLS PIN #73524358 Report a problem | ||
| 6/4/2026 | Price change | $626,000-0.5%$317/sqft |
Source: MLS PIN #73524358 Report a problem | ||
| 5/27/2026 | Listed for sale | $629,000$319/sqft |
Source: MLS PIN #73524358 Report a problem | ||
Public tax history
Tax history is unavailable.
Monthly payment
Est. payment
Payment breakdown
Explore the cost of this home by adjusting the details. Changes won't be saved.Climate risks
Neighborhood: 02715
Nearby schools
GreatSchools rating
- 7/10Dighton Middle SchoolGrades: 5-8Distance: 3.3 mi
- 6/10Dighton-Rehoboth Regional High SchoolGrades: PK,9-12Distance: 4.4 mi
- 4/10Dighton Elementary SchoolGrades: PK-4Distance: 3.3 mi
- $607,2000.42 Acres3085 Hunters Hill Dr, Dighton, MA 02715Off Market
- $678,3002 bd2 ba1.5k sqft3081 Hunters Hill Dr, Dighton, MA 02715Off Market
- $640,6002 bd2 ba1.5k sqft3093 Mulligan Way, Dighton, MA 02715Off Market
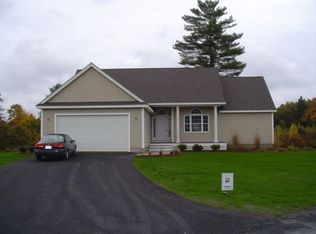
- $670,6002 bd2 ba1.6k sqft3079 Hunters Hill Dr, Dighton, MA 02715Off Market
- $657,0000.28 Acres3078 Hunters Hill Dr, Dighton, MA 02715Off Market
- $654,2000.27 Acres3076 Hunters Hill Dr, Dighton, MA 02715Off Market
- $669,6002 bd2 ba1.5k sqft3095 Mulligan Way, Dighton, MA 02715Off Market
- $113,700-- bd-- ba-- sqft3082 Hunters Hill Dr, Dighton, MA 02715Off Market
A local agent can set up tours, give advice and negotiate with sellers.
A local lender can help you make sure your offer is ready when you are.
Similar homes
- $649,9993 bd2 ba1.5k sqft3059 Club House Dr, Dighton, MA 02715For Sale
 MLS ID #73545132, Jonathan Wojtowicz, RE/MAX Impact. MLS PIN
 - $664,9003 bd2 ba1.7k sqft51 Anthony St, Berkley, MA 02779For Sale
 MLS ID #73551357, Lindsay Saba, Tri Town Associates. MLS PIN
 - $799,0003 bd3 ba2.7k sqft1835 Oak Grove Dr, Dighton, MA 02715For Sale
 MLS ID #73530751, William J Courville, Streamline Realty Group, LLC. MLS PIN
 - $599,0003 bd2 ba1.8k sqft460 Richardson Ave, Attleboro, MA 02703For Sale
 MLS ID #73553627, Lori Seavey Realty Team, Keller Williams Elite. MLS PIN
 - $599,9992 bd2 ba2.4k sqft23 Meadow Brook Rd, Raynham, MA 02767For SaleMLS ID #73553185, Ryan Kozak, Keller Williams Elite. MLS PIN
- $539,0003 bd2 ba1.7k sqft127 Susie St, Somerset, MA 02726For SaleMLS ID #73553282, Kelli Dawley, Berkshire Hathaway HomeServices Commonwealth Real Estate. MLS PIN
- $579,9003 bd2 ba1.7k sqft19 Marcia Bliss Way, Taunton, MA 02780For SaleMLS ID #73521354, Kevin Murray, Conway - Plymouth. MLS PIN
- $549,0004 bd1 ba1.4k sqft22 Reservoir Ave, Swansea, MA 02777For SaleMLS ID #73546686, The Souza Group, Keller Williams South Watuppa. MLS PIN
- $569,0003 bd1 ba1.7k sqft77 Locust St, Assonet, MA 02702For SaleMLS ID #73544881, Elizabeth Moses, LPT Realty - Home & Key Group. MLS PIN
- $825,0003 bd4 ba2.9k sqft51 Point St, Berkley, MA 02779For SaleMLS ID #73553964, Dennis McClosky, Redfin Corp.. MLS PIN
- $665,0003 bd2 ba2.6k sqft394 Lees River Ave, Somerset, MA 02725For SaleMLS ID #73527391, Craig Howard, Streamline Realty Group, LLC. MLS PIN
- $625,0003 bd2 ba1.5k sqft456 North St, Bridgewater, MA 02324For SaleMLS ID #73553958, Shaylin Moore, Zander Realty Group. MLS PIN
- $729,9003 bd2 ba1.9k sqft18 Allens Ln, Rehoboth, MA 02769For SaleMLS ID #73553570, Nicole Ethier, Lamacchia Realty, Inc.. MLS PIN
- $575,0003 bd3 ba2k sqft115 Almy St, Fall River, MA 02720For SaleMLS ID #73531775, Paula Levasseur, Home Bound Realty. MLS PIN
- $729,0003 bd2 ba2k sqft11 Elmwood Dr, Berkley, MA 02779For SaleMLS ID #73540844, Debi Hauer, eXp Realty LLC - Corporate Office. MLS PIN
- $574,9003 bd2 ba1.4k sqft433 Pearse Rd, Swansea, MA 02777For SaleMLS ID #73544985, Christopher R. Carreiro, Esquire, Lands End Realty, Inc.. MLS PIN
- $559,9003 bd2 ba1.6k sqft22 Union Rd, Norton, MA 02766For SaleMLS ID #73554002, Maria Gorman, Coldwell Banker Realty - Westwood. MLS PIN
- $699,9004 bd2 ba2.6k sqft26 Water St, Assonet, MA 02702For SaleMLS ID #73553475, Jeffrey Begin, Lands End Realty, Inc.. MLS PIN
- $725,0004 bd2 ba2.1k sqft53 Sturdy St, Norton, MA 02766For SaleMLS ID #73553941, Sarah Ahn, eXp Realty LLC. MLS PIN
- $749,9003 bd2 ba2.2k sqft888 Walnut Plain Rd, Rochester, MA 02770For SaleMLS ID #73553437, Louise Taylor, RE/MAX Vantage. MLS PIN
