Discover the perfect blend of modern design and peaceful country living in this stunning 2,488-square-foot contemporary home set on more than three private acres. Thoughtfully designed with an open and airy floor plan, this three-bedroom, two-and-a-half-bath residence offers comfortable living and stylish finishes throughout. The spacious main living area is filled with natural light and features seamless flow between the living room, dining area, and kitchen, ideal for both everyday living and entertaining. The well-appointed kitchen provides ample workspace, modern appliances, and abundant storage. The generous primary suite offers a private retreat with an en-suite bath, while two additional bedrooms provide flexibility for family, guests, or a home office. A convenient half bath and dedicated laundry area add to the home's functionality. Outside, enjoy the privacy and possibilities of over three acres of land, offering plenty of space for recreation, gardening, outdoor gatherings
Under contract
$799,000
1835 Oak Grove Dr, Dighton, MA 02715
3beds
2,700sqft
:
Get pre-qualified$5,142/mo
Single Family Residence
Built in 1993
3.15 Acres Lot
$791,000 Zestimate®
$296/sqft
$-- HOA
What's special
Dedicated laundry areaAmple workspaceWell-appointed kitchenModern appliancesGenerous primary suiteConvenient half bathModern design
- 53 days |
- 540 |
- 29 |
Zillow last checked:
Listing updated:
Listed by:
William J Courville 508-717-1581,
Streamline Realty Group, LLC 774-322-9200
Source: MLS PIN,MLS#: 73530751
Facts & features
Interior
Bedrooms & bathrooms
- Bedrooms: 3
- Bathrooms: 3
- Full bathrooms: 2
- 1/2 bathrooms: 1
Heating
- Central, Forced Air, Baseboard, Electric, Propane, Wood Stove
Cooling
- Central Air
Appliances
- Included: Electric Water Heater, Range, Dishwasher, Microwave, Refrigerator, Washer, Dryer
- Laundry: Electric Dryer Hookup, Washer Hookup
Features
- Wired for Sound
- Flooring: Wood, Tile, Carpet, Hardwood
- Basement: Full,Partially Finished,Concrete
- Number of fireplaces: 1
Interior area
- Total structure area: 2,700
- Total interior livable area: 2,700 sqft
- Finished area above ground: 2,450
- Finished area below ground: 250
Property
Parking
- Total spaces: 8
- Parking features: Attached, Garage Door Opener, Storage, Off Street
- Attached garage spaces: 2
- Uncovered spaces: 6
Features
- Patio & porch: Porch, Deck
- Exterior features: Porch, Deck, Sprinkler System
Lot
- Size: 3.15 Acres
- Features: Cul-De-Sac, Wooded
Details
- Parcel number: M:011 B:00031 L:00030,2798911
- Zoning: R1
Construction
Type & style
- Home type: SingleFamily
- Architectural style: Contemporary
- Property subtype: Single Family Residence
Materials
- Frame
- Foundation: Concrete Perimeter
- Roof: Shingle
Condition
- Year built: 1993
Utilities & green energy
- Electric: 200+ Amp Service
- Sewer: Private Sewer
- Water: Private
- Utilities for property: for Electric Dryer, Washer Hookup
Community & HOA
Community
- Security: Security System
HOA
- Has HOA: No
Location
- Region: Dighton
Financial & listing details
- Price per square foot: $296/sqft
- Tax assessed value: $689,200
- Annual tax amount: $8,656
- Date on market: 6/5/2026
- Road surface type: Paved
Estimated market value
$791,000
$751,000 - $831,000
$3,666/mo
Price history
| Date | Event | Price |
|---|---|---|
| 7/27/2026 | Contingent | $799,000$296/sqft |
Source: MLS PIN #73530751 Report a problem | ||
| 6/5/2026 | Listed for sale | $799,000+3096%$296/sqft |
Source: MLS PIN #73530751 Report a problem | ||
| 5/18/2004 | Sold | $25,000-92.4%$9/sqft |
Source: Public Record Report a problem | ||
| 4/30/2001 | Sold | $330,000$122/sqft |
Source: Public Record Report a problem | ||
Public tax history
| Year | Property taxes | Tax assessment |
|---|---|---|
| 2025 | $8,000 | $584,800 |
| 2024 | $8,000 +6.6% | $584,800 +8.7% |
| 2023 | $7,503 +4.5% | $538,200 +7.1% |
| 2022 | $7,182 +2.5% | $502,600 +6.3% |
| 2021 | $7,010 +1.5% | $472,700 +2.5% |
| 2020 | $6,906 +1.2% | $461,000 +1.2% |
| 2019 | $6,826 -0.3% | $455,400 -1.1% |
| 2018 | $6,848 +12.7% | $460,500 +13.2% |
| 2017 | $6,078 +1% | $406,800 +2.9% |
| 2016 | $6,019 +2.5% | $395,200 -0.4% |
| 2015 | $5,871 +0.7% | $396,700 +3.6% |
| 2014 | $5,833 +3.5% | $383,000 -4.8% |
| 2013 | $5,634 +2.1% | $402,400 -0.3% |
| 2012 | $5,516 +5.6% | $403,500 -6.5% |
| 2011 | $5,224 +2.4% | $431,400 -2.8% |
| 2010 | $5,101 +3.9% | $443,600 -4.7% |
| 2009 | $4,910 -0.9% | $465,400 -4.4% |
| 2008 | $4,954 +6.2% | $486,600 -2.5% |
| 2007 | $4,666 +6.5% | $499,000 +10.2% |
| 2006 | $4,381 +3.4% | $453,000 +14% |
| 2005 | $4,237 +3.2% | $397,500 +9.7% |
| 2004 | $4,104 -1.7% | $362,500 +29.8% |
| 2003 | $4,174 +15.8% | $279,200 +3% |
| 2001 | $3,606 -0.5% | $271,100 +14.9% |
| 1997 | $3,625 | $236,000 |
Find assessor info on the county website
Monthly payment
Est. payment
Payment breakdown
Explore the cost of this home by adjusting the details. Changes won't be saved.Climate risks
Neighborhood: 02715
Nearby schools
GreatSchools rating
- 7/10Dighton Middle SchoolGrades: 5-8Distance: 2.6 mi
- 6/10Dighton-Rehoboth Regional High SchoolGrades: PK,9-12Distance: 1.5 mi
- 4/10Dighton Elementary SchoolGrades: PK-4Distance: 2.6 mi
- $924,6004 bd3 ba3.8k sqft1840 Oak Grove Dr, Dighton, MA 02715Off Market
- $1,200,5007 bd5 ba5.2k sqft1830 Oak Grove Dr, Dighton, MA 02715Off Market
- $916,3005 bd4 ba3.7k sqft1825 Oak Grove Dr, Dighton, MA 02715Off Market

- $950,0005 bd6 ba4k sqft1820 Oak Grove Dr, Dighton, MA 02715Sold
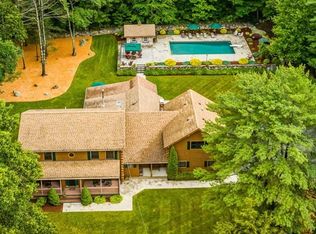
- $844,8004 bd3 ba2.6k sqft1815 Oak Grove Dr, Dighton, MA 02715Off Market
- $776,6003 bd2 ba3k sqft1860 Pine Hill Rd, Dighton, MA 02715Off Market
- $808,4004 bd3 ba3.3k sqft1340 Briarwood Dr, Dighton, MA 02715Off Market
- $735,0003 bd3 ba2.5k sqft1805 Oak Grove Dr, Dighton, MA 02764Pending
A local agent can set up tours, give advice and negotiate with sellers.
A local lender can help you make sure your offer is ready when you are.
Similar homes
- $749,9004 bd4 ba3k sqft489 Hart St, Dighton, MA 02715For Sale
 MLS ID #73552981, Brian Balestracci, Milestone Realty, Inc.. MLS PIN
 - $775,0003 bd2 ba2.4k sqft170 Rocky Hill Rd, Rehoboth, MA 02769For Sale
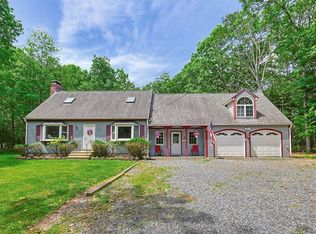 MLS ID #73532802, Jimmy Andrade, The Mello Group, Inc.. MLS PIN
 - $840,0004 bd3 ba2.5k sqft51 Bryant St, Berkley, MA 02779For Sale
 MLS ID #73531135, Ricardo Real Estate Group, Keller Williams South Watuppa. MLS PIN
 - $749,9003 bd4 ba2.8k sqft20 Worcester St, Taunton, MA 02780For Sale
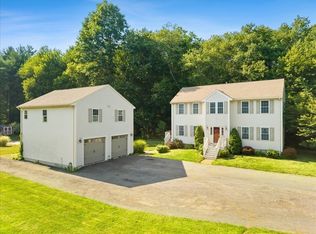 MLS ID #73544548, Lilia Shani, The Real Estate Collaborative. MLS PIN
 - $774,9003 bd2 ba2.3k sqft107 Doctor Braley Rd, East Freetown, MA 02717For SaleMLS ID #73548390, Dan Gouveia Team, Keller Williams Realty. MLS PIN
- $724,9004 bd3 ba2.6k sqft25 Arbor Way, Taunton, MA 02780For SaleMLS ID #73540778, Dan Gouveia Team, Keller Williams Realty. MLS PIN
- $729,9003 bd2 ba1.9k sqft18 Allens Ln, Rehoboth, MA 02769For SaleMLS ID #73553570, Nicole Ethier, Lamacchia Realty, Inc.. MLS PIN
- $789,0004 bd3 ba2.1k sqft25 Pamden Ln, Seekonk, MA 02771For SaleMLS ID #73538891, Elizabeth Ruehrwein, RE/MAX Integrity. MLS PIN
- $750,0003 bd3 ba2.1k sqft12 Dakel Dr, Assonet, MA 02702For SaleMLS ID #73538293, Derek Frakes, Frakes Realty. MLS PIN
- $729,0003 bd2 ba2k sqft11 Elmwood Dr, Berkley, MA 02779For SaleMLS ID #73540844, Debi Hauer, eXp Realty LLC - Corporate Office. MLS PIN
- $615,0002 bd2 ba1.9k sqft3085 Hunters Hill Dr #3085, Dighton, MA 02715For SaleMLS ID #73524358, Nicole Vermillion, Lamacchia Realty, Inc.. MLS PIN
- $729,9003 bd3 ba2.8k sqft1 Hawthorne St, Lakeville, MA 02347For SaleMLS ID #73545416, Cindy Brouwer, Cindy Brouwer Real Estate. MLS PIN
- $719,9003 bd2 ba2.8k sqft24 Orchard St, Berkley, MA 02779For SaleMLS ID #73504274, Adam Walorz, Redlon Realty LLC. MLS PIN
- $664,9003 bd2 ba2.4k sqft51 Anthony St, Berkley, MA 02779For SaleMLS ID #73551357, Lindsay Saba, Tri Town Associates. MLS PIN
- $799,9004 bd3 ba2.3k sqft2 Furlong Cir, Lakeville, MA 02347For SaleMLS ID #73523587, Janice Wright, RE/MAX Platinum. MLS PIN
- $749,9004 bd3 ba2.4k sqft5 County St, Berkley, MA 02779For SaleMLS ID #73536876, Dan Gouveia Team, Keller Williams Realty. MLS PIN
- $875,0003 bd3 ba3.1k sqft50 Heather Hills Dr, Bridgewater, MA 02324For SaleMLS ID #73546542, Sally Egan, Conway - Bridgewater. MLS PIN
- $920,0004 bd3 ba2.8k sqft11 Jeffrey Ln, Assonet, MA 02702For SaleMLS ID #73531480, Beth Fay, Lamacchia Realty, Inc.. MLS PIN
- $860,0005 bd3 ba3.7k sqft2 Howard Ln, Lakeville, MA 02347For SaleMLS ID #73520650, Anna Federico, Bel Air Properties. MLS PIN
- $724,9004 bd3 ba2.1k sqft96 Burt St, Norton, MA 02766For SaleMLS ID #73550886, Melissa Mancini, Coldwell Banker Realty - Easton. MLS PIN
