Nestled approx. 200 feet off the road on 1.54 private acres, this beautiful Colonial, built in 2017 offers the perfect blend of peaceful rural living and convenient access to major routes, shopping & amenities. Featuring 4 bedrooms, 2.5 baths, a 2-car garage & a fully finished basement completed last year, this home has space for everyone. Step inside to a bright, open floor plan designed for effortless entertaining, highlighted by real hardwood flooring throughout. The kitchen boasts granite countertops, stainless steel appliances, a center island, and maple dovetail soft-close cabinetry. Outside, enjoy your own private retreat with a spacious deck overlooking the wooded backyard, complete with a swing set, stone paver patio, and a cozy fire pit—perfect for relaxing or gathering with family & friends. For added peace of mind, the home offers central air, a newly passed Title V and a water softener and filtration system. 1 Year Home Warranty Included!
Pending
Price cut: $25K (8/24)
$724,900
5 County St, Berkley, MA 02779
4beds
2,466sqft
Single Family Residence
Built in 2017
1.54 Acres Lot
$715,600 Zestimate®
$294/sqft
$-- HOA
What's special
- 114 days
- 58
- 0
Zillow last checked:
Listing updated:
Listed by:
Dan Gouveia Team 774-300-0431,
Keller Williams Realty 508-238-5000
Source: MLS PIN,MLS#: 73536876
Facts & features
Interior
Bedrooms & bathrooms
- Bedrooms: 4
- Bathrooms: 3
- Full bathrooms: 2
- 1/2 bathrooms: 1
Primary bedroom
- Features: Bathroom - Full, Walk-In Closet(s), Flooring - Hardwood
- Level: Second
- Area: 208
- Dimensions: 16 x 13
Bedroom 2
- Features: Closet, Flooring - Hardwood
- Level: Second
- Area: 120
- Dimensions: 12 x 10
Bedroom 3
- Features: Closet, Flooring - Hardwood
- Level: Second
- Area: 120
- Dimensions: 12 x 10
Bedroom 4
- Features: Flooring - Hardwood
- Level: Second
- Area: 140
- Dimensions: 14 x 10
Primary bathroom
- Features: Yes
Bathroom 1
- Features: Bathroom - Half, Closet - Linen, Flooring - Stone/Ceramic Tile, Dryer Hookup - Electric, Washer Hookup
- Level: First
- Area: 40
- Dimensions: 8 x 5
Bathroom 2
- Features: Bathroom - Full, Flooring - Stone/Ceramic Tile
- Level: Second
- Area: 64
- Dimensions: 8 x 8
Bathroom 3
- Features: Bathroom - Full, Flooring - Stone/Ceramic Tile
- Level: Second
- Area: 72
- Dimensions: 9 x 8
Dining room
- Features: Flooring - Hardwood, Open Floorplan
- Level: First
- Area: 144
- Dimensions: 12 x 12
Family room
- Features: Flooring - Hardwood
- Level: First
- Area: 156
- Dimensions: 13 x 12
Kitchen
- Features: Flooring - Hardwood, Dining Area, Countertops - Stone/Granite/Solid, Kitchen Island, Deck - Exterior, Exterior Access, Open Floorplan, Recessed Lighting, Slider, Stainless Steel Appliances, Gas Stove
- Level: First
- Area: 168
- Dimensions: 14 x 12
Living room
- Features: Flooring - Hardwood, Open Floorplan
- Level: First
- Area: 208
- Dimensions: 16 x 13
Heating
- Forced Air, Natural Gas, Propane
Cooling
- Central Air
Appliances
- Included: Electric Water Heater, Range, Dishwasher, Microwave, Refrigerator, Dryer
- Laundry: Electric Dryer Hookup, Washer Hookup, First Floor
Features
- Recessed Lighting, Closet, Wainscoting, Bonus Room, Foyer, Entry Hall
- Flooring: Tile, Laminate, Hardwood
- Basement: Full,Finished,Walk-Out Access,Interior Entry,Sump Pump
- Has fireplace: No
Interior area
- Total structure area: 2,466
- Total interior livable area: 2,466 sqft
- Finished area above ground: 1,677
- Finished area below ground: 789
Property
Parking
- Total spaces: 12
- Parking features: Attached, Garage Door Opener, Paved Drive, Off Street, Paved
- Attached garage spaces: 2
- Uncovered spaces: 10
Features
- Patio & porch: Porch, Deck, Patio
- Exterior features: Porch, Deck, Patio, Rain Gutters, Storage
Lot
- Size: 1.54 Acres
- Features: Wooded
Details
- Parcel number: 5002753
- Zoning: RES
Construction
Type & style
- Home type: SingleFamily
- Architectural style: Colonial
- Property subtype: Single Family Residence
Materials
- Frame
- Foundation: Concrete Perimeter
- Roof: Shingle
Condition
- Year built: 2017
Utilities & green energy
- Electric: 200+ Amp Service
- Sewer: Public Sewer, Private Sewer
- Water: Private
- Utilities for property: for Gas Range, for Electric Dryer, Washer Hookup
Community & HOA
HOA
- Has HOA: No
Location
- Region: Berkley
Financial & listing details
- Price per square foot: $294/sqft
- Tax assessed value: $667,600
- Annual tax amount: $8,018
- Date on market: 6/30/2026
- Listing terms: Contract
- Exclusions: Washer & Personal Belongings
- Road surface type: Paved
Estimated market value
$715,600
$680,000 - $751,000
$3,663/mo
Price history
| Date | Event | Price |
|---|---|---|
| 9/22/2026 | Pending sale | $724,900$294/sqft |
Source: MLS PIN #73536876 Report a problem | ||
| 9/8/2026 | Contingent | $724,900$294/sqft |
Source: MLS PIN #73536876 Report a problem | ||
| 8/24/2026 | Price change | $724,900-3.3%$294/sqft |
Source: MLS PIN #73536876 Report a problem | ||
| 7/14/2026 | Price change | $749,900-2.6%$304/sqft |
Source: MLS PIN #73536876 Report a problem | ||
| 6/16/2026 | Listed for sale | $769,999+6.2%$312/sqft |
Source: MLS PIN #73536876 Report a problem | ||
| 8/12/2025 | Sold | $725,000+1.4%$294/sqft |
Source: MLS PIN #73399777 Report a problem | ||
| 7/5/2025 | Listed for sale | $715,000+64.4%$290/sqft |
Source: MLS PIN #73399777 Report a problem | ||
| 9/19/2017 | Sold | $434,900$176/sqft |
Source: Agent Provided Report a problem | ||
Public tax history
| Year | Property taxes | Tax assessment |
|---|---|---|
| 2025 | $8,018 +3.8% | $667,600 +7.6% |
| 2024 | $7,721 +5.7% | $620,200 +12.3% |
| 2023 | $7,304 +2.1% | $552,500 +6.2% |
| 2022 | $7,156 +3.1% | $520,400 +7.1% |
| 2021 | $6,942 +2.7% | $486,100 +4.5% |
| 2020 | $6,761 +3.5% | $465,300 +4.2% |
| 2019 | $6,535 +23% | $446,400 +17.8% |
| 2018 | $5,314 | $379,000 |
Find assessor info on the county website
Monthly payment
Est. payment
Payment breakdown
Explore the cost of this home by adjusting the details. Changes won't be saved.Climate risks
Neighborhood: 02779
Nearby schools
Schools provided by the listing agent
- Elementary: Berkley Community
- Middle: Berkley Middle
- High: Somerset Berkley
Source: MLS PIN. This data may not be complete. We recommend contacting the local school district to confirm school assignments for this home.
Similar homes
- $730,0004 bd3 ba2.8k sqft45 Metacomet Ave, Taunton, MA 02780For Sale
 MLS ID #73592199, Paul Murphy, Keller Williams South Watuppa. MLS PIN
 - $584,9993 bd2 ba2k sqft13 Church St, Berkley, MA 02779For Sale
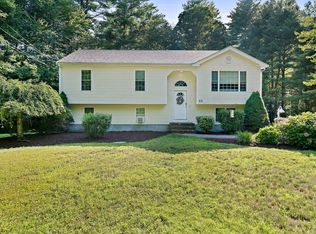 MLS ID #73556260, Makenna Patriarca, Real Broker MA, LLC. MLS PIN
 - $599,9004 bd2 ba2.3k sqft305 Wren St, Taunton, MA 02780For Sale
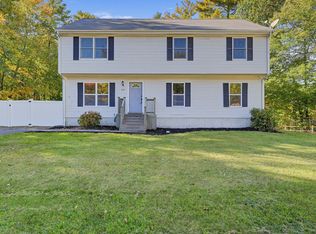 MLS ID #73592349, Jerry Parent, RE/MAX Real Estate Center. MLS PIN
 - $695,0003 bd3 ba1.6k sqft9 Broadview Ave, Berkley, MA 02779For Sale
 MLS ID #73554970, Jayden Proulx, Keller Williams South Watuppa. MLS PIN
