First time ever offered this impeccably maintained Saltbox Colonial style home is located on a desirable cul-de-sac in a beautiful neighborhood.This home showcases an impressive renovated kitchen that boasts granite countertops and Bosch stainless steel appliances. Home is equipped w/ brand new roof,new Harvey windows, 2 fireplaces, brand new carpet 2nd floor,refinished hardwood stairs,heated bathroom floors on 2nd floor, whole garage heater,whole house generator, & a walkup attic for future living space.The oversized 3 car garage provides exceptional storage and convenience. See yourself relaxing outdoors with an inviting fenced in backyard complete w/ professional irrigation, a sunsetter motorized awning, beautiful paver patio, an expansive deck, and indoor (1st fl)/outdoor speakers for all your entertaining needs.
For sale
Price cut: $70K (7/22)
$799,900
2 Furlong Cir, Lakeville, MA 02347
4beds
2,382sqft
:
Get pre-qualified$5,057/mo
Single Family Residence
Built in 2000
1.76 Acres Lot
$789,000 Zestimate®
$336/sqft
$-- HOA
What's special
Expansive deckBeautiful paver patioDesirable cul-de-sacImpressive renovated kitchenBrand new roofRefinished hardwood stairsWalkup attic
- 62 days |
- 921 |
- 39 |
Zillow last checked:
Listing updated:
Listed by:
Janice Wright 508-958-9448,
RE/MAX Platinum 781-484-1957
Source: MLS PIN,MLS#: 73523587
Facts & features
Interior
Bedrooms & bathrooms
- Bedrooms: 4
- Bathrooms: 3
- Full bathrooms: 2
- 1/2 bathrooms: 1
Primary bedroom
- Features: Flooring - Wall to Wall Carpet
- Level: Second
- Area: 221
- Dimensions: 17 x 13
Bedroom 2
- Features: Flooring - Wall to Wall Carpet
- Level: Second
- Area: 169
- Dimensions: 13 x 13
Bedroom 3
- Features: Flooring - Wall to Wall Carpet
- Level: Second
- Area: 143
- Dimensions: 13 x 11
Bedroom 4
- Features: Flooring - Wall to Wall Carpet, Attic Access
- Level: Second
- Area: 120
- Dimensions: 12 x 10
Primary bathroom
- Features: Yes
Bathroom 1
- Features: Flooring - Stone/Ceramic Tile
- Level: First
- Area: 50
- Dimensions: 5 x 10
Bathroom 2
- Features: Flooring - Stone/Ceramic Tile
- Level: Second
- Area: 90
- Dimensions: 9 x 10
Bathroom 3
- Features: Flooring - Stone/Ceramic Tile
- Level: Second
- Area: 80
- Dimensions: 8 x 10
Dining room
- Features: Flooring - Hardwood, French Doors
- Level: Main,First
- Area: 182
- Dimensions: 14 x 13
Family room
- Features: Flooring - Vinyl, Exterior Access
- Level: Main,First
- Area: 195
- Dimensions: 15 x 13
Kitchen
- Features: Flooring - Stone/Ceramic Tile, Dining Area, Countertops - Stone/Granite/Solid, Kitchen Island, Cabinets - Upgraded
- Level: Main,First
- Area: 182
- Dimensions: 13 x 14
Heating
- Forced Air, Fireplace(s)
Cooling
- Central Air
Appliances
- Included: Range, Dishwasher, Microwave, Refrigerator
- Laundry: Flooring - Vinyl, First Floor
Features
- Sitting Room, Center Hall, Living/Dining Rm Combo
- Flooring: Tile, Carpet, Hardwood, Flooring - Hardwood
- Doors: French Doors
- Basement: Full,Walk-Out Access,Interior Entry,Garage Access
- Number of fireplaces: 2
- Fireplace features: Family Room
Interior area
- Total structure area: 2,382
- Total interior livable area: 2,382 sqft
- Finished area above ground: 2,382
Video & virtual tour
Property
Parking
- Total spaces: 9
- Parking features: Attached, Under, Paved Drive, Off Street, Paved
- Attached garage spaces: 3
- Uncovered spaces: 6
Features
- Patio & porch: Deck
- Exterior features: Deck, Rain Gutters, Professional Landscaping, Sprinkler System, Fenced Yard
- Fencing: Fenced
Lot
- Size: 1.76 Acres
- Features: Cul-De-Sac, Corner Lot, Wooded, Cleared, Level
Details
- Parcel number: 3928208
- Zoning: RES
Construction
Type & style
- Home type: SingleFamily
- Architectural style: Colonial,Saltbox
- Property subtype: Single Family Residence
Materials
- Frame
- Foundation: Concrete Perimeter
- Roof: Shingle
Condition
- Year built: 2000
Utilities & green energy
- Electric: Circuit Breakers, 200+ Amp Service
- Sewer: Private Sewer
- Water: Private
- Utilities for property: for Electric Range
Community & HOA
Community
- Features: Public Transportation, Shopping, Tennis Court(s), Walk/Jog Trails, Stable(s), Golf, Medical Facility, Laundromat, Highway Access, House of Worship, Public School
HOA
- Has HOA: No
Location
- Region: Lakeville
Financial & listing details
- Price per square foot: $336/sqft
- Tax assessed value: $697,000
- Annual tax amount: $7,214
- Date on market: 5/25/2026
- Listing terms: Contract
- Exclusions: W/D / 2 Cabinets In Garage Bay
- Road surface type: Paved
Estimated market value
$789,000
$750,000 - $828,000
$3,720/mo
Price history
| Date | Event | Price |
|---|---|---|
| 7/22/2026 | Price change | $799,900-8%$336/sqft |
Source: MLS PIN #73523587 Report a problem | ||
| 6/19/2026 | Price change | $869,900-2.2%$365/sqft |
Source: MLS PIN #73523587 Report a problem | ||
| 5/25/2026 | Listed for sale | $889,900+171.9%$374/sqft |
Source: MLS PIN #73523587 Report a problem | ||
| 6/23/2000 | Sold | $327,261+211.7%$137/sqft |
Source: Public Record Report a problem | ||
| 3/6/2000 | Sold | $105,000$44/sqft |
Source: Public Record Report a problem | ||
Public tax history
| Year | Property taxes | Tax assessment |
|---|---|---|
| 2025 | $7,214 +1.4% | $697,000 +3.4% |
| 2024 | $7,111 +2.8% | $674,000 +8.6% |
| 2023 | $6,920 -1.5% | $620,600 +6.7% |
| 2022 | $7,024 +3.9% | $581,900 +9.9% |
| 2021 | $6,759 +2% | $529,300 +4.3% |
| 2020 | $6,628 +4.5% | $507,500 +6.5% |
| 2019 | $6,340 +2% | $476,700 +4.2% |
| 2018 | $6,215 +5% | $457,300 +7.1% |
| 2017 | $5,918 +2.5% | $427,000 +4.5% |
| 2016 | $5,776 +0.4% | $408,800 +1.2% |
| 2015 | $5,754 +1.7% | $403,800 +1.3% |
| 2014 | $5,659 +8.9% | $398,500 -4% |
| 2013 | $5,195 +3.6% | $414,900 -2% |
| 2012 | $5,016 +3.1% | $423,300 -2.5% |
| 2011 | $4,864 +6.1% | $434,300 -3.2% |
| 2010 | $4,584 -2.3% | $448,500 -10.8% |
| 2009 | $4,693 +4.9% | $503,000 -2.2% |
| 2008 | $4,475 +4.1% | $514,400 +2.9% |
| 2007 | $4,297 -8.4% | $499,700 -11% |
| 2006 | $4,690 +13.5% | $561,700 +24.3% |
| 2005 | $4,131 +0.2% | $451,970 +42.7% |
| 2004 | $4,123 +8.1% | $316,700 |
| 2003 | $3,813 +5% | $316,700 |
| 2002 | $3,633 | $316,700 |
Find assessor info on the county website
Monthly payment
Est. payment
Payment breakdown
Explore the cost of this home by adjusting the details. Changes won't be saved.Climate risks
Neighborhood: 02347
Nearby schools
GreatSchools rating
- 7/10Assawompset Elementary SchoolGrades: K-3Distance: 2.8 mi
- 6/10Freetown-Lakeville Middle SchoolGrades: 6-8Distance: 3.5 mi
- 7/10Apponequet Regional High SchoolGrades: 9-12Distance: 3.2 mi
Schools provided by the listing agent
- Elementary: Assawompset Elementary School
- Middle: Freetown-Lakeville Middle Sch
- High: Apponequet Regional High Schoo
Source: MLS PIN. This data may not be complete. We recommend contacting the local school district to confirm school assignments for this home.
- $1,041,0004 bd2 ba3k sqft1 Furlong Cir, Lakeville, MA 02347Off Market
- $1,014,1003 bd2 ba3.5k sqft12 Bridle Path, Lakeville, MA 02347Off Market
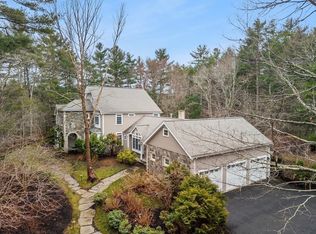
- $1,410,0005 bd5 ba5.1k sqft4 Furlong Cir, Lakeville, MA 02347Sold
- $1,141,3003 bd2 ba3.1k sqft10 Bridle Path, Lakeville, MA 02347Off Market
- $1,069,7005 bd3 ba3.7k sqft8 Bridle Path, Lakeville, MA 02347Off Market
- $962,6004 bd4 ba3.1k sqft5 Bridle Path, Lakeville, MA 02347Off Market
- $1,041,1004 bd3 ba3.2k sqft6 Bridle Path, Lakeville, MA 02347Off Market
- $600,0003 bd2 ba2.2k sqft462 Bedford St, Lakeville, MA 02347Sold
A local agent can set up tours, give advice and negotiate with sellers.
Similar homes
- $764,0004 bd3 ba2.1k sqft8 Johnson Dr, Lakeville, MA 02347For Sale
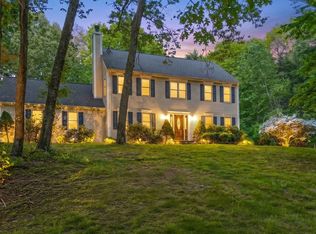 MLS ID #73524343, Lori Hughes, Conway - Lakeville. MLS PIN
 - $749,9003 bd3 ba2.8k sqft1 Hawthorne St, Lakeville, MA 02347For Sale
 MLS ID #73545416, Cindy Brouwer, Cindy Brouwer Real Estate. MLS PIN
 - $749,9003 bd2 ba2.2k sqft888 Walnut Plain Rd, Rochester, MA 02770For Sale
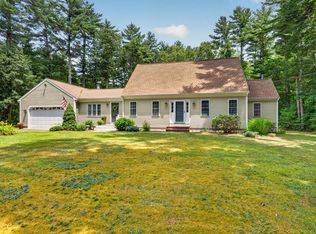 MLS ID #73553437, Louise Taylor, RE/MAX Vantage. MLS PIN
 - $774,9003 bd2 ba2.3k sqft107 Doctor Braley Rd, East Freetown, MA 02717For Sale
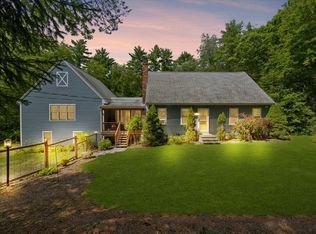 MLS ID #73548390, Dan Gouveia Team, Keller Williams Realty. MLS PIN
 - $750,0004 bd3 ba3.4k sqft331 Braley Hill Rd, Rochester, MA 02770For SaleMLS ID #73512020, JARealty Group, Berkshire Hathaway HomeServices Robert Paul Properties. MLS PIN
- $799,9003 bd3 ba2.4k sqft49 Plain St, Middleboro, MA 02346For SaleMLS ID #73545512, Janine Wuschke, Keller Williams Realty. MLS PIN
- $799,9003 bd2 ba1.9k sqft536 Plymouth St, Middleboro, MA 02346For SaleMLS ID #73537380, Brenda Busch, Busch Realty Group, LLC. MLS PIN
- $925,0002 bd2 ba1.5k sqft13 Pine Blf, Lakeville, MA 02347For SaleMLS ID #73469154, Kristen Ruggiero, RE/MAX Platinum. MLS PIN
- $745,0003 bd3 ba2.6k sqft27 Bennett Rd, Rochester, MA 02770For SaleMLS ID #73530430, Vickie Cortes, eXp Realty LLC. MLS PIN
- $749,9004 bd4 ba3k sqft489 Hart St, Dighton, MA 02715For SaleMLS ID #73552981, Brian Balestracci, Milestone Realty, Inc.. MLS PIN
- $799,9003 bd3 ba2.4k sqft48 Ichabod Ln, Marion, MA 02738For SaleMLS ID #73552608, Nickko Gomes, eXp Realty LLC. MLS PIN
- $784,9005 bd3 ba3.5k sqft125 Doctor Braley Rd, East Freetown, MA 02717For SaleMLS ID #73481670, Jonathan Wojtowicz, RE/MAX Impact. MLS PIN
- $789,0003 bd2 ba2.1k sqft233 Tispaquin St, Middleboro, MA 02346For SaleMLS ID #73541081, Nicole DeBenedictis, Homistic Real Estate Inc.. MLS PIN
- $789,0004 bd3 ba2.8k sqft45 Metacomet Ave, Taunton, MA 02780For SaleMLS ID #73536287, Marilyn Freedman, Coldwell Banker Realty - Westwood. MLS PIN
- $749,9004 bd3 ba2.4k sqft5 County St, Berkley, MA 02779For SaleMLS ID #73536876, Dan Gouveia Team, Keller Williams Realty. MLS PIN
- $664,9003 bd2 ba1.7k sqft51 Anthony St, Berkley, MA 02779For SaleMLS ID #73551357, Lindsay Saba, Tri Town Associates. MLS PIN
- $799,0003 bd3 ba2.7k sqft1835 Oak Grove Dr, Dighton, MA 02715For SaleMLS ID #73530751, William J Courville, Streamline Realty Group, LLC. MLS PIN
- $739,9004 bd3 ba2.5k sqft526 Walnut St, Bridgewater, MA 02324For SaleMLS ID #73553439, Lori Wellman, Reis Real Estate & Company Inc.. MLS PIN
- $774,9003 bd3 ba1.8k sqft18 Bethel Way, Wareham, MA 02571For SaleMLS ID #73536630, Ruth Andrade, Ruth Andrade Realty Group. MLS PIN
- $799,0003 bd3 ba2.8k sqft20 Ortolani Cir, Kingston, MA 02364For SaleMLS ID #73548547, Selling South of Boston Team, Keller Williams Realty Colonial Partners. MLS PIN
