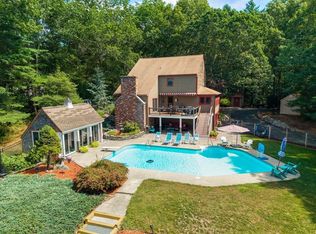
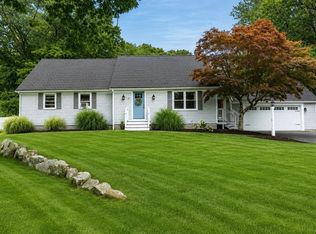
Welcome to 3 Charbonneau Ave, ideally situated in the highly sought-after Heaven Heights community with access to the many recreational amenities of fully recreational Long Pond. Residents enjoy association beach access and a boat ramp, making it easy to embrace a true year-round lake lifestyle with swimming, boating, kayaking, fishing and more.This inviting 3-bedroom, 2-bath home offers comfortable, well-appointed living with spacious bedrooms and beautiful hardwood floors in the bedrooms and living room. The eat-in kitchen features stainless steel appliances, beautiful cabinetry and granite countertops, while a large mudroom with convenient laundry adds everyday functionality. The lower-level family room with wood stove provides a cozy space to relax and gather, complemented by central air and a newer heating system for year-round comfort. A 1-car garage adds practical storage and convenience.Owned solar panels provide the benefits of renewable energy and potential savings, while generator wiring adds peace of mind. Outside, the expansive yard is beautifully appointed with newer vinyl fencing, established gardens, a potting shed, screened porch and hot tub—creating plenty of spaces to relax and enjoy the outdoors.Enjoy the perfect blend of comfortable living, outdoor enjoyment and sought-after lake community amenities in a convenient Lakeville location. Whether you're enjoying morning coffee on the screened porch, tending the gardens, gathering around the wood stove or unwinding in the hot tub after a day on the water, this property delivers the best of the Heaven Heights lifestyle. A wonderful opportunity to enjoy lake community living with an abundance of amenities right at your fingertips.
For sale
$674,900
3 Charbonneau Ave, Lakeville, MA 02347
3beds
1,960sqft
Single Family Residence
Built in 1974
0.76 Acres Lot
$663,600 Zestimate®
$344/sqft
$-- HOA
What's special
Central airScreened porchHot tubEat-in kitchenPotting shedExpansive yardGranite countertops
- 2 days
- 193
- 9
Zillow last checked:
Listing updated:
Listed by:
Amy DeFeo 781-844-2406,
Century 21 Tassinari & Assoc. 508-747-1258
Source: MLS PIN,MLS#: 73569278
Facts & features
Interior
Bedrooms & bathrooms
- Bedrooms: 3
- Bathrooms: 2
- Full bathrooms: 2
Primary bedroom
- Features: Closet, Flooring - Hardwood
- Level: Second
- Area: 168
- Dimensions: 14 x 12
Bedroom 2
- Features: Closet, Flooring - Hardwood
- Level: Second
- Area: 150
- Dimensions: 10 x 15
Bedroom 3
- Features: Closet, Flooring - Hardwood
- Level: Second
- Area: 120
- Dimensions: 10 x 12
Primary bathroom
- Features: No
Bathroom 1
- Features: Bathroom - Full, Bathroom - With Tub & Shower, Closet - Linen, Flooring - Vinyl
- Level: Second
- Area: 64
- Dimensions: 8 x 8
Bathroom 2
- Features: Bathroom - 3/4, Bathroom - With Shower Stall, Flooring - Vinyl
- Level: First
- Area: 35
- Dimensions: 5 x 7
Family room
- Features: Wood / Coal / Pellet Stove, Closet, Flooring - Wall to Wall Carpet
- Level: Basement
- Area: 408
- Dimensions: 17 x 24
Kitchen
- Features: Flooring - Vinyl, Dining Area, Countertops - Stone/Granite/Solid, Slider
- Level: First
- Area: 231
- Dimensions: 21 x 11
Living room
- Features: Closet, Flooring - Hardwood, Window(s) - Bay/Bow/Box
- Level: First
- Area: 273
- Dimensions: 21 x 13
Heating
- Forced Air, Propane, Wood
Cooling
- Central Air
Appliances
- Included: Electric Water Heater, Range, Refrigerator, Washer, Dryer, Water Treatment
- Laundry: Flooring - Vinyl, First Floor, Electric Dryer Hookup
Features
- Mud Room
- Flooring: Vinyl, Flooring - Vinyl
- Windows: Screens
- Basement: Full
- Has fireplace: No
Interior area
- Total structure area: 1,960
- Total interior livable area: 1,960 sqft
- Finished area above ground: 1,550
- Finished area below ground: 410
Property
Parking
- Total spaces: 7
- Parking features: Attached, Garage Door Opener, Workshop in Garage, Paved Drive, Off Street, Paved
- Attached garage spaces: 1
- Uncovered spaces: 6
Features
- Patio & porch: Deck, Patio
- Exterior features: Deck, Patio, Rain Gutters, Hot Tub/Spa, Storage, Screens, Fenced Yard, Garden
- Has spa: Yes
- Spa features: Private
- Fencing: Fenced/Enclosed,Fenced
- Waterfront features: Beach Access, Lake/Pond, Walk to, 1/10 to 3/10 To Beach, Beach Ownership(Association, Deeded Rights)
Lot
- Size: 0.76 Acres
- Features: Level
Details
- Parcel number: M:0036 B:0001 L:0005,1059324
- Zoning: res
Construction
Type & style
- Home type: SingleFamily
- Architectural style: Split Entry
- Property subtype: Single Family Residence
Materials
- Frame
- Foundation: Concrete Perimeter
- Roof: Shingle
Condition
- Year built: 1974
Utilities & green energy
- Sewer: Private Sewer
- Water: Private
- Utilities for property: for Electric Range, for Electric Dryer
Green energy
- Energy generation: Solar
Community & HOA
Community
- Subdivision: Heaven heights
HOA
- Has HOA: Yes
Location
- Region: Lakeville
Financial & listing details
- Price per square foot: $344/sqft
- Tax assessed value: $538,200
- Annual tax amount: $5,242
- Date on market: 8/27/2026
- Exclusions: Shelf In Mudroom, Island In Kitchen
- Road surface type: Paved
Estimated market value
$663,600
$630,000 - $697,000
$3,333/mo
Price history
| Date | Event | Price |
|---|---|---|
| 8/27/2026 | Listed for sale | $674,900+84.9%$344/sqft |
Source: MLS PIN #73569278 Report a problem | ||
| 3/24/2021 | Listing removed | -- |
Source: Owner Report a problem | ||
| 2/28/2017 | Sold | $365,000+1.4%$186/sqft |
Source: Public Record Report a problem | ||
| 12/21/2016 | Listed for sale | $360,000+89.5%$184/sqft |
Source: Owner Report a problem | ||
| 10/31/2016 | Sold | $190,000-7.3%$97/sqft |
Source: Public Record Report a problem | ||
| 9/21/2016 | Listed for sale | $205,000+130.3%$105/sqft |
Source: RE/MAX Right Choice #72071015 Report a problem | ||
| 8/17/1998 | Sold | $89,000$45/sqft |
Source: Public Record Report a problem | ||
Public tax history
| Year | Property taxes | Tax assessment |
|---|---|---|
| 2025 | $5,180 +5.3% | $500,500 +7.3% |
| 2024 | $4,919 -3.8% | $466,300 +1.7% |
| 2023 | $5,115 +14.4% | $458,700 +23.8% |
| 2022 | $4,471 +6% | $370,400 +12.2% |
| 2021 | $4,217 +2.3% | $330,200 +4.6% |
| 2020 | $4,124 +1.4% | $315,800 +3.3% |
| 2019 | $4,066 +16.5% | $305,700 +19% |
| 2018 | $3,490 +3.2% | $256,800 +5.2% |
| 2017 | $3,382 +6.8% | $244,000 +8.9% |
| 2016 | $3,167 +4.8% | $224,100 +5.7% |
| 2015 | $3,022 +8.1% | $212,100 +7.7% |
| 2014 | $2,796 +9.2% | $196,900 -3.7% |
| 2013 | $2,560 -0.6% | $204,500 -5.9% |
| 2012 | $2,576 +2.1% | $217,400 -3.5% |
| 2011 | $2,522 +1.7% | $225,200 -7.2% |
| 2010 | $2,479 +4% | $242,600 -5% |
| 2009 | $2,383 +1.5% | $255,400 -5.3% |
| 2008 | $2,347 +2.7% | $269,800 +1.5% |
| 2007 | $2,286 -0.4% | $265,800 -3.3% |
| 2006 | $2,295 +0.9% | $274,900 +10.5% |
| 2005 | $2,274 +7.4% | $248,840 +52.9% |
| 2004 | $2,118 +8.1% | $162,700 |
| 2003 | $1,959 +5% | $162,700 |
| 2002 | $1,866 +16.6% | $162,700 +30.1% |
| 2000 | $1,600 | $125,100 |
Find assessor info on the county website
Monthly payment
Est. payment
Payment breakdown
Explore the cost of this home by adjusting the details. Changes won't be saved.Climate risks
Neighborhood: 02347
Similar homes
- $689,9003 bd3 ba2.3k sqft2 Four Long Point Rd, Lakeville, MA 02347For Sale
 MLS ID #73566143, Korey Welch, Boom Realty. MLS PIN
 - $775,0003 bd3 ba2.5k sqft14 Woodview Dr, Lakeville, MA 02347For Sale
 MLS ID #73568429, Michelle Humphrey, Coldwell Banker Realty - Marion. MLS PIN
 - $729,9005 bd3 ba2.7k sqft13 Old Powder House Rd, Lakeville, MA 02347For Sale
 MLS ID #73567789, Christina L. Martinez, Real Broker MA, LLC. MLS PIN
 - $720,0004 bd2 ba2.3k sqft43 Old Powder House Rd, Lakeville, MA 02347For Sale
 MLS ID #73560331, Cindy Brouwer, Cindy Brouwer Real Estate. MLS PIN
