OFFERS DUE BY TUES. 9/1 12 NOON: LIVE THE LAKE LIFE!!! Owners reserve the right to accept an offer at any time. Beautiful multilevel home offers sanctuary by the water! Walk to one of the nearby private sandy fresh water beaches of Long Pond and enjoy seasonal water views from your new home! This spacious three bedroom home has a 20'x15' primary bedroom with walk in closet, first floor laundry, a garage, and a lovely covered patio out back! Really nice backyard!! You’ll love the cathedral ceiling kitchen loaded with cabinets! Recent update updates include new boiler, new hot water heater, new front door, refrigerator, new dishwasher, new washer and dryer, and a brand new front porch! There’s also a brand new septic system! Lovely neighborhood within Clark Shores! Long Pond is fully recreational....enjoy swimming, boating, kayaking, water skiing, fishing, picnics and more! Have it all!!
For sale
$455,000
15 Beechwood Ave, Lakeville, MA 02347
3beds
1,440sqft
Single Family Residence
Built in 1956
6,170 Square Feet Lot
$-- Zestimate®
$316/sqft
$25/mo HOA
What's special
First floor laundrySpacious three bedroom homeReally nice backyardMultilevel homeBrand new front porch
- 7 days
- 1,181
- 133
Likely to sell faster than
Zillow last checked:
Listing updated:
Listed by:
Deborah Scanlon 508-965-7155,
Conway - Mansfield 508-339-0022
Source: MLS PIN,MLS#: 73568140
Facts & features
Interior
Bedrooms & bathrooms
- Bedrooms: 3
- Bathrooms: 1
- Full bathrooms: 1
Primary bedroom
- Features: Ceiling Fan(s), Walk-In Closet(s), Flooring - Wall to Wall Carpet
- Level: Second
Bedroom 2
- Features: Closet
- Level: First
Bedroom 3
- Features: Closet
- Level: First
Primary bathroom
- Features: No
Bathroom 1
- Features: Bathroom - With Tub & Shower
- Level: First
Dining room
- Level: First
Kitchen
- Features: Cathedral Ceiling(s), Ceiling Fan(s), Breakfast Bar / Nook, Stainless Steel Appliances
- Level: First
Living room
- Features: Ceiling Fan(s)
- Level: First
Heating
- Baseboard, Oil
Cooling
- Window Unit(s)
Appliances
- Included: Water Heater, Range, Dishwasher, Refrigerator, Washer, Dryer
- Laundry: Electric Dryer Hookup, Washer Hookup, First Floor
Features
- Flooring: Tile, Vinyl, Carpet
- Doors: Insulated Doors
- Windows: Insulated Windows
- Basement: Crawl Space,Garage Access
- Has fireplace: No
Interior area
- Total structure area: 1,440
- Total interior livable area: 1,440 sqft
- Finished area above ground: 1,440
Property
Parking
- Total spaces: 5
- Parking features: Under, Off Street
- Attached garage spaces: 1
- Uncovered spaces: 4
Features
- Levels: Multi/Split
- Patio & porch: Porch, Covered
- Exterior features: Porch, Covered Patio/Deck, Fenced Yard
- Fencing: Fenced
- Waterfront features: Lake/Pond, Walk to, 0 to 1/10 Mile To Beach, Beach Ownership(Association)
Lot
- Size: 6,170 Square Feet
- Features: Easements
Details
- Parcel number: M:0042 B:0020 L:00101,23575771
- Zoning: Mixed use
Construction
Type & style
- Home type: SingleFamily
- Property subtype: Single Family Residence
Materials
- Frame
- Foundation: Block
- Roof: Shingle
Condition
- Year built: 1956
Utilities & green energy
- Electric: Circuit Breakers
- Sewer: Private Sewer
- Water: Well
- Utilities for property: for Electric Range, for Electric Oven, for Electric Dryer, Washer Hookup
Community & HOA
Community
- Features: Public Transportation, Shopping, Tennis Court(s), Park, Walk/Jog Trails, Stable(s), Golf, Medical Facility, Laundromat, Highway Access, House of Worship, Private School, Public School, T-Station
- Subdivision: Clark ShoresHighland Rd to Clark Rd to L on Beechwood
HOA
- Has HOA: Yes
- HOA fee: $300 annually
Location
- Region: Lakeville
Financial & listing details
- Price per square foot: $316/sqft
- Tax assessed value: $339,600
- Annual tax amount: $3,308
- Date on market: 8/25/2026
- Exclusions: The Washer & Dryer Shown At The House Are Being Swapped Out For A 2024 Front Loader Set.
Estimated market value
Not available
Estimated sales range
Not available
Not available
Price history
| Date | Event | Price |
|---|---|---|
| 8/26/2026 | Listed for sale | $455,000+5.8%$316/sqft |
Source: MLS PIN #73568140 Report a problem | ||
| 4/18/2025 | Sold | $430,000+0%$299/sqft |
Source: MLS PIN #73299568 Report a problem | ||
| 3/11/2025 | Contingent | $429,900$299/sqft |
Source: MLS PIN #73299568 Report a problem | ||
| 2/21/2025 | Price change | $429,900-3.4%$299/sqft |
Source: MLS PIN #73299568 Report a problem | ||
| 12/17/2024 | Price change | $444,900-2.2%$309/sqft |
Source: MLS PIN #73299568 Report a problem | ||
| 11/22/2024 | Price change | $454,900-2.2%$316/sqft |
Source: MLS PIN #73299568 Report a problem | ||
| 11/5/2024 | Price change | $464,900-2.1%$323/sqft |
Source: MLS PIN #73299568 Report a problem | ||
| 10/14/2024 | Price change | $474,900-2.1%$330/sqft |
Source: MLS PIN #73299568 Report a problem | ||
| 10/7/2024 | Listed for sale | $485,000$337/sqft |
Source: MLS PIN #73299568 Report a problem | ||
Public tax history
Tax history is unavailable.
Monthly payment
Est. payment
Payment breakdown
Explore the cost of this home by adjusting the details. Changes won't be saved.Climate risks
Neighborhood: 02347
Nearby schools
Schools provided by the listing agent
- Elementary: Assawompsett
- Middle: Freetown/Lake
- High: Apponequet Reg.
Source: MLS PIN. This data may not be complete. We recommend contacting the local school district to confirm school assignments for this home.


Similar homes
- $674,9003 bd2 ba1.9k sqft3 Charbonneau Ave, Lakeville, MA 02347For Sale
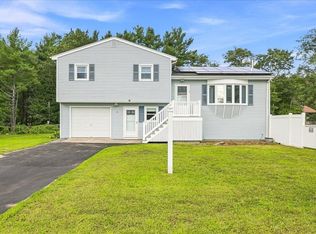 MLS ID #73569278, Amy DeFeo, Century 21 Tassinari & Assoc.. MLS PIN
 - $525,0002 bd1 ba962 sqft15 Charles St, Lakeville, MA 02347For Sale
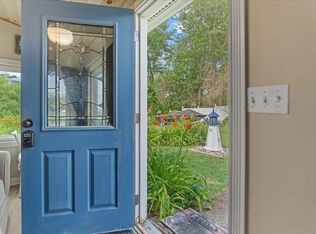 MLS ID #73556288, Karyn McMahon, Keller Williams Realty. MLS PIN
 - $399,9002 bd2 ba1.2k sqftThe Residences At Lebaron Hills, Lakeville, MA 02347For Sale
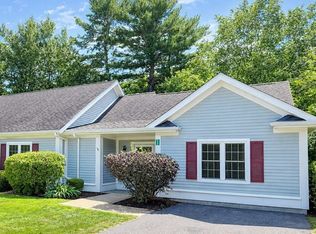 MLS ID #73568766, Carla Ramsey, Coldwell Banker Realty - Westwood. MLS PIN
 - $489,9003 bd2 ba1.2k sqft10 Sumner Ave, Middleboro, MA 02346For Sale
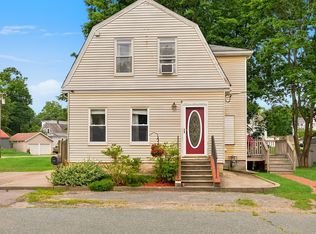 MLS ID #73562674, Richard Wertz, Keller Williams Realty. MLS PIN
