WELCOME TO YOUR PRIVATE 6-ACRE WOODED RETREAT!Discover the perfect setting for family living, entertaining, and making memories in this spacious 4-bedroom, 3-bath Colonial in Lakeville. Privately set at the end of a tree-lined driveway, this beautifully landscaped property offers timeless character, generous living space, and the opportunity to make it truly your own.Inside, sun-filled rooms, custom details, and an inviting floor plan create a wonderful foundation for modern living. The spacious chef’s kitchen features newer stainless-steel appliances, maple cabinetry, a center island, pantry, bright breakfast area, and access to the mahogany deck overlooking the grounds. The first floor also offers a formal living room with gas fireplace, elegant dining room, and oversized family room—perfect for everyday living and entertaining.Upstairs, generously sized bedrooms include a private primary suite with spa-inspired bath and walk-in closet.Outside, enjoy your own private retreat with meticulously landscaped grounds, patio, koi pond, fire pit, expansive lawn, and six acres to explore, garden, entertain, or simply enjoy nature.Additional highlights include energy-efficient systems, abundant storage, a full walk-out basement, and a two-car garage. With exceptional bones, established landscaping, and plenty of space, this home offers the rare opportunity to enjoy it today while thoughtfully updating it over time.More than a home—it’s the opportunity to create your own private family retreat.Title V passed report and as-built attached to MLS.
For sale
$839,000
37 Malbone St, Lakeville, MA 02347
4beds
2,736sqft
Single Family Residence
Built in 1999
6 Acres Lot
$824,500 Zestimate®
$307/sqft
$-- HOA
What's special
Fire pitGenerously sized bedroomsNewer stainless-steel appliancesMeticulously landscaped groundsBeautifully landscaped propertyCenter islandBright breakfast area
- 39 days
- 951
- 46
Zillow last checked:
Listing updated:
Listed by:
Matthew Bruffee 508-858-6817,
Conway - Lakeville 508-946-2290
Source: MLS PIN,MLS#: 73557990
Facts & features
Interior
Bedrooms & bathrooms
- Bedrooms: 4
- Bathrooms: 3
- Full bathrooms: 3
Primary bedroom
- Features: Bathroom - Full, Ceiling Fan(s), Closet - Linen, Walk-In Closet(s), Flooring - Wall to Wall Carpet, Cable Hookup, Sunken, Lighting - Overhead
- Area: 187
- Dimensions: 11 x 17
Bedroom 2
- Features: Closet, Flooring - Wall to Wall Carpet, Lighting - Overhead
- Area: 195
- Dimensions: 15 x 13
Bedroom 3
- Features: Closet, Flooring - Wall to Wall Carpet, Lighting - Overhead
- Area: 130
- Dimensions: 10 x 13
Bedroom 4
- Features: Closet, Flooring - Wall to Wall Carpet, Cable Hookup, Lighting - Overhead
- Area: 120
- Dimensions: 12 x 10
Primary bathroom
- Features: Yes
Bathroom 1
- Features: Bathroom - Full, Bathroom - Tiled With Shower Stall, Bathroom - Tiled With Tub, Closet - Linen, Flooring - Stone/Ceramic Tile, Jacuzzi / Whirlpool Soaking Tub, Lighting - Overhead
Bathroom 2
- Features: Bathroom - Full, Bathroom - Tiled With Tub & Shower, Flooring - Stone/Ceramic Tile, Lighting - Overhead
Bathroom 3
- Features: Bathroom - Full, Bathroom - With Shower Stall, Closet, Flooring - Stone/Ceramic Tile, Dryer Hookup - Electric, Washer Hookup, Lighting - Overhead
Dining room
- Features: Flooring - Hardwood, Lighting - Pendant
- Level: First
- Area: 143
- Dimensions: 11 x 13
Family room
- Features: Cathedral Ceiling(s), Ceiling Fan(s), Flooring - Hardwood, Recessed Lighting
- Level: First
- Area: 576
- Dimensions: 24 x 24
Kitchen
- Features: Flooring - Stone/Ceramic Tile, Pantry, Kitchen Island, Recessed Lighting, Slider, Lighting - Pendant
- Level: First
- Area: 368
- Dimensions: 23 x 16
Living room
- Features: Flooring - Wood, Recessed Lighting
- Level: First
- Area: 170
- Dimensions: 17 x 10
Heating
- Forced Air, Oil
Cooling
- Central Air
Appliances
- Included: Water Heater, Range, Dishwasher, Microwave, Refrigerator, Freezer, Washer, Dryer, ENERGY STAR Qualified Refrigerator, ENERGY STAR Qualified Dryer, ENERGY STAR Qualified Dishwasher, ENERGY STAR Qualified Washer, Oven, Plumbed For Ice Maker
- Laundry: Electric Dryer Hookup, Washer Hookup
Features
- Internet Available - Broadband, High Speed Internet
- Flooring: Wood, Tile, Carpet
- Doors: Insulated Doors, Storm Door(s)
- Windows: Insulated Windows, Storm Window(s)
- Basement: Full,Walk-Out Access,Garage Access,Concrete
- Number of fireplaces: 1
- Fireplace features: Living Room
Interior area
- Total structure area: 2,736
- Total interior livable area: 2,736 sqft
- Finished area above ground: 2,736
Property
Parking
- Total spaces: 8
- Parking features: Under, Paved Drive, Off Street, Paved
- Attached garage spaces: 2
- Uncovered spaces: 6
Accessibility
- Accessibility features: No
Features
- Patio & porch: Deck - Wood, Patio
- Exterior features: Deck - Wood, Patio, Rain Gutters, Storage, Professional Landscaping, Sprinkler System, Decorative Lighting, Stone Wall
- Waterfront features: Stream
- Frontage length: 327.00
Lot
- Size: 6 Acres
- Features: Wooded, Gentle Sloping, Level, Marsh
Details
- Parcel number: M:00003 B:0002 L:002Q,1057242
- Zoning: RES
Construction
Type & style
- Home type: SingleFamily
- Architectural style: Colonial
- Property subtype: Single Family Residence
Materials
- Frame
- Foundation: Concrete Perimeter
- Roof: Shingle
Condition
- Year built: 1999
Utilities & green energy
- Electric: 200+ Amp Service
- Sewer: Inspection Required for Sale, Private Sewer
- Water: Private
- Utilities for property: for Gas Range, for Gas Oven, for Electric Dryer, Washer Hookup, Icemaker Connection
Green energy
- Energy efficient items: Thermostat
Community & HOA
Community
- Features: Public Transportation, Shopping, Medical Facility, Conservation Area, Highway Access, House of Worship, Private School, Public School, T-Station
- Security: Security System
HOA
- Has HOA: No
Location
- Region: Lakeville
Financial & listing details
- Price per square foot: $307/sqft
- Tax assessed value: $707,800
- Annual tax amount: $7,326
- Date on market: 8/2/2026
- Listing terms: Contract
- Exclusions: John Deere Tractor & Army Truck Negotiable; Freezer & Refrigerator In Basement Not Included In Sale.
- Road surface type: Paved
Estimated market value
$824,500
$783,000 - $866,000
$4,532/mo
Price history
| Date | Event | Price |
|---|---|---|
| 8/2/2026 | Listed for sale | $839,000+184.4%$307/sqft |
Source: MLS PIN #73557990 Report a problem | ||
| 5/1/2000 | Sold | $295,000$108/sqft |
Source: Public Record Report a problem | ||
Public tax history
| Year | Property taxes | Tax assessment |
|---|---|---|
| 2025 | $7,326 +1.4% | $707,800 +3.3% |
| 2024 | $7,228 +4.6% | $685,100 +10.6% |
| 2023 | $6,909 +2.7% | $619,600 +11.1% |
| 2022 | $6,730 +3.1% | $557,600 +9.1% |
| 2021 | $6,529 +1.9% | $511,300 +4.2% |
| 2020 | $6,407 +4.5% | $490,600 +6.4% |
| 2019 | $6,131 +1.5% | $461,000 +3.8% |
| 2018 | $6,038 +5.6% | $444,300 +7.7% |
| 2017 | $5,716 +4.9% | $412,400 +6.9% |
| 2016 | $5,450 +2.8% | $385,700 +3.7% |
| 2015 | $5,300 +2.5% | $371,900 +2.2% |
| 2014 | $5,169 +7.8% | $364,000 -4.9% |
| 2013 | $4,794 +2.6% | $382,900 -2.9% |
| 2012 | $4,671 +3.6% | $394,200 -2.1% |
| 2011 | $4,509 +3.4% | $402,600 -5.6% |
| 2010 | $4,359 +1.5% | $426,500 -7.4% |
| 2009 | $4,296 +3.5% | $460,500 -3.5% |
| 2008 | $4,152 +5.1% | $477,200 +3.9% |
| 2007 | $3,952 -2.6% | $459,500 -5.5% |
| 2006 | $4,058 -2.3% | $486,000 +7% |
| 2005 | $4,153 +4.9% | $454,410 +49.5% |
| 2004 | $3,958 +8.8% | $304,000 +0.6% |
| 2003 | $3,637 +5% | $302,100 |
| 2002 | $3,465 +297.4% | $302,100 +343% |
| 2000 | $872 | $68,200 |
Find assessor info on the county website
Monthly payment
Est. payment
Payment breakdown
Explore the cost of this home by adjusting the details. Changes won't be saved.Climate risks
Neighborhood: 02347
Nearby schools
Schools provided by the listing agent
- Elementary: Assawompsett
- Middle: George R. Austin Grais
- High: Apponequet
Source: MLS PIN. This data may not be complete. We recommend contacting the local school district to confirm school assignments for this home.
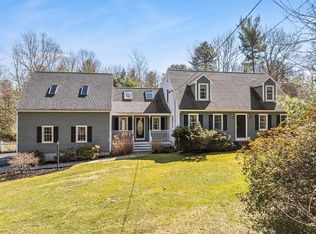
Similar homes
- $839,9005 bd3 ba3.7k sqft2 Howard Ln, Lakeville, MA 02347For Sale
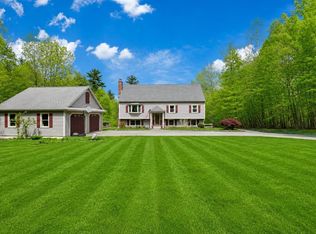 MLS ID #73572989, Anna Federico, Bel Air Properties. MLS PIN
 - $799,9004 bd3 ba2.3k sqft2 Furlong Cir, Lakeville, MA 02347For Sale
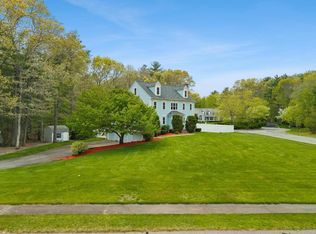 MLS ID #73523587, Janice Wright, RE/MAX Platinum. MLS PIN
 - $764,0004 bd3 ba2.1k sqft8 Johnson Dr, Lakeville, MA 02347For Sale
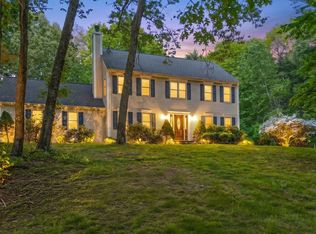 MLS ID #73524343, Lori Hughes, Conway - Lakeville. MLS PIN
 - $775,0004 bd2 ba1.6k sqft69-69R Anthony St, Berkley, MA 02779For Sale
 MLS ID #73557747, Amanda DeFazio, William Raveis R.E. & Home Services. MLS PIN
