If a one-floor ranch is your dream home, your search is over! This beautiful 10-year-young home sits next to Chartley Pond at the end of a cul-de-sac, with a long driveway leading up to the property. Inside you'll find 4 generously sized bedrooms plus a bonus room, with hardwood floors throughout. The primary suite boasts a luxurious spa-like bath with a jacuzzi tub, dual vanity, and a separate commode/shower suite for added privacy, while a second full bathroom serves the rest of the household. The large eat-in kitchen offers granite countertops, island and s/s appliances, and the spacious living room opens to the yard. Main-floor laundry adds everyday convenience, and the unfinished basement is a blank canvas with plenty of potential to expand your living space. A private oasis, yet still close to everything the neighborhood has to offer.
Pending
Price cut: $15.1K (8/11)
$709,900
53 Sturdy St, Norton, MA 02766
4beds
2,110sqft
Single Family Residence
Built in 2016
0.92 Acres Lot
$709,500 Zestimate®
$336/sqft
$-- HOA
What's special
One-floor ranchMain-floor laundryEnd of a cul-de-sacBonus roomGranite countertopsLuxurious spa-like bathHardwood floors throughout
- 60 days
- 79
- 1
Likely to sell faster than
Zillow last checked:
Listing updated:
Listed by:
Sarah Ahn 978-771-1899,
eXp Realty LLC 888-854-7493
Source: MLS PIN,MLS#: 73553941
Facts & features
Interior
Bedrooms & bathrooms
- Bedrooms: 4
- Bathrooms: 2
- Full bathrooms: 2
Primary bedroom
- Features: Walk-In Closet(s), Flooring - Hardwood
- Level: First
Bedroom 2
- Features: Closet, Flooring - Hardwood
- Level: First
Bedroom 3
- Features: Closet, Flooring - Hardwood
- Level: First
Bedroom 4
- Features: Closet, Flooring - Hardwood
- Level: First
Primary bathroom
- Features: Yes
Bathroom 1
- Features: Bathroom - Full, Flooring - Stone/Ceramic Tile
- Level: First
Bathroom 2
- Features: Bathroom - Full, Bathroom - With Shower Stall, Flooring - Stone/Ceramic Tile, Jacuzzi / Whirlpool Soaking Tub, Double Vanity
- Level: Second
Kitchen
- Features: Ceiling Fan(s), Flooring - Stone/Ceramic Tile, Dining Area, Stainless Steel Appliances
- Level: First
Living room
- Features: Flooring - Hardwood, Exterior Access
- Level: First
Office
- Features: Flooring - Hardwood
- Level: First
Heating
- Forced Air, Propane
Cooling
- Central Air
Appliances
- Included: Water Heater, Range, Dishwasher, Refrigerator, Washer, Dryer
- Laundry: First Floor, Washer Hookup
Features
- Home Office
- Flooring: Tile, Hardwood, Flooring - Hardwood
- Basement: Full,Bulkhead,Unfinished
- Has fireplace: No
Interior area
- Total structure area: 2,110
- Total interior livable area: 2,110 sqft
- Finished area above ground: 2,110
Property
Parking
- Total spaces: 8
- Parking features: Attached, Paved Drive, Off Street
- Attached garage spaces: 2
- Uncovered spaces: 6
Features
- Patio & porch: Deck - Wood
- Exterior features: Deck - Wood, Pool - Above Ground, Rain Gutters
- Has private pool: Yes
- Pool features: Above Ground
- Has view: Yes
- View description: Scenic View(s)
- Waterfront features: Waterfront, Pond
Lot
- Size: 0.92 Acres
- Features: Wooded, Gentle Sloping
Details
- Parcel number: M:26 P:36,2925154
- Zoning: R40
Construction
Type & style
- Home type: SingleFamily
- Architectural style: Ranch
- Property subtype: Single Family Residence
Materials
- Frame
- Foundation: Concrete Perimeter
- Roof: Shingle
Condition
- Year built: 2016
Utilities & green energy
- Electric: 200+ Amp Service
- Sewer: Private Sewer
- Water: Private
- Utilities for property: for Gas Range, Washer Hookup
Green energy
- Energy efficient items: Thermostat
Community & HOA
Community
- Features: Public Transportation, Shopping, Park, Walk/Jog Trails, Conservation Area, Highway Access, House of Worship, Public School
HOA
- Has HOA: No
Location
- Region: Norton
Financial & listing details
- Price per square foot: $336/sqft
- Tax assessed value: $786,300
- Annual tax amount: $10,198
- Date on market: 8/20/2026
- Exclusions: Personal Belongings
Estimated market value
$709,500
$674,000 - $745,000
$4,171/mo
Price history
| Date | Event | Price |
|---|---|---|
| 9/1/2026 | Pending sale | $709,900$336/sqft |
Source: MLS PIN #73553941 Report a problem | ||
| 8/18/2026 | Contingent | $709,900$336/sqft |
Source: MLS PIN #73553941 Report a problem | ||
| 8/11/2026 | Price change | $709,900-2.1%$336/sqft |
Source: MLS PIN #73553941 Report a problem | ||
| 7/23/2026 | Listed for sale | $725,000-11.6%$344/sqft |
Source: MLS PIN #73553941 Report a problem | ||
| 5/11/2026 | Listing removed | $820,000$389/sqft |
Source: MLS PIN #73446912 Report a problem | ||
| 4/24/2026 | Price change | $820,000-0.4%$389/sqft |
Source: MLS PIN #73446912 Report a problem | ||
| 4/9/2026 | Price change | $823,000-0.1%$390/sqft |
Source: MLS PIN #73446912 Report a problem | ||
| 3/27/2026 | Listed for sale | $824,000-1.9%$391/sqft |
Source: MLS PIN #73446912 Report a problem | ||
| 12/19/2025 | Listing removed | $839,900$398/sqft |
Source: MLS PIN #73446912 Report a problem | ||
| 11/20/2025 | Price change | $839,900-1.1%$398/sqft |
Source: MLS PIN #73446912 Report a problem | ||
| 11/13/2025 | Price change | $849,000-3%$402/sqft |
Source: MLS PIN #73446912 Report a problem | ||
| 11/6/2025 | Price change | $875,000-2.2%$415/sqft |
Source: MLS PIN #73446912 Report a problem | ||
| 10/23/2025 | Listed for sale | $895,000+588.5%$424/sqft |
Source: MLS PIN #73446912 Report a problem | ||
| 12/10/2015 | Sold | $130,000$62/sqft |
Source: Agent Provided Report a problem | ||
Public tax history
| Year | Property taxes | Tax assessment |
|---|---|---|
| 2025 | $10,198 +4.3% | $786,300 +4.1% |
| 2024 | $9,781 +4.8% | $755,300 +5.1% |
| 2023 | $9,336 +7.2% | $718,700 +23.2% |
| 2022 | $8,707 | $583,200 |
| 2021 | $8,707 +3.1% | $583,200 +2.2% |
| 2020 | $8,449 +4.2% | $570,900 +4.9% |
| 2019 | $8,106 +4.4% | $544,000 +6.2% |
| 2018 | $7,766 +18.9% | $512,300 +20.5% |
| 2017 | $6,534 +210.3% | $425,100 +215.1% |
| 2016 | $2,106 | $134,900 |
Find assessor info on the county website
Monthly payment
Est. payment
Payment breakdown
Explore the cost of this home by adjusting the details. Changes won't be saved.Climate risks
Neighborhood: 02766
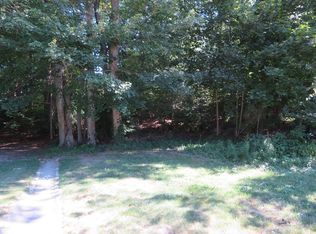

Similar homes
- $674,9004 bd3 ba3k sqft16 Park Ln, Norton, MA 02766For Sale
 MLS ID #73566045, Kathy Portway, Keller Williams Elite. MLS PIN
 - $800,0004 bd3 ba2.8k sqft15 Eileen Rd, Norton, MA 02766For Sale
 MLS ID #73568722, The Loonie Team, Loonie Team Realty. MLS PIN
 - $719,9004 bd2 ba2.1k sqft13 Walnut St, Foxboro, MA 02035For Sale
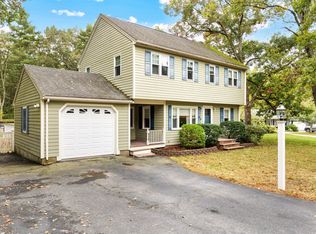 MLS ID #73591369, Brandon Strange, ERA Key Realty Services- Fram. MLS PIN
 - $649,9004 bd1 ba1.8k sqft38 Fruit St, Mansfield, MA 02048For Sale
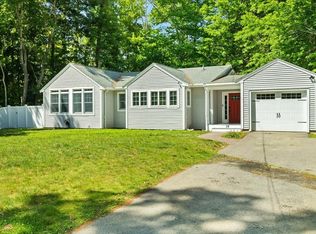 MLS ID #73581265, Ruth DiPietrantonio, Century 21 Custom Home Realty. MLS PIN
 - $775,0003 bd3 ba2.6k sqft30 Princess Pine Cir, Taunton, MA 02780For Sale
 MLS ID #1416957, Daniel Mansour Barbour, Keller Williams Realty. StateWide MLS RI
 - $725,0003 bd2 ba2k sqft18 Massasoit Ave, Barrington, RI 02806For SaleMLS ID #1425111, Angie Salem, Residential Properties Ltd.. StateWide MLS RI
