From the moment you arrive, you'll feel right at home. A charming front entry leads upstairs to a light-filled main level featuring 9-foot ceilings, beautiful designer paint colors, and quality 2x6 construction, creating a warm, open, and inviting atmosphere. The spacious living room showcases gleaming hardwood floors, while the adjoining eat-in kitchen is sure to impress with abundant cabinetry, granite countertops, a skylight, and a cozy breakfast nook. Three spacious bedrooms and two full baths complete the main level. The finished lower level offers a welcoming family room with a pellet stove, home office, guest room, and a half bath—perfect for today's flexible lifestyle, extended family, or entertaining. Step outside to a large, level backyard, ideal for summer cookouts, gardening, or play, plus a huge shed for all your storage needs. New septic system! Conveniently located near the Taunton Industrial Park and Routes 495, 123, and 140 for an easy commute.
For sale
Price cut: $10K (8/24)
$589,000
101 Hill St, Norton, MA 02766
3beds
1,236sqft
Single Family Residence
Built in 2007
10,656 Square Feet Lot
$586,900 Zestimate®
$477/sqft
$-- HOA
What's special
Pellet stoveHome officeWelcoming family roomAdjoining eat-in kitchenFinished lower levelGleaming hardwood floorsLight-filled main level
- 77 days
- 711
- 42
Zillow last checked:
Listing updated:
Listed by:
Kathy Portway 508-733-6361,
Keller Williams Elite 508-695-4545
Source: MLS PIN,MLS#: 73545037
Facts & features
Interior
Bedrooms & bathrooms
- Bedrooms: 3
- Bathrooms: 3
- Full bathrooms: 2
- 1/2 bathrooms: 1
Primary bedroom
- Features: Ceiling Fan(s), Closet, Flooring - Wall to Wall Carpet
- Level: First
Bedroom 2
- Features: Closet, Flooring - Wall to Wall Carpet
- Level: First
Bedroom 3
- Features: Closet, Flooring - Wall to Wall Carpet
- Level: First
Primary bathroom
- Features: Yes
Bathroom 1
- Features: Bathroom - Full, Flooring - Stone/Ceramic Tile
- Level: First
Bathroom 2
- Features: Bathroom - Full, Flooring - Stone/Ceramic Tile
- Level: First
Bathroom 3
- Features: Bathroom - Half, Flooring - Stone/Ceramic Tile
- Level: Basement
Family room
- Features: Wood / Coal / Pellet Stove, Flooring - Wall to Wall Carpet, Recessed Lighting
- Level: Basement
Kitchen
- Features: Skylight, Flooring - Stone/Ceramic Tile, Dining Area, Countertops - Stone/Granite/Solid, Breakfast Bar / Nook, Recessed Lighting, Beadboard
- Level: First
Living room
- Features: Ceiling Fan(s), Flooring - Hardwood
- Level: First
Office
- Features: Flooring - Wall to Wall Carpet
- Level: Basement
Heating
- Forced Air, Oil
Cooling
- Central Air
Appliances
- Included: Water Heater, Range, Dishwasher, Microwave, Refrigerator, Washer, Dryer
- Laundry: Flooring - Stone/Ceramic Tile, In Basement
Features
- Home Office, Bonus Room
- Flooring: Tile, Carpet, Hardwood, Flooring - Wall to Wall Carpet
- Basement: Full,Finished,Walk-Out Access
- Has fireplace: No
Interior area
- Total structure area: 1,236
- Total interior livable area: 1,236 sqft
- Finished area above ground: 1,236
- Finished area below ground: 984
Property
Parking
- Total spaces: 4
- Parking features: Paved Drive, Off Street, Paved
- Uncovered spaces: 4
Features
- Patio & porch: Deck
- Exterior features: Deck, Storage
Lot
- Size: 10,656 Square Feet
Details
- Parcel number: M:29 P:29,2925945
- Zoning: R60
Construction
Type & style
- Home type: SingleFamily
- Architectural style: Raised Ranch
- Property subtype: Single Family Residence
Materials
- Frame
- Foundation: Concrete Perimeter
- Roof: Shingle
Condition
- Year built: 2007
Utilities & green energy
- Electric: Circuit Breakers
- Sewer: Private Sewer
- Water: Private
- Utilities for property: for Electric Range
Community & HOA
Community
- Features: Public Transportation, Pool, Walk/Jog Trails, Golf, Bike Path, Highway Access, House of Worship, Public School
HOA
- Has HOA: No
Location
- Region: Norton
Financial & listing details
- Price per square foot: $477/sqft
- Tax assessed value: $530,900
- Annual tax amount: $6,886
- Date on market: 7/26/2026
- Listing terms: Contract
- Road surface type: Paved
Estimated market value
$586,900
$558,000 - $616,000
$3,415/mo
Price history
| Date | Event | Price |
|---|---|---|
| 8/24/2026 | Price change | $589,000-1.7%$477/sqft |
Source: MLS PIN #73545037 Report a problem | ||
| 7/6/2026 | Listed for sale | $599,000+1147.9%$485/sqft |
Source: MLS PIN #73545037 Report a problem | ||
| 7/12/2006 | Sold | $48,000$39/sqft |
Source: Public Record Report a problem | ||
Public tax history
| Year | Property taxes | Tax assessment |
|---|---|---|
| 2025 | $6,886 +4.3% | $530,900 +4.2% |
| 2024 | $6,599 +4.8% | $509,600 +5.1% |
| 2023 | $6,296 +8.4% | $484,700 +24.6% |
| 2022 | $5,808 | $389,000 |
| 2021 | $5,808 +3.1% | $389,000 +2.2% |
| 2020 | $5,631 +5% | $380,500 +5.7% |
| 2019 | $5,365 +2.9% | $360,100 +4.7% |
| 2018 | $5,212 +5.6% | $343,800 +7.1% |
| 2017 | $4,934 +3.3% | $321,000 +4.9% |
| 2016 | $4,775 | $305,900 |
Find assessor info on the county website
Monthly payment
Est. payment
Payment breakdown
Explore the cost of this home by adjusting the details. Changes won't be saved.Climate risks
Neighborhood: 02766
Nearby schools
Schools provided by the listing agent
- Elementary: Lgn./Hay
- Middle: Norton Middle
- High: Norton High
Source: MLS PIN. This data may not be complete. We recommend contacting the local school district to confirm school assignments for this home.
Similar homes
- $519,9003 bd1 ba960 sqft109 Freeman Street, Norton, MA 02766For Sale

 MLS ID #22604668, Lindsay Sullivan, New Seabury Sotheby's International Realty. CCIMLS
 - $515,0003 bd2 ba1.6k sqft22 Union Rd, Norton, MA 02766For Sale
 MLS ID #73554002, Maria Gorman, Coldwell Banker Realty - Westwood. MLS PIN
 - $585,0003 bd1 ba1.7k sqft208 Stony Brook Rd, Raynham, MA 02767For Sale
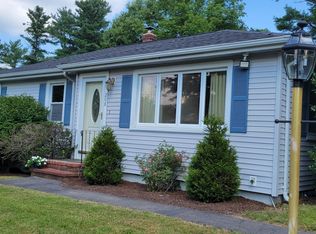 MLS ID #73560543, Michael Ballow, Ballow and Hutchinson Realty Group, Inc.. MLS PIN
 - $599,9003 bd2 ba1.4k sqft87 River St, Middleboro, MA 02346For Sale
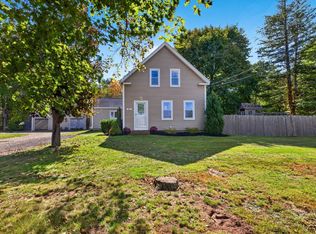 MLS ID #73587002, Rick Leo, Goodwin Realty Group, LLC. MLS PIN
