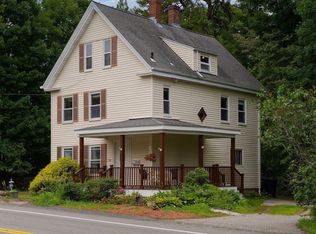
CHARM, CHARACTER & LOCATION! Welcome to this delightful antique Colonial in the heart of Foxboro, offering a wonderful blend of historic character, comfortable living, and modern updates. Set on a beautiful 33,750 sq. ft. corner lot, this 3-bedroom home features original details and warm wood floors that add to its timeless appeal.The first floor offers a spacious living room, kitchen, dining room, and full bath, while the second floor provides three inviting bedrooms with wood floors throughout. Outside, the property truly shines! Picture yourself enjoying crisp fall evenings in the gazebo, gathering around the fire pit, or simply taking in the peaceful surroundings.The impressive 10 year old garage offers incredible versatility for vehicles, storage, hobbies, or a workshop. Nature lovers will appreciate pond access at the end of the street, offering opportunities for boating, kayaking, and fishing.Numerous updates provide peace of mind, including a 1-year-old heating system, 2-year-old hot water heater, 6-year-old roof and gutters, and 2-year-old driveway. The Ideally situated just minutes from major routes and highways, Gillette Stadium, and Patriot Place, where you'll find an exciting selection of restaurants, shopping, and entertainment. This special property offers the character of an antique Colonial, the space to enjoy the outdoors, and a location that puts so much right at your fingertips. Don't miss this unique Foxboro opportunity!
For sale
$629,000
62 Chestnut St, Foxboro, MA 02035
3beds
1,174sqft
Single Family Residence
Built in 1897
0.77 Acres Lot
$618,500 Zestimate®
$536/sqft
$-- HOA
What's special
Fire pitDining roomOriginal detailsThree inviting bedroomsWood floors throughoutPeaceful surroundingsWarm wood floors
- 16 days
- 384
- 35
Zillow last checked:
Listing updated:
Listed by:
Tina O'Toole 617-872-4729,
Mass Properties Real Estate, Inc. 617-365-0934
Source: MLS PIN,MLS#: 73572187
Facts & features
Interior
Bedrooms & bathrooms
- Bedrooms: 3
- Bathrooms: 1
- Full bathrooms: 1
Primary bedroom
- Level: Second
Bedroom 2
- Level: Second
Bedroom 3
- Level: Second
Dining room
- Features: Flooring - Hardwood
- Level: First
Kitchen
- Features: Flooring - Hardwood
- Level: First
Living room
- Features: Wood / Coal / Pellet Stove, Flooring - Hardwood
- Level: First
Heating
- Forced Air, Oil
Cooling
- Window Unit(s)
Appliances
- Included: Range, Refrigerator, Washer, Dryer
- Laundry: In Basement
Features
- Flooring: Wood
- Basement: Full
- Has fireplace: No
Interior area
- Total structure area: 1,174
- Total interior livable area: 1,174 sqft
- Finished area above ground: 1,174
Video & virtual tour
Property
Parking
- Total spaces: 6
- Parking features: Detached, Paved Drive, Off Street, Paved
- Garage spaces: 2
- Uncovered spaces: 4
Features
- Patio & porch: Porch, Patio
- Exterior features: Porch, Patio, Fenced Yard, Gazebo
- Fencing: Fenced
Lot
- Size: 0.77 Acres
- Features: Corner Lot
Details
- Additional structures: Gazebo
- Parcel number: M:0055 B:0000 L:00730000,941217
- Zoning: R 40
Construction
Type & style
- Home type: SingleFamily
- Architectural style: Colonial
- Property subtype: Single Family Residence
Materials
- Frame
- Foundation: Stone
- Roof: Shingle
Condition
- Year built: 1897
Utilities & green energy
- Sewer: Private Sewer
- Water: Public
Community & HOA
Community
- Features: Public Transportation, Shopping, Park, Walk/Jog Trails, Highway Access
HOA
- Has HOA: No
Location
- Region: Foxboro
Financial & listing details
- Price per square foot: $536/sqft
- Tax assessed value: $416,000
- Annual tax amount: $5,408
- Date on market: 9/25/2026
- Road surface type: Paved
Estimated market value
$618,500
$588,000 - $649,000
$2,838/mo
Price history
| Date | Event | Price |
|---|---|---|
| 9/9/2026 | Listed for sale | $629,000+201%$536/sqft |
Source: MLS PIN #73572187 Report a problem | ||
| 8/31/2012 | Sold | $209,000-5%$178/sqft |
Source: Public Record Report a problem | ||
| 5/12/2012 | Listed for sale | $219,900$187/sqft |
Source: RE/MAX Real Estate Center #71381317 Report a problem | ||
Public tax history
| Year | Property taxes | Tax assessment |
|---|---|---|
| 2025 | $5,025 -3.6% | $380,100 -1.5% |
| 2024 | $5,215 +2.5% | $386,000 +7.8% |
| 2023 | $5,087 +7.7% | $358,000 +10% |
| 2022 | $4,725 +2.1% | $325,400 +3.6% |
| 2021 | $4,630 +1.2% | $314,100 |
| 2020 | $4,576 +0.6% | $314,100 +1.5% |
| 2019 | $4,550 +8.6% | $309,500 +7.7% |
| 2018 | $4,189 +3.6% | $287,500 +6.9% |
| 2017 | $4,044 +3.2% | $268,900 +1.7% |
| 2016 | $3,917 +13.8% | $264,300 +16.6% |
| 2015 | $3,442 +1.3% | $226,600 |
| 2014 | $3,397 +0.5% | $226,600 -2.5% |
| 2013 | $3,381 +5.9% | $232,500 |
| 2012 | $3,192 +3.6% | $232,500 -2.4% |
| 2011 | $3,081 +10.3% | $238,100 +0.5% |
| 2010 | $2,794 +0.8% | $237,000 -6.7% |
| 2009 | $2,771 +8.9% | $254,000 +6.3% |
| 2008 | $2,544 -0.4% | $238,900 -7.3% |
| 2007 | $2,555 -0.7% | $257,600 +3.3% |
| 2006 | $2,573 +6.2% | $249,300 +12.5% |
| 2005 | $2,422 +11.9% | $221,600 +10.9% |
| 2004 | $2,165 -10.1% | $199,900 +14.1% |
| 2003 | $2,407 +4.7% | $175,200 +14% |
| 2001 | $2,299 | $153,700 +36.7% |
| 1995 | -- | $112,400 |
Find assessor info on the county website
Monthly payment
Est. payment
Payment breakdown
Explore the cost of this home by adjusting the details. Changes won't be saved.Climate risks
Neighborhood: 02035
Nearby schools
Schools provided by the listing agent
- Elementary: Igo Elementary School
- Middle: Ahern Middle School
- High: Foxboro High School
Source: MLS PIN. This data may not be complete. We recommend contacting the local school district to confirm school assignments for this home.
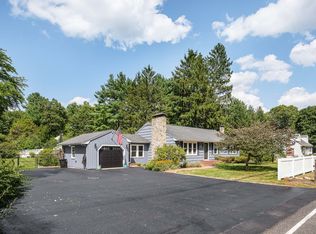
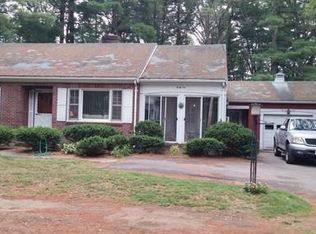
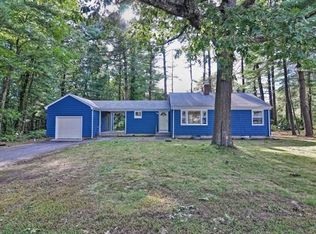
Similar homes
- $529,9003 bd2 ba1.7k sqft65 Neponset Heights Ave, Foxboro, MA 02035For Sale
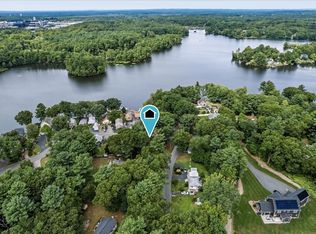 MLS ID #73570253, Jennifer McMorran, Keller Williams Elite. MLS PIN
 - $599,0003 bd2 ba1.5k sqft396 Central St, Mansfield, MA 02048For Sale
 MLS ID #73565696, Brendan Henry, Redfin Corp.. MLS PIN
 - $565,0003 bd1 ba1.2k sqft25 Fuller Pl, Mansfield, MA 02048For Sale
 MLS ID #73585092, Erica Fluevog, Remax Revolution. MLS PIN
 - $665,0003 bd2 ba1.7k sqft190 N Main St, Sharon, MA 02067For Sale
 MLS ID #73555384, Cheryl Walsh, C. Walsh Realty, Inc.. MLS PIN
 - $519,9003 bd1 ba960 sqft109 Freeman Street, Norton, MA 02766For Sale
 MLS ID #22604668, Lindsay Sullivan, New Seabury Sotheby's International Realty. CCIMLS
