Welcome to a beautifully renovated home where timeless character, thoughtful updates, and inviting indoor-outdoor living come together. From the moment you arrive, the custom stone chimney creates a memorable first impression and hints at the craftsmanship found throughout. Inside, the warmth of a wood-burning fireplace and the charm of a custom European gas stove in the kitchen make the home feel both distinctive and comfortable—perfect for everyday living and special gatherings alike. Buyers will also appreciate the peace of mind that comes with major improvements already completed, including a new kitchen, updated full bath, young roof, 4-year-old septic system, and fully updated electrical infrastructure. The thoughtful floor plan is designed for both function and flexibility, offering a convenient mudroom, generous storage, and an unfinished lower level ready to become whatever the next owner needs most—future living space, a recreation room, fitness area, home office, or guest retreat. Every detail offers room to settle in now while leaving exciting potential for the years ahead. Outside, the property truly shines as a private retreat made for relaxing, entertaining, and enjoying every season. A spacious deck covered patio with a wood-burning stove, professionally designed landscape gardens, and picturesque brick walking paths create an inviting outdoor sanctuary. The fenced yard adds exceptional privacy and versatility, complete with a storage shed and rare dual-street access, including a rear gate entrance that leads directly into the backyard. All of this is just minutes from downtown’s local shops and restaurants, highly regarded schools, parks, boating on Neponset Reservoir, commuter rail access, and Gillette Stadium and Patriot Place’s dining, shopping, and entertainment. For buyers searching for a move-in-ready home with character, comfort, privacy, and long-term potential, this property offers a rare opportunity to enjoy the best of home, lifestyle, and location.
Sold for $780,000
$780,000
64 Chestnut St, Foxboro, MA 02035
3beds
1,456sqft
Single Family Residence
Built in 1965
0.54 Acres Lot
$780,500 Zestimate®
$536/sqft
$3,529 Estimated rent
Home value
$780,500
$734,000 - $827,000
$3,529/mo
Zestimate® history
Owner options
List your home for rent
$3,529/mo
Rent Zestimate®
Find your next renter with Zillow Rental Manager. Plus, with online applications, you can quickly screen prospective tenants – for free.
$3,529/mo
Rent Zestimate®
Refinance and save
$5,189/mo
Est. payment
Refinancing to a lower rate could help reduce your monthly payments and save thousands over the life of the loan.
$5,189/mo
Est. payment
Explore your selling options
Work with a Zillow partner agent
Leverage their expertise and Zillow's premium Showcase listings to get your home seen by more buyers.
Get startedList with your own agent
Get your home in front of millions of buyers by listing it on Zillow.
Learn how to do itSell it yourself
Take full control of how buyers see your home on Zillow by listing For Sale by Owner (FSBO).
List your homeWhat's special
Wood-burning fireplaceCustom stone chimneyStorage shedPicturesque brick walking pathsNew kitchenConvenient mudroomPrivate retreat
Zillow last checked:
Listing updated:
Listed by:
Cheryl Nightingale 508-930-5821,
Sotheby's International Realty 508-548-2522
Bought with:
Maria Henry
Maria Henry RE Broker
Source: MLS PIN,MLS#: 73568898
Facts & features
Interior
Bedrooms & bathrooms
- Bedrooms: 3
- Bathrooms: 2
- Full bathrooms: 1
- 1/2 bathrooms: 1
Primary bedroom
- Features: Ceiling Fan(s), Closet, Flooring - Hardwood
- Level: First
- Area: 300
- Dimensions: 25 x 12
Bedroom 2
- Features: Closet, Flooring - Hardwood
- Level: First
- Area: 110
- Dimensions: 10 x 11
Bedroom 3
- Features: Closet, Flooring - Hardwood
- Level: First
- Area: 108
- Dimensions: 12 x 9
Bathroom 1
- Features: Bathroom - Full, Flooring - Stone/Ceramic Tile, Remodeled
- Level: First
- Area: 35
- Dimensions: 7 x 5
Bathroom 2
- Features: Bathroom - Half, Flooring - Stone/Ceramic Tile
- Level: First
- Area: 20
- Dimensions: 4 x 5
Kitchen
- Features: Skylight, Flooring - Stone/Ceramic Tile, Dining Area, Pantry, Countertops - Stone/Granite/Solid, Cabinets - Upgraded, Deck - Exterior, Recessed Lighting, Remodeled, Gas Stove
- Level: First
- Area: 143
- Dimensions: 11 x 13
Living room
- Features: Ceiling Fan(s), Flooring - Hardwood, Exterior Access
- Level: First
- Area: 247
- Dimensions: 19 x 13
Heating
- Baseboard, Natural Gas
Cooling
- Central Air
Appliances
- Included: Gas Water Heater, Range, Dishwasher, Refrigerator, Washer, Dryer
- Laundry: Electric Dryer Hookup, Exterior Access, Washer Hookup
Features
- Ceiling Fan(s), Mud Room, Bonus Room, Other
- Flooring: Wood, Tile, Flooring - Stone/Ceramic Tile, Flooring - Engineered Hardwood
- Windows: Insulated Windows
- Basement: Full,Interior Entry
- Number of fireplaces: 1
- Fireplace features: Kitchen, Living Room
Interior area
- Total structure area: 1,456
- Total interior livable area: 1,456 sqft
- Finished area above ground: 1,456
Property
Parking
- Total spaces: 6
- Parking features: Attached, Paved Drive, Off Street
- Attached garage spaces: 1
- Uncovered spaces: 5
Features
- Patio & porch: Deck, Patio
- Exterior features: Deck, Patio, Decorative Lighting, Fenced Yard, Garden, Other
- Fencing: Fenced/Enclosed,Fenced
Lot
- Size: 0.54 Acres
- Features: Wooded, Level
Details
- Parcel number: 941218
- Zoning: R 40
Construction
Type & style
- Home type: SingleFamily
- Architectural style: Ranch
- Property subtype: Single Family Residence
Materials
- Frame
- Foundation: Concrete Perimeter
- Roof: Shingle
Condition
- Updated/Remodeled
- Year built: 1965
Utilities & green energy
- Electric: 220 Volts, Other (See Remarks)
- Sewer: Private Sewer
- Water: Public
- Utilities for property: for Gas Range
Community & HOA
Community
- Features: Public Transportation, Shopping, Park, Walk/Jog Trails, Golf, Laundromat, Highway Access, Public School, T-Station, Other
HOA
- Has HOA: No
Location
- Region: Foxboro
Financial & listing details
- Price per square foot: $536/sqft
- Tax assessed value: $465,900
- Annual tax amount: $6,057
- Date on market: 9/12/2026
- Exclusions: Document Attached To The Listing
Price history
| Date | Event | Price |
|---|---|---|
| 9/25/2026 | Sold | $780,000+7.6%$536/sqft |
Source: MLS PIN #73568898 Report a problem | ||
| 9/13/2026 | Pending sale | $725,000$498/sqft |
Source: MLS PIN #73568898 Report a problem | ||
| 8/31/2026 | Contingent | $725,000$498/sqft |
Source: MLS PIN #73568898 Report a problem | ||
| 8/27/2026 | Listed for sale | $725,000+96%$498/sqft |
Source: MLS PIN #73568898 Report a problem | ||
| 6/28/2005 | Sold | $369,900+118.9%$254/sqft |
Source: Public Record Report a problem | ||
| 6/3/1997 | Sold | $169,000$116/sqft |
Source: Public Record Report a problem | ||
Public tax history
| Year | Property taxes | Tax assessment |
|---|---|---|
| 2025 | $5,977 -0.6% | $452,100 +1.5% |
| 2024 | $6,015 +10.4% | $445,200 +16.1% |
| 2023 | $5,447 +1% | $383,300 +3.2% |
| 2022 | $5,393 +2.5% | $371,400 +4% |
| 2021 | $5,264 +5.6% | $357,100 +4.3% |
| 2020 | $4,987 +0.9% | $342,300 +1.8% |
| 2019 | $4,942 +5.7% | $336,200 +4.8% |
| 2018 | $4,674 +1.9% | $320,800 +5.2% |
| 2017 | $4,586 +1.3% | $304,900 -0.2% |
| 2016 | $4,529 +11% | $305,600 +13.7% |
| 2015 | $4,082 +0.1% | $268,700 -1.2% |
| 2014 | $4,079 +0.9% | $272,100 -2.2% |
| 2013 | $4,044 +2.9% | $278,100 -2.9% |
| 2012 | $3,931 +2.9% | $286,300 -3% |
| 2011 | $3,820 +8.9% | $295,200 -0.8% |
| 2010 | $3,508 +5.2% | $297,500 -2.7% |
| 2009 | $3,336 -6.6% | $305,800 -8.9% |
| 2008 | $3,573 +1.9% | $335,500 -5.1% |
| 2007 | $3,506 -1.9% | $353,400 +2.1% |
| 2006 | $3,574 +5.3% | $346,300 +11.5% |
| 2005 | $3,395 +4% | $310,600 +3% |
| 2004 | $3,265 +8.5% | $301,500 +37.7% |
| 2003 | $3,009 +1.1% | $219,000 +10.1% |
| 2001 | $2,976 +28.2% | $198,900 +31.1% |
| 1995 | $2,321 | $151,700 |
Find assessor info on the county website
Neighborhood: 02035
Nearby homes
- $678,0003 bd2 ba1.7k sqft70 Chestnut St, Foxboro, MA 02035Off Market
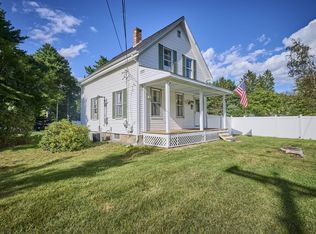
- $629,0003 bd1 ba1.1k sqft62 Chestnut St, Foxboro, MA 02035For Sale
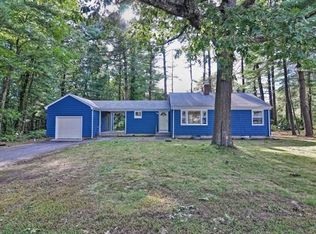
- $619,3002 bd2 ba1.4k sqft5 Kersey Rd, Foxboro, MA 02035Off Market
- $472,3002 bd1 ba915 sqft3 Foxhill Rd, Foxboro, MA 02035Off Market
- $562,9002 bd2 ba1.1k sqft4 Foxhill Rd, Foxboro, MA 02035Off Market
- $570,8002 bd1 ba1.1k sqft61 Chestnut St, Foxboro, MA 02035Off Market
- $731,2003 bd2 ba2k sqft71 Chestnut St, Foxboro, MA 02035Off Market
- $916,6004 bd3 ba2.9k sqft72 Chestnut St, Foxboro, MA 02035Off Market
Nearby schools
GreatSchools rating
- 7/10Ahern Middle SchoolGrades: 5-8Distance: 0.6 mi
- 8/10Foxborough High SchoolGrades: 9-12Distance: 1.4 mi
- 9/10Vincent M Igo Elementary SchoolGrades: K-4Distance: 1.1 mi
Schools provided by the listing agent
- Elementary: Igo Elementary
- Middle: Ahern Middle
- High: Foxboro
Source: MLS PIN. This data may not be complete. We recommend contacting the local school district to confirm school assignments for this home.
Get a cash offer in 3 minutes
Find out how much your home could sell for in as little as 3 minutes with a no-obligation cash offer.
Estimated market value
$780,500
Get a cash offer in 3 minutes
Find out how much your home could sell for in as little as 3 minutes with a no-obligation cash offer.
Estimated market value
$780,500
- Massachusetts
- Norfolk County
- Foxborough
- 02035
- 64 Chestnut St
