Welcome to this beautifully renovated 3-bedroom ranch in East Freetown, offering a quiet suburban feel while still being conveniently located near everyday amenities. Offering 1,450 square feet of comfortable living space, this home has undergone extensive renovations, providing the peace of mind of many major updates already completed. The improvements include a new roof, new siding, new windows, new plumbing, updated electrical, new central heating and air conditioning, and a new driveway. The home features a bright living room, kitchen, 3 bedrooms, and a full bathroom. A versatile bonus room provides valuable additional living space and can easily be used as a home office, gym, playroom, or second living room. A convenient powder room adds even more functionality. Outside, the property sits on a generous .38-acre lot with a huge front and back yard, providing plenty of space for entertaining, recreation, gardening, or pets. The home is also located just minutes from the pond, adding to the enjoyment of the surrounding area.With extensive renovations already completed and a flexible layout, this home offers the perfect opportunity for a buyer looking for space, functionality, and modern updates! Come tour this unique property! WELCOME HOME
For sale
$599,900
3 Abraham Ave, East Freetown, MA 02717
3beds
1,450sqft
Single Family Residence
Built in 1962
0.38 Acres Lot
$-- Zestimate®
$414/sqft
$-- HOA
What's special
Versatile bonus roomNew sidingNew drivewayNew windowsNew roofConvenient powder room
- 18 hours
- 131
- 10
Zillow last checked:
Listing updated:
Listed by:
Debra Viveiros 508-989-6371,
Milestone Realty, Inc. 508-989-6371
Source: MLS PIN,MLS#: 73575317
Facts & features
Interior
Bedrooms & bathrooms
- Bedrooms: 3
- Bathrooms: 2
- Full bathrooms: 1
- 1/2 bathrooms: 1
Primary bedroom
- Features: Flooring - Vinyl, Recessed Lighting
- Level: First
- Area: 150
- Dimensions: 10 x 15
Bedroom 2
- Features: Flooring - Vinyl, Recessed Lighting
- Level: First
- Area: 120
- Dimensions: 12 x 10
Bedroom 3
- Features: Flooring - Vinyl, Recessed Lighting
- Level: First
- Area: 99
- Dimensions: 9 x 11
Bathroom 1
- Features: Bathroom - Full, Recessed Lighting
- Level: First
- Area: 49
- Dimensions: 7 x 7
Bathroom 2
- Features: Bathroom - Half
- Level: First
- Area: 36
- Dimensions: 9 x 4
Dining room
- Features: Beamed Ceilings, Flooring - Vinyl, Exterior Access, Recessed Lighting, Slider
- Level: First
- Area: 144
- Dimensions: 12 x 12
Family room
- Features: Beamed Ceilings, Flooring - Vinyl, Recessed Lighting
- Level: First
- Area: 190
- Dimensions: 10 x 19
Kitchen
- Features: Beamed Ceilings, Flooring - Vinyl, Recessed Lighting
- Level: First
- Area: 132
- Dimensions: 11 x 12
Living room
- Features: Beamed Ceilings, Flooring - Vinyl, Window(s) - Bay/Bow/Box, Recessed Lighting
- Level: First
- Area: 228
- Dimensions: 19 x 12
Heating
- Forced Air, Propane
Cooling
- Central Air
Appliances
- Included: Range, Dishwasher, Microwave, Refrigerator
- Laundry: First Floor
Features
- Has basement: No
- Has fireplace: No
Interior area
- Total structure area: 1,450
- Total interior livable area: 1,450 sqft
- Finished area above ground: 1,450
Property
Parking
- Total spaces: 3
- Parking features: Paved Drive, Off Street, Tandem, Paved
- Uncovered spaces: 3
Features
- Patio & porch: Patio
- Exterior features: Patio, Storage
Lot
- Size: 0.38 Acres
- Features: Corner Lot, Wooded
Details
- Parcel number: M:106 P:32,2850215
- Zoning: R
Construction
Type & style
- Home type: SingleFamily
- Architectural style: Ranch
- Property subtype: Single Family Residence
Materials
- Foundation: Slab
- Roof: Shingle
Condition
- Year built: 1962
Utilities & green energy
- Sewer: Private Sewer
- Water: Private
Community & HOA
HOA
- Has HOA: No
Location
- Region: East Freetown
Financial & listing details
- Price per square foot: $414/sqft
- Tax assessed value: $365,800
- Annual tax amount: $3,625
- Date on market: 9/10/2026
Estimated market value
Not available
Estimated sales range
Not available
$2,586/mo
Price history
| Date | Event | Price |
|---|---|---|
| 9/10/2026 | Listed for sale | $599,900+100%$414/sqft |
Source: MLS PIN #73575317 Report a problem | ||
| 3/13/2026 | Sold | $300,000-18.9%$207/sqft |
Source: MLS PIN #73437351 Report a problem | ||
| 11/7/2025 | Listed for sale | $370,000-12.9%$255/sqft |
Source: MLS PIN #73437351 Report a problem | ||
| 10/8/2025 | Listing removed | $425,000$293/sqft |
Source: MLS PIN #73437351 Report a problem | ||
| 9/30/2025 | Listed for sale | $425,000+47.1%$293/sqft |
Source: MLS PIN #73437351 Report a problem | ||
| 3/4/2005 | Sold | $289,000+52.9%$199/sqft |
Source: Public Record Report a problem | ||
| 9/18/2001 | Sold | $189,000$130/sqft |
Source: Public Record Report a problem | ||
Public tax history
| Year | Property taxes | Tax assessment |
|---|---|---|
| 2025 | $3,625 +0.7% | $365,800 +6% |
| 2024 | $3,600 +2.9% | $345,200 +5.7% |
| 2023 | $3,497 +5% | $326,500 +18.2% |
| 2022 | $3,332 +3.4% | $276,300 +9% |
| 2021 | $3,221 +1.6% | $253,600 +4.1% |
| 2020 | $3,170 +4% | $243,500 +5% |
| 2019 | $3,049 +4.8% | $231,900 +6.1% |
| 2018 | $2,908 +2.5% | $218,500 +2.5% |
| 2017 | $2,838 +4.7% | $213,100 +2.9% |
| 2016 | $2,711 | $207,100 |
Find assessor info on the county website
Monthly payment
Est. payment
Payment breakdown
Explore the cost of this home by adjusting the details. Changes won't be saved.Climate risks
Neighborhood: 02717
Similar homes
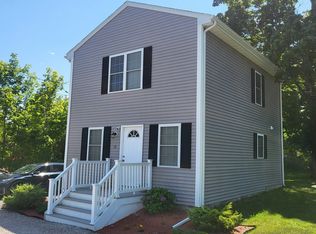
- $519,0003 bd1 ba1k sqft73 County Rd, East Freetown, MA 02717For Sale
 MLS ID #73500018, Martin Loughnane, The Johnson Group. MLS PIN
 - $525,0003 bd2 ba1.3k sqft15 Chipaway Rd, East Freetown, MA 02717For Sale
 MLS ID #73564283, Jose Francisco Lopes, Andrade Associates Real Estate, Inc.. MLS PIN
 - $--2 bd1 ba832 sqft178 Lafayette St, New Bedford, MA 02745Auction
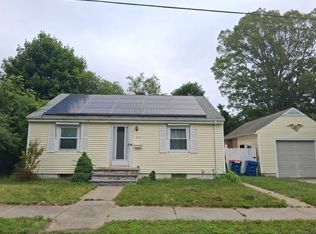 Auction.com 2
 - $599,0002 bd1 ba1.5k sqft25 Old Center St, Carver, MA 02330For Sale
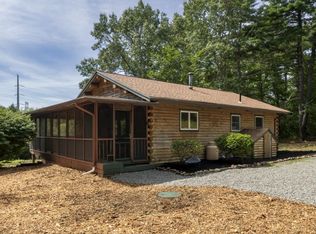 MLS ID #73574869, Jennifer Lamoureux, Moor Realty Group. MLS PIN
