Welcome Home! Come see this 5 bedroom, 2 bathroom Garrison Colonial style home constructed in 1972, offering approximately 1796 square feet of spacious and attractive living space. This beautiful home is situated on an approximate .87-acre lot and is nicely set back from the street. As you step inside, you'll be nicely greeted by the light, bright, and inviting living space of this delightful home. The eat-in kitchen is appointed with stainless steel appliances, a tile backsplash, and a slider leading to the back yard, providing a functional and pleasing environment for culinary endeavors. Large, light and bright family room serves as a central gathering space, featuring a picture window, laminate flooring, and is perfect for entertaining and hosting your social gatherings. 5 generous sized bedrooms with plenty of closet space. 2 well-appointed bathrooms designed for both convenience and a refined daily routine. Enjoy and relax in the large fenced in yard with a deck and plenty of off-street parking. Newer windows and doors (2022). Convenient to public transportation, major routes, shopping, restaurants, and area amenities. Don't miss this opportunity!
For sale
$499,900
55 1/2 Liberty St, East Taunton, MA 02718
5beds
1,796sqft
:
Get pre-qualified$3,185/mo
Single Family Residence
Built in 1972
0.87 Acres Lot
$500,400 Zestimate®
$278/sqft
$-- HOA
What's special
Eat-in kitchenStainless steel appliancesLaminate flooringPlenty of off-street parkingTile backsplashPicture windowLarge fenced in yard
- 3 days |
- 423 |
- 41 |
Zillow last checked:
Listing updated:
Listed by:
Paul White 781-789-4672,
Keller Williams Realty Signature Properties 781-924-5766
Source: MLS PIN,MLS#: 73553926
Facts & features
Interior
Bedrooms & bathrooms
- Bedrooms: 5
- Bathrooms: 2
- Full bathrooms: 2
Primary bedroom
- Features: Closet, Flooring - Wall to Wall Carpet
- Level: First
- Area: 187
- Dimensions: 17 x 11
Bedroom 2
- Features: Closet, Flooring - Wall to Wall Carpet
- Level: First
- Area: 132
- Dimensions: 12 x 11
Bedroom 3
- Features: Closet, Flooring - Wall to Wall Carpet
- Level: First
- Area: 80
- Dimensions: 10 x 8
Bedroom 4
- Features: Closet, Flooring - Hardwood, Lighting - Overhead
- Level: Second
- Area: 204
- Dimensions: 17 x 12
Bedroom 5
- Features: Closet, Flooring - Wall to Wall Carpet, Lighting - Overhead
- Level: Second
- Area: 238
- Dimensions: 17 x 14
Bathroom 1
- Features: Bathroom - Full, Bathroom - Tiled With Tub & Shower, Flooring - Laminate
- Level: First
- Area: 88
- Dimensions: 11 x 8
Bathroom 2
- Features: Bathroom - Full, Bathroom - With Shower Stall, Closet - Linen, Flooring - Laminate, Lighting - Overhead
- Level: Second
- Area: 56
- Dimensions: 8 x 7
Family room
- Features: Closet, Flooring - Laminate, Window(s) - Picture, Exterior Access
- Level: First
- Area: 285
- Dimensions: 19 x 15
Kitchen
- Features: Flooring - Laminate, Dining Area, Exterior Access, Slider, Stainless Steel Appliances, Lighting - Overhead
- Level: First
- Area: 165
- Dimensions: 15 x 11
Heating
- Electric
Cooling
- None
Appliances
- Included: Range, Dishwasher, Microwave, Washer, Plumbed For Ice Maker
- Laundry: In Basement, Electric Dryer Hookup, Washer Hookup
Features
- Flooring: Carpet, Laminate, Hardwood
- Windows: Screens
- Basement: Full,Interior Entry,Bulkhead,Sump Pump,Concrete,Unfinished
- Has fireplace: No
Interior area
- Total structure area: 1,796
- Total interior livable area: 1,796 sqft
- Finished area above ground: 1,796
Property
Parking
- Total spaces: 8
- Parking features: Paved Drive, Off Street, Paved
- Uncovered spaces: 8
Features
- Patio & porch: Deck
- Exterior features: Deck, Rain Gutters, Screens, Fenced Yard
- Fencing: Fenced/Enclosed,Fenced
Lot
- Size: 0.87 Acres
- Features: Level
Details
- Parcel number: M:0110 B:0000 L:00190,2974193
- Zoning: 3.37
Construction
Type & style
- Home type: SingleFamily
- Architectural style: Colonial,Garrison
- Property subtype: Single Family Residence
Materials
- Frame
- Foundation: Concrete Perimeter
- Roof: Shingle
Condition
- Year built: 1972
Utilities & green energy
- Electric: Circuit Breakers
- Sewer: Public Sewer
- Water: Public
- Utilities for property: for Electric Range, for Electric Dryer, Washer Hookup, Icemaker Connection
Community & HOA
Community
- Features: Public Transportation, Shopping, Park, Highway Access, House of Worship, Public School, Sidewalks
HOA
- Has HOA: No
Location
- Region: East Taunton
Financial & listing details
- Price per square foot: $278/sqft
- Tax assessed value: $434,200
- Annual tax amount: $4,837
- Date on market: 7/23/2026
- Road surface type: Paved
Estimated market value
$500,400
$475,000 - $525,000
$3,777/mo
Price history
| Date | Event | Price |
|---|---|---|
| 7/23/2026 | Listed for sale | $499,900+55.1%$278/sqft |
Source: MLS PIN #73553926 Report a problem | ||
| 9/21/2022 | Sold | $322,350-7.6%$179/sqft |
Source: MLS PIN #73001500 Report a problem | ||
| 8/18/2022 | Pending sale | $349,000$194/sqft |
Source:  William Raveis Real Estate, Mortgage & Insurance #73001500 Report a problem William Raveis Real Estate, Mortgage & Insurance #73001500 Report a problem | ||
| 8/17/2022 | Contingent | $349,000$194/sqft |
Source: MLS PIN #73001500 Report a problem | ||
| 8/9/2022 | Price change | $349,000-5.4%$194/sqft |
Source: MLS PIN #73001500 Report a problem | ||
| 7/14/2022 | Listed for sale | $369,000$205/sqft |
Source: MLS PIN #73001500 Report a problem | ||
| 7/13/2022 | Pending sale | $369,000$205/sqft |
Source: William Raveis Real Estate, Mortgage & Insurance #73001500 Report a problem | ||
| 7/12/2022 | Contingent | $369,000$205/sqft |
Source: MLS PIN #73001500 Report a problem | ||
| 6/22/2022 | Listed for sale | $369,000+12.2%$205/sqft |
Source: MLS PIN #73001500 Report a problem | ||
| 6/3/2022 | Listing removed | -- |
Source: MLS PIN #72897700 Report a problem | ||
| 1/14/2022 | Listing removed | -- |
Source: William Raveis Real Estate, Mortgage & Insurance Report a problem | ||
| 10/7/2021 | Pending sale | $329,000$183/sqft |
Source: William Raveis Real Estate, Mortgage & Insurance #72897700 Report a problem | ||
| 10/7/2021 | Contingent | $329,000$183/sqft |
Source: MLS PIN #72897700 Report a problem | ||
| 9/21/2021 | Listed for sale | $329,000+1000.3%$183/sqft |
Source: MLS PIN #72897700 Report a problem | ||
| 4/30/2020 | Listing removed | $2,100$1/sqft |
Source: revolv Real Estate #72636905 Report a problem | ||
| 3/22/2020 | Listed for rent | $2,100$1/sqft |
Source: revolv Real Estate #72636905 Report a problem | ||
| 6/1/2017 | Sold | $29,900$17/sqft |
Source: Public Record Report a problem | ||
Public tax history
| Year | Property taxes | Tax assessment |
|---|---|---|
| 2025 | $4,565 +10% | $417,300 +12.5% |
| 2024 | $4,150 +1.7% | $370,900 +9.6% |
| 2023 | $4,079 +5.1% | $338,500 +14.9% |
| 2022 | $3,882 +4.3% | $294,500 +12.3% |
| 2021 | $3,723 +3.8% | $262,200 +8.6% |
| 2020 | $3,587 +2.5% | $241,400 +8.7% |
| 2019 | $3,500 +1.3% | $222,100 +1% |
| 2018 | $3,455 +10.9% | $219,800 +10.8% |
| 2017 | $3,115 +3.9% | $198,300 +3.7% |
| 2016 | $2,998 -1.5% | $191,200 -5.7% |
| 2015 | $3,044 +2% | $202,800 -0.7% |
| 2014 | $2,985 +1.8% | $204,300 -4.1% |
| 2013 | $2,933 -1.3% | $213,000 -10.7% |
| 2012 | $2,973 +7.3% | $238,400 +0.8% |
| 2011 | $2,771 +4.5% | $236,600 -7.4% |
| 2010 | $2,651 +6.8% | $255,400 -6.6% |
| 2009 | $2,483 +3.5% | $273,500 -6.3% |
| 2008 | $2,399 -1.6% | $291,900 -5.9% |
| 2007 | $2,439 | $310,300 |
Find assessor info on the county website
Monthly payment
Est. payment
Payment breakdown
Explore the cost of this home by adjusting the details. Changes won't be saved.Climate risks
Neighborhood: 02718
Nearby schools
GreatSchools rating
- 5/10Joseph H Martin Middle SchoolGrades: 5-7Distance: 0.4 mi
- 2/10Taunton High SchoolGrades: 8-12Distance: 2.7 mi
- 6/10East Taunton Elementary SchoolGrades: PK-4Distance: 0.8 mi
- $144,000-- bd-- ba-- sqftLiberty St, Taunton, MA 02780Off Market
- $660,1003 bd3 ba1.9k sqft55A Liberty St, Taunton, MA 02718Off Market
- $449,9506 bd3 ba2.2k sqft55 Liberty St, Taunton, MA 02780For Sale

- $530,5003 bd1 ba1.3k sqft57 Liberty St, Taunton, MA 02780Off Market
- $--3 bd1 ba1.2k sqft49 Liberty St FLOOR 2, East Taunton, MA 02718Off Market
- $799,9009 bd3 ba4k sqft49 Liberty St, Taunton, MA 02780For Sale
- $450,3003 bd2 ba1k sqft59 Liberty St, East Taunton, MA 02718Off Market
- $420,0003 bd2 ba1k sqft59 Liberty St, Taunton, MA 02780Sold
A local agent can set up tours, give advice and negotiate with sellers.
A local lender can help you make sure your offer is ready when you are.
Similar homes
- $430,0003 bd1 ba1.6k sqft24 Oconnor St, Taunton, MA 02780For Sale
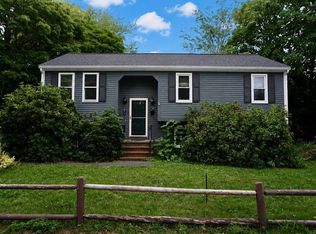 MLS ID #73553541, Keren Bouvier, Keller Williams Elite. MLS PIN
 - $449,9506 bd3 ba2.2k sqft55 Liberty St, Taunton, MA 02780For SaleMLS ID #73550606, The Ponte Group, Keller Williams South Watuppa. MLS PIN
- $525,0003 bd1 ba912 sqft11 C H Clark Dr, Assonet, MA 02702For Sale
 MLS ID #73554350, Laureano A. Costa, Darren Costa Real Estate. MLS PIN
 - $450,0004 bd2 ba1.3k sqft114 Oak St, Taunton, MA 02780For Sale
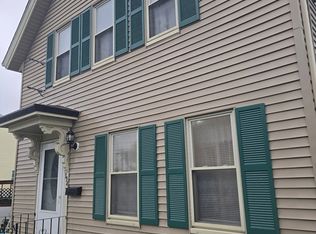 MLS ID #73553820, Peter Medeiros, J.S. Realty. MLS PIN
 - $--3 bd3 ba1.8k sqft142 Howland Rd, Assonet, MA 02702AuctionAuction.com 2
- $670,0003 bd2 ba1.9k sqft44 Liberty St, Taunton, MA 02780For SaleMLS ID #73549204, Cyndi Arpin, CA Real Estate and Design. MLS PIN
- $475,0003 bd2 ba1.2k sqft92 Broadway, Taunton, MA 02780For SaleMLS ID #73554056, Kyle Seyboth, Century 21 Limitless. MLS PIN
- $474,8154 bd2 ba1.5k sqft31 Benefit St, Taunton, MA 02780For SaleHubzu
- $519,0003 bd1 ba912 sqft543 Cross St, Bridgewater, MA 02324For SaleMLS ID #73553665, Katrina Lehtola, Gray Owl Realty & Renovation LLC. MLS PIN
- $489,9004 bd2 ba1.5k sqft215 Winthrop St, Taunton, MA 02780For SaleMLS ID #73547819, Marcel Flynn, Keller Williams Elite. MLS PIN
- $675,0003 bd2 ba1.5k sqft56 Macomber St, Berkley, MA 02779For SaleMLS ID #73554530, Jaime Velazquez, Better Living Real Estate, LLC. MLS PIN
- $--4 bd2 ba1.6k sqft30 Marvel St, Taunton, MA 02780AuctionServiceLink Auction
- $499,9994 bd1 ba1.2k sqft26 Algerine St, Berkley, MA 02779For SaleMLS ID #73545102, Mirelia Furtado, RE/MAX Vantage. MLS PIN
- $664,9003 bd2 ba1.7k sqft51 Anthony St, Berkley, MA 02779For SaleMLS ID #73551357, Lindsay Saba, Tri Town Associates. MLS PIN
- $520,0003 bd2 ba1.2k sqft7 Tynan Ave, Taunton, MA 02780For SaleMLS ID #73549167, Everett Clark, Better Living Real Estate, LLC. MLS PIN
- $450,0003 bd2 ba1.4k sqft85 Baylies Rd #2, Taunton, MA 02780For SaleMLS ID #73554088, Derouen Levinson Group, Keller Williams Realty. MLS PIN
- $599,9992 bd2 ba2.4k sqft23 Meadow Brook Rd, Raynham, MA 02767For SaleMLS ID #73553185, Ryan Kozak, Keller Williams Elite. MLS PIN
- $285,0002 bd2 ba1.3k sqft96 Old Colony Ave APT 131, East Taunton, MA 02718For SaleMLS ID #73553923, James Morrissey, Torrey & Associates R. E.. MLS PIN
- $650,0003 bd3 ba2k sqft8 Rebecca Rd, Assonet, MA 02702For SaleMLS ID #73554506, Cindy Brouwer, Cindy Brouwer Real Estate. MLS PIN
- $599,0003 bd3 ba1.5k sqft49 Richmond Rd, Assonet, MA 02702For SaleMLS ID #73553388, The BAP Team, Lamacchia Realty, Inc.. MLS PIN
