Welcome Home! Picture perfect, & meticulously maintained 4 bedroom, 2 full bath colonial style home spanning approximately 1916 sq. ft. of living area. This inviting home, ready for immediate occupancy, offers a seamless blend of classic charm & contemporary convenience, designed for an elevated living experience. Eat-in kitchen is nicely appointed w/ stainless steel appliances, plenty of cabinetry, tile flooring, a ceiling fan, & a gas stove, creating an environment perfect for both casual dining, & effortless entertaining. Large family room boasts beautiful hardwood floors & a ceiling fan is perfect for hosting your social gatherings. Spacious bonus room in the walk-up attic area can be utilized as an additional family/entertainment room, bedroom, playroom, office, etc. Four good sized bedrooms w/ plenty of closet space. First floor laundry room provides practical utility, streaming daily routines w/ efficiency. Close to public transportation, shopping, restaurants, & area amenities.
Pending
Price cut: $25.1K (9/14)
$449,900
26 Edward St, New Bedford, MA 02740
4beds
1,916sqft
Single Family Residence
Built in 1915
8,054 Square Feet Lot
$446,500 Zestimate®
$235/sqft
$-- HOA
What's special
Eat-in kitchenLarge family roomCeiling fanFirst floor laundry roomPlenty of closet spaceStainless steel appliancesPlenty of cabinetry
- 95 days
- 298
- 19
Zillow last checked:
Listing updated:
Listed by:
Paul White 781-789-4672,
Keller Williams Realty Signature Properties 781-924-5766
Source: MLS PIN,MLS#: 73547465
Facts & features
Interior
Bedrooms & bathrooms
- Bedrooms: 4
- Bathrooms: 2
- Full bathrooms: 2
Primary bedroom
- Features: Walk-In Closet(s), Flooring - Wall to Wall Carpet, Lighting - Overhead
- Level: Second
- Area: 209
- Dimensions: 19 x 11
Bedroom 2
- Features: Closet, Flooring - Wall to Wall Carpet, Lighting - Overhead
- Level: First
- Area: 132
- Dimensions: 12 x 11
Bedroom 3
- Features: Closet, Flooring - Wall to Wall Carpet, Lighting - Overhead
- Level: Second
- Area: 121
- Dimensions: 11 x 11
Bedroom 4
- Features: Closet, Flooring - Wall to Wall Carpet, Lighting - Overhead
- Level: Second
- Area: 99
- Dimensions: 11 x 9
Bathroom 1
- Features: Bathroom - Full, Bathroom - With Tub & Shower, Closet, Flooring - Stone/Ceramic Tile, Countertops - Stone/Granite/Solid, Lighting - Overhead
- Level: First
- Area: 121
- Dimensions: 11 x 11
Bathroom 2
- Features: Bathroom - Full, Bathroom - With Tub & Shower, Flooring - Stone/Ceramic Tile
- Level: Second
- Area: 54
- Dimensions: 9 x 6
Family room
- Features: Ceiling Fan(s), Flooring - Hardwood, Lighting - Overhead
- Level: First
- Area: 325
- Dimensions: 25 x 13
Kitchen
- Features: Ceiling Fan(s), Flooring - Stone/Ceramic Tile, Dining Area, Deck - Exterior, Exterior Access, Recessed Lighting, Stainless Steel Appliances
- Level: First
- Area: 208
- Dimensions: 16 x 13
Heating
- Baseboard, Electric Baseboard, Natural Gas
Cooling
- None
Appliances
- Included: Gas Water Heater, Range, Dishwasher, Refrigerator, Freezer, Washer, Dryer
- Laundry: Flooring - Stone/Ceramic Tile, Electric Dryer Hookup, Gas Dryer Hookup, Washer Hookup, Lighting - Overhead, First Floor
Features
- Ceiling Fan(s), Closet, Recessed Lighting, Lighting - Overhead, Bonus Room, Foyer, Walk-up Attic
- Flooring: Tile, Carpet, Hardwood, Flooring - Wall to Wall Carpet, Flooring - Hardwood
- Windows: Screens
- Basement: Full,Walk-Out Access,Interior Entry
- Has fireplace: No
Interior area
- Total structure area: 1,916
- Total interior livable area: 1,916 sqft
- Finished area above ground: 1,916
Property
Parking
- Total spaces: 8
- Parking features: Off Street, Stone/Gravel
- Uncovered spaces: 8
Features
- Patio & porch: Porch, Deck
- Exterior features: Porch, Deck, Rain Gutters, Screens
Lot
- Size: 8,054 Square Feet
- Features: Level
Details
- Parcel number: M:0028 L:0328,2886801
- Zoning: RB
Construction
Type & style
- Home type: SingleFamily
- Architectural style: Colonial
- Property subtype: Single Family Residence
Materials
- Frame
- Foundation: Stone
- Roof: Shingle,Rubber
Condition
- Year built: 1915
Utilities & green energy
- Electric: Circuit Breakers
- Sewer: Public Sewer
- Water: Public
- Utilities for property: for Gas Range, for Gas Dryer, for Electric Dryer, Washer Hookup
Community & HOA
Community
- Features: Public Transportation, Shopping, Medical Facility, House of Worship, Public School, Sidewalks
HOA
- Has HOA: No
Location
- Region: New Bedford
Financial & listing details
- Price per square foot: $235/sqft
- Tax assessed value: $464,700
- Annual tax amount: $5,256
- Date on market: 7/14/2026
- Road surface type: Paved
Estimated market value
$446,500
$424,000 - $469,000
$2,752/mo
Price history
| Date | Event | Price |
|---|---|---|
| 10/9/2026 | Pending sale | $449,900$235/sqft |
Source: MLS PIN #73547465 Report a problem | ||
| 9/25/2026 | Contingent | $449,900$235/sqft |
Source: MLS PIN #73547465 Report a problem | ||
| 9/14/2026 | Price change | $449,900-5.3%$235/sqft |
Source: MLS PIN #73547465 Report a problem | ||
| 8/20/2026 | Price change | $475,000-5%$248/sqft |
Source: MLS PIN #73547465 Report a problem | ||
| 7/24/2026 | Price change | $499,900-3.9%$261/sqft |
Source: MLS PIN #73547465 Report a problem | ||
| 7/9/2026 | Listed for sale | $520,000+30%$271/sqft |
Source: MLS PIN #73547465 Report a problem | ||
| 12/6/2021 | Sold | $400,000+5.3%$209/sqft |
Source: MLS PIN #72909228 Report a problem | ||
| 10/15/2021 | Listed for sale | $379,900+44.4%$198/sqft |
Source: MLS PIN #72909228 Report a problem | ||
| 1/4/2005 | Sold | $263,000+102.3%$137/sqft |
Source: Public Record Report a problem | ||
| 6/4/2004 | Sold | $130,000+225%$68/sqft |
Source: Public Record Report a problem | ||
| 11/7/1997 | Sold | $40,000$21/sqft |
Source: Public Record Report a problem | ||
Public tax history
| Year | Property taxes | Tax assessment |
|---|---|---|
| 2025 | $5,256 +4.9% | $464,700 +11.3% |
| 2024 | $5,009 -4.2% | $417,400 +14% |
| 2023 | $5,230 +29.5% | $366,000 +40.8% |
| 2022 | $4,040 +5.7% | $260,000 +6.1% |
| 2021 | $3,821 +4.4% | $245,100 +8.3% |
| 2020 | $3,659 +4.1% | $226,400 +6.1% |
| 2019 | $3,515 +7.6% | $213,400 +8.6% |
| 2018 | $3,268 +2.6% | $196,500 +3% |
| 2017 | $3,184 +3.5% | $190,800 +2.3% |
| 2016 | $3,077 -2.4% | $186,600 -6.9% |
| 2015 | $3,152 +4.1% | $200,400 +0.3% |
| 2014 | $3,029 +1.8% | $199,800 -3.8% |
| 2013 | $2,976 +1.6% | $207,700 -2.4% |
| 2012 | $2,930 +0.5% | $212,900 -5.9% |
| 2011 | $2,915 -0.7% | $226,300 -7.3% |
| 2010 | $2,935 -0.4% | $244,000 -5.2% |
| 2009 | $2,948 +4.1% | $257,500 -4.1% |
| 2008 | $2,832 +1.5% | $268,400 -0.8% |
| 2007 | $2,791 +0.9% | $270,700 +6.4% |
| 2006 | $2,766 +18.4% | $254,500 +23.8% |
| 2005 | $2,337 +9.1% | $205,500 +18.6% |
| 2004 | $2,142 +10% | $173,200 +30.4% |
| 2003 | $1,947 +15.4% | $132,800 +21.3% |
| 2002 | $1,687 +5.6% | $109,500 +11.3% |
| 2000 | $1,597 +15.5% | $98,400 -5.6% |
| 1996 | $1,383 | $104,200 |
Find assessor info on the county website
Monthly payment
Est. payment
Payment breakdown
Explore the cost of this home by adjusting the details. Changes won't be saved.Climate risks
Neighborhood: 02740

Similar homes
- $449,9004 bd2 ba1.5k sqft563 Union St, New Bedford, MA 02740For Sale
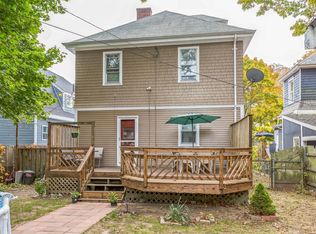 MLS ID #73568516, Peter Costa, Spencer Home Realty. MLS PIN
 - $449,9004 bd2 ba2k sqft313 Orchard St, New Bedford, MA 02740For Sale
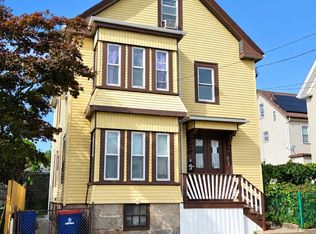 MLS ID #73585422, Tom Neves, eXp Realty LLC. MLS PIN
 - $422,9003 bd2 ba1.6k sqft412 Arnold St, New Bedford, MA 02740For Sale
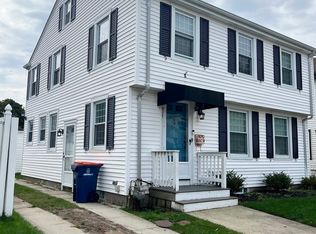 MLS ID #73585985, Phil and Debbie Rose, LAER Realty Partners / Rose Homes & Real Estate. MLS PIN
 - $419,9993 bd2 ba1.2k sqft188 Washington St, New Bedford, MA 02740For Sale
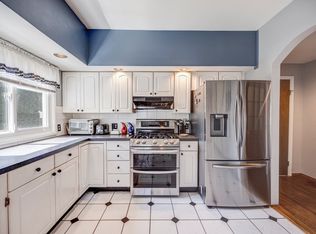 MLS ID #73523578, Colleen Keefe, Keller Williams South Watuppa. MLS PIN
