Great South end location. Large lot with well landscaped yard, fruit trees, vegetable garden, very mature grapevines in driveway and back yard providing cool shade for those hot days. Yard is fenced in and mature shrubs provide natural privacy. Oversized garage provides plenty of storage space and leads into a greenroom type area where fig trees thrive. This yard can be your oasis! Home is in immaculate move in condition and shows much pride of ownership after owners lived there for 57 years. The basement is finished and has ample space for storage. The addition of a large open area with beautiful open ceiling displaying natural wood leading to another addition of a master BR and Full bath with top-down W/D and walk in handicap designed shower. Beautiful kitchen. Double parlor with beautiful wood trim. Level 2 has 3BR/FB w/entry to finished attic. The roof is only 3 years old! All appliances in the home will stay: Frig., (2)Stoves; microwave; dishwasher; 2 sets of W/D and dehumidifier
Sold for $475,000
$475,000
29 Edward St, New Bedford, MA 02740
4beds
1,928sqft
Single Family Residence
Built in 1925
9,945 Square Feet Lot
$547,900 Zestimate®
$246/sqft
$2,819 Estimated rent
Home value
$547,900
$521,000 - $581,000
$2,819/mo
Zestimate® history
Owner options
List your home for rent
$2,819/mo
Rent Zestimate®
Find your next renter with Zillow Rental Manager. Plus, with online applications, you can quickly screen prospective tenants – for free.
$2,819/mo
Rent Zestimate®
Refinance and save
$3,149/mo
Est. payment
Refinancing to a lower rate could help reduce your monthly payments and save thousands over the life of the loan.
$3,149/mo
Est. payment
Explore your selling options
Work with a Zillow partner agent
Leverage their expertise and Zillow's premium Showcase listings to get your home seen by more buyers.
Get startedList with your own agent
Get your home in front of millions of buyers by listing it on Zillow.
Learn how to do itSell it yourself
Take full control of how buyers see your home on Zillow by listing For Sale by Owner (FSBO).
List your homeWhat's special
Natural woodBeautiful wood trimBeautiful open ceilingDouble parlorMaster brMature shrubsLarge open area
Zillow last checked:
Listing updated:
Listed by:
Manuel Louro 508-328-2303,
Berkshire Hathaway HomeServices Robert Paul Properties 508-991-6661,
Maurino Isidoro 508-542-4508
Bought with:
JARealty Group
Berkshire Hathaway HomeServices Robert Paul Properties
Source: MLS PIN,MLS#: 73154900
Facts & features
Interior
Bedrooms & bathrooms
- Bedrooms: 4
- Bathrooms: 3
- Full bathrooms: 3
- Main level bathrooms: 1
Primary bedroom
- Features: Closet, Flooring - Wall to Wall Carpet, Lighting - Sconce
- Level: First
- Area: 191.82
- Dimensions: 13.9 x 13.8
Bedroom 2
- Features: Ceiling Fan(s), Closet, Flooring - Wall to Wall Carpet
- Level: Second
- Area: 115.64
- Dimensions: 9.8 x 11.8
Bedroom 3
- Features: Ceiling Fan(s), Closet, Flooring - Wall to Wall Carpet
- Level: Second
- Area: 124.8
- Dimensions: 9.6 x 13
Bedroom 4
- Features: Closet, Flooring - Wall to Wall Carpet
- Level: Second
- Area: 232.56
- Dimensions: 10.2 x 22.8
Primary bathroom
- Features: Yes
Bathroom 1
- Features: Bathroom - Full, Bathroom - Double Vanity/Sink, Bathroom - Tiled With Shower Stall, Handicap Equipped, Dryer Hookup - Gas, Washer Hookup, Lighting - Overhead
- Level: Main,First
- Area: 72
- Dimensions: 9 x 8
Bathroom 2
- Features: Bathroom - Full, Bathroom - Tiled With Tub & Shower, Lighting - Overhead
- Level: Second
- Area: 51.84
- Dimensions: 9.6 x 5.4
Bathroom 3
- Features: Bathroom - Full, Bathroom - Tiled With Shower Stall, Lighting - Overhead
- Level: Basement
- Area: 63
- Dimensions: 9 x 7
Dining room
- Features: Flooring - Wall to Wall Carpet, Wainscoting, Crown Molding, Decorative Molding
- Level: First
- Area: 200.66
- Dimensions: 10.5 x 19.11
Family room
- Features: Flooring - Wall to Wall Carpet, Exterior Access, Lighting - Pendant, Crown Molding, Decorative Molding
- Level: First
- Area: 230.51
- Dimensions: 10.11 x 22.8
Kitchen
- Features: Flooring - Stone/Ceramic Tile, French Doors, Cabinets - Upgraded, Wainscoting, Gas Stove, Lighting - Pendant, Decorative Molding
- Level: First
- Area: 145.95
- Dimensions: 13.9 x 10.5
Living room
- Features: Skylight, Cathedral Ceiling(s), Ceiling Fan(s), Flooring - Stone/Ceramic Tile, Flooring - Wall to Wall Carpet, Open Floorplan, Lighting - Overhead
- Level: First
- Area: 402.5
- Dimensions: 23 x 17.5
Heating
- Central, Baseboard, Radiant, Humidity Control, Natural Gas, Wood Stove
Cooling
- None
Appliances
- Included: Gas Water Heater, Range, Dishwasher, Microwave, Refrigerator, Washer, Dryer, Washer/Dryer
- Laundry: Gas Dryer Hookup, Washer Hookup, In Basement
Features
- Lighting - Overhead, Closet, Wet bar, Cabinets - Upgraded, Kitchen, Living/Dining Rm Combo, Bonus Room, Wet Bar, Walk-up Attic, Internet Available - Broadband
- Flooring: Wood, Plywood, Tile, Carpet, Concrete, Flooring - Stone/Ceramic Tile
- Doors: Insulated Doors, Storm Door(s), French Doors
- Windows: Insulated Windows, Storm Window(s)
- Basement: Full,Finished,Interior Entry,Bulkhead,Sump Pump,Concrete
- Has fireplace: No
Interior area
- Total structure area: 1,928
- Total interior livable area: 1,928 sqft
Property
Parking
- Total spaces: 7
- Parking features: Detached, Storage, Workshop in Garage, Oversized, Paved Drive, Off Street, Driveway, Paved
- Garage spaces: 1
- Uncovered spaces: 6
Accessibility
- Accessibility features: Accessible Entrance
Features
- Patio & porch: Deck - Composite
- Exterior features: Deck - Composite, Rain Gutters, Storage, Greenhouse, Fenced Yard, Fruit Trees, Garden
- Fencing: Fenced/Enclosed,Fenced
- Waterfront features: Ocean, 1 to 2 Mile To Beach, Beach Ownership(Public)
- Frontage length: 103.00
Lot
- Size: 9,945 Square Feet
- Features: Level
Details
- Additional structures: Greenhouse
- Parcel number: M:0028 L:0313,2886791
- Zoning: RB
Construction
Type & style
- Home type: SingleFamily
- Architectural style: Colonial
- Property subtype: Single Family Residence
Materials
- Frame, Stone
- Foundation: Concrete Perimeter, Block
- Roof: Shingle
Condition
- Year built: 1925
Utilities & green energy
- Electric: 100 Amp Service
- Sewer: Public Sewer
- Water: Public
- Utilities for property: for Gas Range, for Gas Dryer, Washer Hookup
Community & HOA
Community
- Features: Public Transportation, Shopping, Tennis Court(s), Park, Medical Facility, Laundromat, Highway Access, House of Worship, Marina, Public School, University, Sidewalks
- Subdivision: Dartmouth St South End area
HOA
- Has HOA: No
Location
- Region: New Bedford
Financial & listing details
- Price per square foot: $246/sqft
- Tax assessed value: $326,100
- Annual tax amount: $4,659
- Date on market: 7/18/2026
- Exclusions: Excludes Stand Up Freezer.
- Road surface type: Paved
Price history
| Date | Event | Price |
|---|---|---|
| 12/4/2023 | Sold | $475,000-0.8%$246/sqft |
Source: MLS PIN #73154900 Report a problem | ||
| 11/6/2023 | Contingent | $479,000$248/sqft |
Source: MLS PIN #73154900 Report a problem | ||
| 9/5/2023 | Listed for sale | $479,000$248/sqft |
Source: MLS PIN #73154900 Report a problem | ||
Public tax history
| Year | Property taxes | Tax assessment |
|---|---|---|
| 2025 | $5,352 +14.2% | $473,200 +21.1% |
| 2024 | $4,688 +0.6% | $390,700 +19.8% |
| 2023 | $4,660 +6.2% | $326,100 +15.5% |
| 2022 | $4,387 +5.3% | $282,300 +5.6% |
| 2021 | $4,167 +3.9% | $267,300 +7.7% |
| 2020 | $4,011 +3.6% | $248,200 +5.6% |
| 2019 | $3,870 +6.6% | $235,000 +7.7% |
| 2018 | $3,629 +2.5% | $218,200 +2.8% |
| 2017 | $3,542 +3.1% | $212,200 +1.9% |
| 2016 | $3,435 +6% | $208,300 +1.1% |
| 2015 | $3,240 +4% | $206,000 +0.3% |
| 2014 | $3,114 +1.2% | $205,400 -4.3% |
| 2013 | $3,077 +1.8% | $214,700 -2.2% |
| 2012 | $3,022 +1.4% | $219,600 -5.1% |
| 2011 | $2,980 +0.5% | $231,400 -6.1% |
| 2010 | $2,964 +4.3% | $246,400 -0.7% |
| 2009 | $2,842 +10.8% | $248,200 +2.1% |
| 2008 | $2,564 +1.3% | $243,000 -1% |
| 2007 | $2,531 -3% | $245,500 +2.2% |
| 2006 | $2,610 +1.8% | $240,100 +6.5% |
| 2005 | $2,564 +1.6% | $225,500 +10.5% |
| 2004 | $2,523 +5.4% | $204,000 +24.9% |
| 2003 | $2,394 +13.2% | $163,300 +19% |
| 2002 | $2,114 +1% | $137,200 +6.4% |
| 2000 | $2,094 +15.1% | $129,000 -5.9% |
| 1996 | $1,819 | $137,100 |
Find assessor info on the county website
Neighborhood: 02740
Nearby homes
- $402,9004 bd1 ba1.2k sqft31 Edward St, New Bedford, MA 02740Off Market
- $443,0003 bd2 ba1.1k sqft35 Edward St, New Bedford, MA 02740Off Market

- $449,9004 bd2 ba1.9k sqft26 Edward St, New Bedford, MA 02740Pending
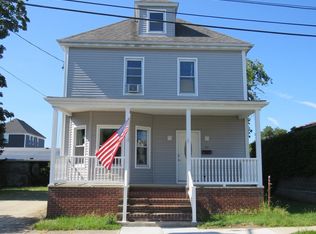
- $512,6006 bd2 ba2.1k sqft26 Babbitt St, New Bedford, MA 02740Off Market
- $352,4003,484 sqft40 Babbitt St, New Bedford, MA 02740Off Market
- $424,8003 bd1 ba1.5k sqft37 Edward St, New Bedford, MA 02740Off Market
- $376,6003 bd2 ba1.4k sqft44 Babbitt St, New Bedford, MA 02740Off Market
- $---- bd-- ba-- sqft13 Edward St, New Bedford, MA 02740Off Market
Nearby schools
GreatSchools rating
- 7/10James B Congdon Elementary SchoolGrades: K-5Distance: 0.3 mi
- 3/10Roosevelt Middle SchoolGrades: 6-8Distance: 1.4 mi
- 1/10New Bedford High SchoolGrades: 9-12Distance: 1.8 mi
Schools provided by the listing agent
- Elementary: Dunbar
- Middle: Roosevelt
- High: Nbhs
Source: MLS PIN. This data may not be complete. We recommend contacting the local school district to confirm school assignments for this home.
Get a cash offer in 3 minutes
Find out how much your home could sell for in as little as 3 minutes with a no-obligation cash offer.
Estimated market value
$547,900
Get a cash offer in 3 minutes
Find out how much your home could sell for in as little as 3 minutes with a no-obligation cash offer.
Estimated market value
$547,900
- Massachusetts
- Bristol County
- New Bedford
- 02740
- 29 Edward St
