DISCOVER HANSON! This is a great opportunity to own a unique property with pond frontage on Indian Head Pond. The pond is classified as a 121 acre "Great Pond" and is known for non-motorized boating, fishing, winter sports and more. Indian Head is also adjacent to the Alton J. Smith Reserve which offers several miles of hiking trails. This home is unique because it's adjacent to the First Baptist Church of Hanson and shares the rear paved area of the property with the church for additional church parking (usually on Sundays). This home has a strong base to work from featuring; oak hardwood flooring, thermal windows, a newer roof, oil heat, a one car attached garage, rear fencing, 1.5 baths plus 3 bedrooms. The full basement is easily accessible from both the interior & exterior. The private pond frontage is located a short walk through the woods at the rear of the property. This home can be purchased with a quick closing, if necessary. Located minutes from shopping, banking, eateries & more. Close to the "T" provides easy access to Boston and more.
For sale
$600,000
204 Main St, Hanson, MA 02341
3beds
1,493sqft
Single Family Residence
Built in 1948
0.36 Acres Lot
$-- Zestimate®
$402/sqft
$-- HOA
What's special
Newer roofOne car attached garageRear fencingOak hardwood flooringThermal windows
- 46 days
- 860
- 17
Zillow last checked:
Listing updated:
Listed by:
Daniel Borsari 781-293-6756,
Tarantino Real Estate 781-582-1111,
Phillip Tarantino 617-816-1230
Source: MLS PIN,MLS#: 73560828
Facts & features
Interior
Bedrooms & bathrooms
- Bedrooms: 3
- Bathrooms: 2
- Full bathrooms: 1
- 1/2 bathrooms: 1
Primary bedroom
- Features: Closet, Flooring - Laminate
- Level: First
- Area: 169
- Dimensions: 13 x 13
Bedroom 2
- Features: Closet, Flooring - Laminate
- Level: Second
- Area: 143
- Dimensions: 11 x 13
Bedroom 3
- Features: Flooring - Laminate
- Level: Second
- Area: 143
- Dimensions: 11 x 13
Bathroom 1
- Features: Bathroom - Half, Flooring - Vinyl
- Level: First
- Area: 30
- Dimensions: 5 x 6
Bathroom 2
- Features: Bathroom - Full, Flooring - Vinyl
- Level: Second
- Area: 40
- Dimensions: 5 x 8
Dining room
- Features: Closet, Flooring - Hardwood, Recessed Lighting
- Level: First
- Area: 121
- Dimensions: 11 x 11
Kitchen
- Features: Flooring - Vinyl, Recessed Lighting, Breezeway
- Level: First
- Area: 126
- Dimensions: 9 x 14
Living room
- Features: Beamed Ceilings, Flooring - Hardwood
- Level: First
- Area: 208
- Dimensions: 13 x 16
Heating
- Forced Air, Natural Gas
Cooling
- None
Appliances
- Included: Gas Water Heater, Water Heater, Range, Refrigerator
- Laundry: In Basement, Electric Dryer Hookup, Washer Hookup
Features
- Flooring: Vinyl, Laminate, Hardwood
- Windows: Insulated Windows, Screens
- Basement: Full,Interior Entry,Bulkhead,Concrete
- Number of fireplaces: 1
- Fireplace features: Living Room
Interior area
- Total structure area: 1,493
- Total interior livable area: 1,493 sqft
- Finished area above ground: 1,493
Property
Parking
- Total spaces: 4
- Parking features: Attached, Off Street, Paved
- Attached garage spaces: 1
- Uncovered spaces: 3
Features
- Patio & porch: Patio
- Exterior features: Patio, Rain Gutters, Screens, Fenced Yard
- Fencing: Fenced
- Has view: Yes
- View description: Water, Pond, Public Water View
- Has water view: Yes
- Water view: Pond,Public,Water
- Waterfront features: Waterfront, Pond, Private, Lake/Pond, 0 to 1/10 Mile To Beach, Beach Ownership(Private)
Lot
- Size: 0.36 Acres
- Features: Easements, Cleared, Level
Details
- Parcel number: M:39 B:0 P:39,1024845
- Zoning: Res
Construction
Type & style
- Home type: SingleFamily
- Architectural style: Cape
- Property subtype: Single Family Residence
Materials
- Frame
- Foundation: Block
- Roof: Shingle
Condition
- Year built: 1948
Utilities & green energy
- Electric: Circuit Breakers, 100 Amp Service
- Sewer: Private Sewer
- Water: Public
- Utilities for property: for Electric Range, for Electric Dryer, Washer Hookup
Community & HOA
Community
- Features: Public Transportation, Shopping, Walk/Jog Trails, Medical Facility, Laundromat, House of Worship, Public School, T-Station
HOA
- Has HOA: No
Location
- Region: Hanson
Financial & listing details
- Price per square foot: $402/sqft
- Tax assessed value: $394,600
- Annual tax amount: $5,279
- Date on market: 8/7/2026
- Road surface type: Paved
Estimated market value
Not available
Estimated sales range
Not available
Not available
Price history
| Date | Event | Price |
|---|---|---|
| 8/7/2026 | Listed for sale | $600,000$402/sqft |
Source: MLS PIN #73560828 Report a problem | ||
Public tax history
Tax history is unavailable.
Monthly payment
Est. payment
Payment breakdown
Explore the cost of this home by adjusting the details. Changes won't be saved.Climate risks
Neighborhood: 02341
Nearby schools
Schools provided by the listing agent
- Elementary: Ihes
- High: Whhs
Source: MLS PIN. This data may not be complete. We recommend contacting the local school district to confirm school assignments for this home.
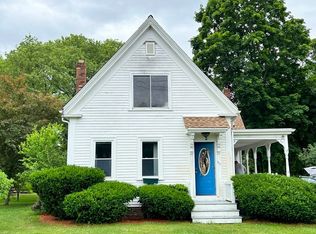
Similar homes
- $649,0003 bd1 ba1.9k sqft48 Grove St, Plympton, MA 02367For Sale
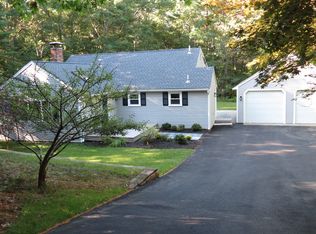 MLS ID #73578523, Jean Bornstein, Century 21 North East. MLS PIN
 - $549,0003 bd2 ba1.3k sqft275 Holmes St, Halifax, MA 02338For Sale
 MLS ID #73574807, Brooke Clayton, RE/MAX Vantage. MLS PIN
 - $649,9003 bd2 ba1.3k sqft66 Belmont St, Whitman, MA 02382For Sale
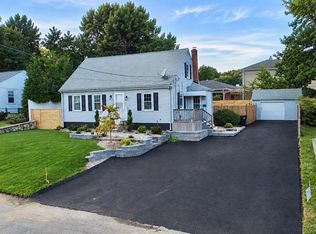 MLS ID #73579348, Alessandra Lacerda, Mendes Realty. MLS PIN
 - $579,9003 bd2 ba1.4k sqft1 Precinct St, East Taunton, MA 02718For Sale
 MLS ID #73575580, Phillip Tarantino, Tarantino Real Estate. MLS PIN
