Sun-filled and charming 3-bedroom Ranch offering a welcoming front entry to a spacious fireplaced living room filled with natural light. A convenient side entrance leads to a warm and inviting mudroom that flows into the updated kitchen featuring granite countertops and stainless steel appliances. Beautiful hardwood floors extend throughout the main level. The partially finished lower level provides flexible living space ideal for a family room, playroom, media room, home office, or future expansion opportunities. Outside, enjoy a large backyard perfect for entertaining, gardening, outdoor recreation, or simply relaxing. Additional highlights include central air conditioning, a 6-room layout, and easy access to the commuter rail for convenient travel to Boston and surrounding communities. A wonderful opportunity to move right in while enjoying the potential to customize and expand over time.
For sale
Price cut: $15K (8/29)
$594,900
163 Atkinson Ave, Stoughton, MA 02072
3beds
1,188sqft
Single Family Residence
Built in 1955
0.36 Acres Lot
$590,700 Zestimate®
$501/sqft
$-- HOA
What's special
Central air conditioningWarm and inviting mudroomWelcoming front entry
- 43 days
- 385
- 18
Zillow last checked:
Listing updated:
Listed by:
Clifton Verdieu 617-230-7013,
Century 21 North East 617-389-1129
Source: MLS PIN,MLS#: 73557593
Facts & features
Interior
Bedrooms & bathrooms
- Bedrooms: 3
- Bathrooms: 1
- Full bathrooms: 1
Primary bedroom
- Features: Closet, Flooring - Hardwood
- Level: First
- Area: 143
- Dimensions: 13 x 11
Bedroom 2
- Features: Closet, Flooring - Hardwood
- Level: First
- Area: 110
- Dimensions: 11 x 10
Bedroom 3
- Features: Closet, Flooring - Hardwood
- Level: First
- Area: 90
- Dimensions: 10 x 9
Bathroom 1
- Features: Bathroom - Full, Bathroom - Tiled With Tub, Flooring - Stone/Ceramic Tile
- Level: First
- Area: 30
- Dimensions: 10 x 3
Bathroom 2
- Features: Bathroom - Full, Bathroom - Tiled With Shower Stall, Flooring - Stone/Ceramic Tile
- Level: Basement
Dining room
- Features: Flooring - Hardwood
- Level: First
- Area: 104
- Dimensions: 13 x 8
Kitchen
- Features: Flooring - Hardwood, Pantry, Countertops - Stone/Granite/Solid, Stainless Steel Appliances
- Level: First
- Area: 130
- Dimensions: 13 x 10
Living room
- Features: Flooring - Hardwood, Window(s) - Bay/Bow/Box
- Level: First
- Area: 238
- Dimensions: 17 x 14
Heating
- Baseboard, Oil
Cooling
- Central Air
Appliances
- Included: Electric Water Heater, Range, Dishwasher, Microwave, Washer, Dryer
- Laundry: Flooring - Laminate, In Basement
Features
- Flooring: Vinyl, Hardwood
- Basement: Full,Partially Finished
- Has fireplace: No
Interior area
- Total structure area: 1,188
- Total interior livable area: 1,188 sqft
- Finished area above ground: 1,188
Property
Parking
- Total spaces: 3
- Parking features: Paved Drive, Paved
- Uncovered spaces: 3
Accessibility
- Accessibility features: No
Features
- Exterior features: Fenced Yard
- Fencing: Fenced
Lot
- Size: 0.36 Acres
Details
- Parcel number: M:0074 B:0010 L:0000,235810
- Zoning: RC
Construction
Type & style
- Home type: SingleFamily
- Architectural style: Ranch
- Property subtype: Single Family Residence
Materials
- Frame
- Foundation: Concrete Perimeter
- Roof: Shingle
Condition
- Year built: 1955
Utilities & green energy
- Electric: 110 Volts, 220 Volts, 100 Amp Service
- Sewer: Public Sewer
- Water: Public
Community & HOA
Community
- Features: Public Transportation, Shopping, Park, Medical Facility, Public School
HOA
- Has HOA: No
Location
- Region: Stoughton
Financial & listing details
- Price per square foot: $501/sqft
- Tax assessed value: $454,000
- Annual tax amount: $5,621
- Date on market: 8/26/2026
Estimated market value
$590,700
$561,000 - $620,000
$3,663/mo
Price history
| Date | Event | Price |
|---|---|---|
| 8/29/2026 | Price change | $594,900-2.5%$501/sqft |
Source: MLS PIN #73557593 Report a problem | ||
| 7/31/2026 | Listed for sale | $609,900+8.9%$513/sqft |
Source: MLS PIN #73557593 Report a problem | ||
| 12/1/2025 | Listing removed | $559,900$471/sqft |
Source: MLS PIN #73444230 Report a problem | ||
| 11/18/2025 | Price change | $559,900-2.6%$471/sqft |
Source: MLS PIN #73444230 Report a problem | ||
| 10/17/2025 | Listed for sale | $574,900+10.6%$484/sqft |
Source: MLS PIN #73444230 Report a problem | ||
| 8/14/2023 | Sold | $520,000+2.2%$438/sqft |
Source: MLS PIN #73118167 Report a problem | ||
| 5/31/2023 | Listed for sale | $509,000+32.2%$428/sqft |
Source: MLS PIN #73118167 Report a problem | ||
| 7/12/2019 | Sold | $385,000+2.7%$324/sqft |
Source: Public Record Report a problem | ||
| 6/5/2019 | Pending sale | $374,800$315/sqft |
Source: Twisted Spoke Realty, LLC #72504036 Report a problem | ||
| 5/21/2019 | Listed for sale | $374,800+103.9%$315/sqft |
Source: Twisted Spoke Realty, LLC #72504036 Report a problem | ||
| 11/29/2011 | Sold | $183,800+7.5%$155/sqft |
Source: Public Record Report a problem | ||
| 5/28/2010 | Sold | $171,000$144/sqft |
Source: Public Record Report a problem | ||
Public tax history
| Year | Property taxes | Tax assessment |
|---|---|---|
| 2025 | $5,621 +2.2% | $454,000 +5.1% |
| 2024 | $5,499 +4.5% | $432,000 +11.3% |
| 2023 | $5,260 +2.3% | $388,200 +8.8% |
| 2022 | $5,143 +4.8% | $356,900 +9.8% |
| 2021 | $4,908 +1.4% | $325,000 |
| 2020 | $4,839 -1% | $325,000 +2% |
| 2019 | $4,887 +13.1% | $318,600 +9.2% |
| 2018 | $4,320 +4.3% | $291,700 +2.1% |
| 2017 | $4,140 +8% | $285,700 +11.6% |
| 2016 | $3,832 +1.8% | $256,000 +2.9% |
| 2015 | $3,766 +7.4% | $248,900 +11.7% |
| 2014 | $3,508 +4.4% | $222,900 |
| 2013 | $3,359 +0.4% | $222,900 -3.4% |
| 2012 | $3,345 +1.3% | $230,700 -5.2% |
| 2011 | $3,303 +2.1% | $243,400 -6.3% |
| 2010 | $3,236 -0.4% | $259,700 -12% |
| 2009 | $3,250 +3.2% | $295,200 -8.2% |
| 2008 | $3,149 +2.1% | $321,700 +1.2% |
| 2007 | $3,084 +5.1% | $317,900 +8.2% |
| 2006 | $2,935 +1.7% | $293,800 +9.1% |
| 2005 | $2,887 +6.1% | $269,300 +25.2% |
| 2004 | $2,721 +6.9% | $215,100 +7.9% |
| 2003 | $2,545 -1.8% | $199,300 +4% |
| 2002 | $2,592 +24.6% | $191,600 +51.1% |
| 1996 | $2,081 | $126,800 |
Find assessor info on the county website
Monthly payment
Est. payment
Payment breakdown
Explore the cost of this home by adjusting the details. Changes won't be saved.Climate risks
Neighborhood: 02072
Nearby schools
Schools provided by the listing agent
- Elementary: South Elementary School
- Middle: Joseph H. Gibbs
- High: Stoughton High
Source: MLS PIN. This data may not be complete. We recommend contacting the local school district to confirm school assignments for this home.

Similar homes
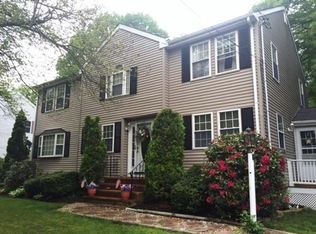
- $609,9003 bd2 ba1.5k sqft1169 W Elm Street Ext, Brockton, MA 02301For Sale
 MLS ID #73572974, Michael Rotman, Coldwell Banker Realty - Plymouth. MLS PIN
 - $589,0003 bd3 ba1.6k sqft28 Walnut Ter, Avon, MA 02322For Sale
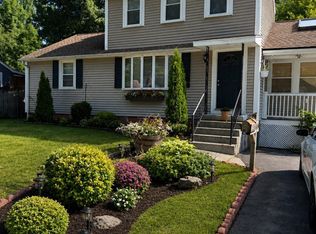 MLS ID #73566634, JEP Realty Team, Real Broker Ma, LLC. MLS PIN
 - $495,0003 bd1 ba1.3k sqft32 Breer Cir, Brockton, MA 02301For Sale
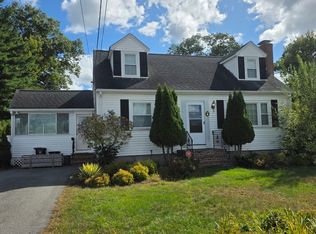 MLS ID #73583028, Kim Davis, Keller Williams Realty. MLS PIN
 - $519,0003 bd3 ba1.4k sqft46 Otis St, Brockton, MA 02302For Sale
 MLS ID #73588161, Angela Ravesi, Villanova Realty. MLS PIN
