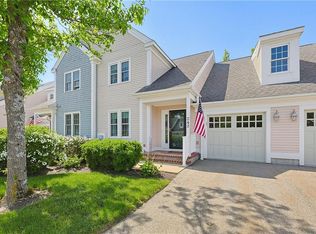
This beautiful and bright 2 bedroom 2.5 bathroom 1 car garage condo with a view has everything you could want & need in the desirable 55+ community at The Village at the Pointe! This home features an open floor plan with vaulted ceilings, easy to care for luxury vinyl plank throughout the 1st floor, a nicely sized and well-appointed kitchen, dining room and living room with relaxing water views and access to the back patio and a guest half bathroom. A large primary en suite with ample closet space (a walk-in plus 2 additional closets!), water views and exterior access to the patio, along with a full bathroom complete the impressive 1st floor. The 2nd floor has ample open lofted space that could be used as an additional living room or flex space, an additional bedroom, full bathroom and a large utility room. Lots of storage and closet space throughout this unit. Conveniently located near routes 95 and 140. You won't want to miss this!
For sale
$575,000
15 Reservoir St Unit 22, Mansfield, MA 02048
2beds
1,977sqft
:
Get pre-qualified$4,190/mo
Condominium, Townhouse
Built in 2003
-- sqft lot
$568,100 Zestimate®
$291/sqft
$420/mo HOA
What's special
Dining roomAmple open lofted spaceOpen floor planWater viewsAdditional bedroomVaulted ceilingsLarge utility room
- 53 days |
- 684 |
- 19 |
Likely to sell faster than
Zillow last checked:
Listing updated:
Listed by:
Marisa Podolski 617-281-1786,
Donahue Real Estate Co. 781-251-0080
Source: MLS PIN,MLS#: 73529501
Facts & features
Interior
Bedrooms & bathrooms
- Bedrooms: 2
- Bathrooms: 3
- Full bathrooms: 2
- 1/2 bathrooms: 1
- Main level bathrooms: 1
- Main level bedrooms: 1
Primary bedroom
- Features: Bathroom - Full, Walk-In Closet(s), Closet, Flooring - Vinyl, Exterior Access, Closet - Double
- Level: Main,First
Bedroom 2
- Features: Closet, Flooring - Wall to Wall Carpet
- Level: Second
Primary bathroom
- Features: Yes
Bathroom 1
- Features: Bathroom - Half
- Level: First
Bathroom 2
- Features: Bathroom - Full, Bathroom - With Tub & Shower, Closet, Flooring - Stone/Ceramic Tile, Countertops - Upgraded, Dryer Hookup - Electric, Washer Hookup
- Level: Main,First
Bathroom 3
- Features: Bathroom - Full, Bathroom - With Tub & Shower, Flooring - Stone/Ceramic Tile
- Level: Second
Dining room
- Features: Flooring - Vinyl, Open Floorplan, Lighting - Pendant
- Level: First
Kitchen
- Features: Vaulted Ceiling(s), Flooring - Vinyl, Open Floorplan, Recessed Lighting, Stainless Steel Appliances, Gas Stove
- Level: First
Living room
- Features: Flooring - Vinyl, Open Floorplan, Recessed Lighting
- Level: First
Heating
- Baseboard, Natural Gas, Radiant
Cooling
- Central Air
Appliances
- Included: Range, Dishwasher, Disposal, Microwave, Refrigerator, Freezer
- Laundry: First Floor
Features
- Flooring: Tile, Carpet
- Has basement: No
- Number of fireplaces: 1
Interior area
- Total structure area: 1,977
- Total interior livable area: 1,977 sqft
- Finished area above ground: 1,977
Property
Parking
- Total spaces: 2
- Parking features: Attached
- Attached garage spaces: 1
- Uncovered spaces: 1
Features
- Entry location: Unit Placement(Street)
- Patio & porch: Patio
- Exterior features: Patio
- Has view: Yes
- View description: Water, Pond
- Has water view: Yes
- Water view: Pond,Water
- Waterfront features: Waterfront, Pond
Details
- Parcel number: M:0016 B:0015 L:0022,4513574
- Zoning: res
Construction
Type & style
- Home type: Townhouse
- Property subtype: Condominium, Townhouse
Condition
- Year built: 2003
Utilities & green energy
- Sewer: Public Sewer
- Water: Public
- Utilities for property: for Gas Range
Community & HOA
Community
- Features: Public Transportation, Shopping, Park, Highway Access
- Senior community: Yes
HOA
- Services included: Sewer, Insurance, Maintenance Structure, Road Maintenance, Maintenance Grounds, Snow Removal
- HOA fee: $420 monthly
Location
- Region: Mansfield
Financial & listing details
- Price per square foot: $291/sqft
- Tax assessed value: $515,400
- Annual tax amount: $6,747
- Date on market: 6/3/2026
- Exclusions: Seller Is Taking Washer/Dryer Unit In Primary Bath
Estimated market value
$568,100
$540,000 - $597,000
$3,595/mo
Price history
| Date | Event | Price |
|---|---|---|
| 6/3/2026 | Listed for sale | $575,000+64.3%$291/sqft |
Source: MLS PIN #73529501 Report a problem | ||
| 12/17/2018 | Sold | $350,000+0%$177/sqft |
Source: Public Record Report a problem | ||
| 11/9/2018 | Price change | $349,900-2.8%$177/sqft |
Source: Berkshire Hathaway HomeServices Page Realty #72420930 Report a problem | ||
| 9/21/2018 | Price change | $359,900-2.5%$182/sqft |
Source: Berkshire Hathaway HomeServices Page Realty #72359978 Report a problem | ||
| 8/14/2018 | Listed for sale | $369,000$187/sqft |
Source: Berkshire Hathaway HomeServices Page Realty #72359978 Report a problem | ||
| 7/30/2018 | Pending sale | $369,000$187/sqft |
Source: Berkshire Hathaway HomeServices Page Realty #72359978 Report a problem | ||
| 7/11/2018 | Listed for sale | $369,000+8.5%$187/sqft |
Source: Berkshire Hathaway HomeServices Page Realty #72359978 Report a problem | ||
| 6/8/2007 | Sold | $340,000$172/sqft |
Source: Public Record Report a problem | ||
Public tax history
| Year | Property taxes | Tax assessment |
|---|---|---|
| 2025 | $6,326 +10.5% | $480,300 +13.3% |
| 2024 | $5,724 +5.1% | $424,000 +9.7% |
| 2023 | $5,446 +0.4% | $386,500 +8.1% |
| 2022 | $5,426 -0.7% | $357,700 +0.5% |
| 2021 | $5,465 +4.8% | $355,800 +4.8% |
| 2020 | $5,213 +6.5% | $339,400 +5.6% |
| 2019 | $4,893 +1.2% | $321,500 +3.5% |
| 2018 | $4,836 +3.7% | $310,600 |
| 2017 | $4,665 -0.6% | $310,600 +2% |
| 2016 | $4,692 +0.3% | $304,500 +0.9% |
| 2015 | $4,676 +4.3% | $301,700 +6.1% |
| 2014 | $4,485 +8.2% | $284,400 +2.2% |
| 2013 | $4,145 +3.6% | $278,400 -0.6% |
| 2012 | $4,001 -0.1% | $280,000 |
| 2011 | $4,007 -5.9% | $280,000 -12.3% |
| 2010 | $4,256 +5.4% | $319,300 -5% |
| 2009 | $4,037 -4.5% | $336,100 -10% |
| 2008 | $4,226 +4.4% | $373,300 +4% |
| 2007 | $4,047 | $359,100 |
Find assessor info on the county website
Monthly payment
Est. payment
Payment breakdown
Explore the cost of this home by adjusting the details. Changes won't be saved.Climate risks
Neighborhood: 02048
Nearby schools
GreatSchools rating
- 6/10Jordan/Jackson Elementary SchoolGrades: 3-5Distance: 2.2 mi
- 7/10Harold L Qualters Middle SchoolGrades: 6-8Distance: 2.3 mi
- 8/10Mansfield High SchoolGrades: 9-12Distance: 2.4 mi
- $599,0002 bd3 ba1.9k sqft15 Reservoir St UNIT 24, Mansfield, MA 02048For Sale

- $580,0002 bd3 ba2.1k sqft15 Reservoir St UNIT 44, Mansfield, MA 02048Sold

- $586,2002 bd2 ba1.9k sqft15 Reservoir St UNIT 32, Mansfield, MA 02048Off Market
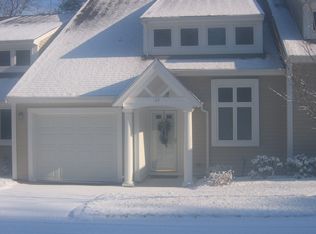
- $540,0002 bd3 ba2k sqft15 Reservoir St UNIT 33, Mansfield, MA 02048Sold
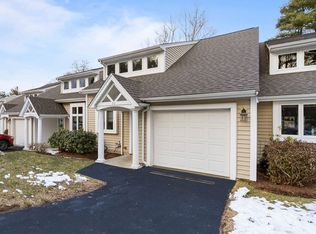
- $588,8002 bd2 ba1.9k sqft15 Reservoir St UNIT 36, Mansfield, MA 02048Off Market
- $597,7002 bd2 ba1.8k sqft15 Reservoir St UNIT 31, Mansfield, MA 02048Off Market
- $594,6002 bd3 ba1.9k sqft15 Reservoir St UNIT 35, Mansfield, MA 02048Off Market
- $556,0002 bd2 ba1.9k sqft15 Reservoir St UNIT 12, Mansfield, MA 02048Off Market
A local agent can set up tours, give advice and negotiate with sellers.
A local lender can help you make sure your offer is ready when you are.
Similar homes
- $599,0002 bd3 ba1.9k sqftVillage At The Pointe, Mansfield, MA 02048For SaleMLS ID #73534113, Ellen Liao, Coldwell Banker Realty - Sharon. MLS PIN
- $549,9003 bd2 ba1.7k sqft860 School St, Mansfield, MA 02048For Sale
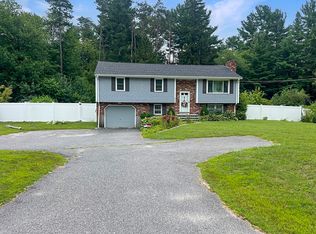 MLS ID #73553120, Alain Duchemin, RE/MAX Real Estate Center. MLS PIN
 - $674,8003 bd2 ba2k sqft300 Pratt St, Mansfield, MA 02048For Sale
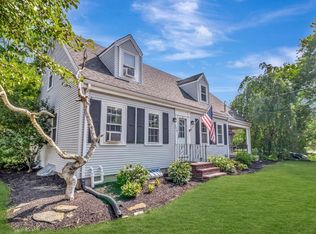 MLS ID #73554371, John Allaire, Easton Real Estate, LLC. MLS PIN
 - $558,0002 bd3 ba1.8k sqftGreatbrook, Norton, MA 02766For Sale
 MLS ID #1418322, Elizabeth Schultz, BHHS Evolution Properties. StateWide MLS RI
 - $579,9002 bd2 ba1.8k sqftHeron Crest Condominium, Mansfield, MA 02048For SaleMLS ID #73537868, Lorraine DeMatteo, Keller Williams Elite. MLS PIN
- $549,9004 bd2 ba1.7k sqft258 Mansfield Ave, Norton, MA 02766For SaleMLS ID #73547448, Michael Lavery, eXp Realty LLC - Corporate Office. MLS PIN
- $634,9003 bd2 ba2.1k sqft619 N Main St, Mansfield, MA 02048For SaleMLS ID #73523030, Faria Jamillah Simmons, Keller Williams Elite. MLS PIN
- $749,9003 bd2 ba2.2k sqft76 Branch St, Mansfield, MA 02048For SaleMLS ID #73554060, Jessica Nagle, Maloney Properties LLC. MLS PIN
- $599,0003 bd2 ba1.8k sqft460 Richardson Ave, Attleboro, MA 02703For SaleMLS ID #73553627, Lori Seavey Realty Team, Keller Williams Elite. MLS PIN
- $558,0002 bd3 ba1.8k sqftGreat Brook Condominiums, Norton, MA 02766For SaleMLS ID #73480967, Elizabeth G. Schultz, Berkshire Hathaway HomeServices Evolution Properties. MLS PIN
- $624,9003 bd3 ba2.1k sqftFairway Green, Norton, MA 02766For SaleMLS ID #73553466, Julie Etter Team, Berkshire Hathaway HomeServices Evolution Properties. MLS PIN
- $525,0004 bd2 ba2k sqft88 Cottage St, Mansfield, MA 02048For SaleMLS ID #73548491, Kimberly Gravel, Conway - Mansfield. MLS PIN
- $449,9003 bd1 ba1.1k sqft231 Spring St, Mansfield, MA 02048For SaleMLS ID #73553380, Gregory Abbott, Gerry Abbott REALTORS®. MLS PIN
- $559,9003 bd2 ba1.6k sqft22 Union Rd, Norton, MA 02766For SaleMLS ID #73554002, Maria Gorman, Coldwell Banker Realty - Westwood. MLS PIN
- $799,9003 bd3 ba2.1k sqft19 Barberry Rd, Mansfield, MA 02048For SaleMLS ID #73553048, Colleen FitzPatrick, Ray Lacouture & Associates. MLS PIN
- $774,0004 bd3 ba1.9k sqft245 Winter St, Mansfield, MA 02048For SaleMLS ID #73550402, Patricia Candela, Centre Realty Group. MLS PIN
- $519,9003 bd1 ba1.5k sqft158 High St, Mansfield, MA 02048For SaleMLS ID #73537277, Connie Wigmore, RE/MAX Real Estate Center. MLS PIN
- $574,9003 bd2 ba1.5k sqft71 Harvey St, Taunton, MA 02780For SaleMLS ID #73551552, Denise C. Higgins, Goodwin Realty Group, LLC. MLS PIN
- $615,0003 bd3 ba1.5k sqftTerry Lane Ii (Eagle's Landing), Plainville, MA 02762For SaleMLS ID #73553145, Daphne Barbas, Keller Williams Realty Boston Northwest. MLS PIN
- $629,0004 bd2 ba2.1k sqft32 Maria Ln, Taunton, MA 02780For SaleMLS ID #73554826, Jodi Donovan, Keller Williams South Watuppa. MLS PIN
