Enjoy easy, low-maintenance living in this beautiful 55+ community featuring winding walking paths, ample guest parking, a charming mail house, and a gazebo. One of the largest units in the complex, this spacious 1,809 sq. ft. home offers convenient single-level living with a private elevator from the foyer and one-car garage. The open floor plan features hardwood floors in the living room, kitchen, and primary bedroom, with tile in the baths and laundry. Relax by the gas fireplace or step onto your private balcony. The kitchen offers granite countertops, a breakfast bar with seating for four, and stainless appliances, including an electric range, dishwasher, microwave, and disposal. The sun-filled primary suite features a private bath with dual granite vanities and a walk-in shower. A second full bath with tub/shower combo, pull-down attic stairs for storage, and a location close to shopping and major routes complete this exceptional home.
For sale
Price cut: $10K (7/7)
$579,900
631 East St Unit B201, Mansfield, MA 02048
2beds
1,809sqft
:
Get pre-qualified$4,370/mo
Condominium
Built in 2005
-- sqft lot
$574,700 Zestimate®
$321/sqft
$492/mo HOA
What's special
Gas fireplaceWalk-in showerConvenient single-level livingOne-car garageWinding walking pathsGranite countertopsOpen floor plan
- 33 days |
- 828 |
- 17 |
Zillow last checked:
Listing updated:
Listed by:
Lorraine DeMatteo 508-269-9221,
Keller Williams Elite 508-695-4545
Source: MLS PIN,MLS#: 73537868
Facts & features
Interior
Bedrooms & bathrooms
- Bedrooms: 2
- Bathrooms: 2
- Full bathrooms: 2
- Main level bedrooms: 1
Primary bedroom
- Features: Flooring - Hardwood, Lighting - Overhead
- Level: Main,Second
- Area: 250.66
- Dimensions: 20.75 x 12.08
Bedroom 2
- Features: Flooring - Vinyl
- Level: Second
- Area: 179.75
- Dimensions: 15.08 x 11.92
Primary bathroom
- Features: Yes
Bathroom 1
- Features: Bathroom - Full, Bathroom - With Shower Stall, Closet - Linen, Walk-In Closet(s), Flooring - Stone/Ceramic Tile, Countertops - Stone/Granite/Solid, Enclosed Shower - Fiberglass
- Level: Second
- Area: 87.58
- Dimensions: 12.08 x 7.25
Bathroom 2
- Features: Bathroom - Full, Bathroom - Tiled With Tub & Shower, Flooring - Stone/Ceramic Tile, Countertops - Stone/Granite/Solid
- Level: Second
Dining room
- Features: Flooring - Hardwood, Lighting - Overhead
- Level: Second
- Area: 224.77
- Dimensions: 11.83 x 19
Kitchen
- Features: Flooring - Hardwood, Countertops - Stone/Granite/Solid, Breakfast Bar / Nook, Stainless Steel Appliances, Lighting - Overhead
- Level: Second
- Area: 185.6
- Dimensions: 13.42 x 13.83
Living room
- Features: Flooring - Hardwood, Balcony / Deck
- Level: Second
- Area: 308.63
- Dimensions: 21.92 x 14.08
Heating
- Forced Air, Natural Gas
Cooling
- Central Air
Appliances
- Included: Range, Dishwasher, Disposal, Microwave
- Laundry: Flooring - Stone/Ceramic Tile, Attic Access, Washer Hookup, Second Floor, In Unit, Electric Dryer Hookup
Features
- Walk-up Attic, Elevator
- Flooring: Tile, Vinyl, Hardwood
- Has basement: No
- Number of fireplaces: 1
- Fireplace features: Living Room
- Common walls with other units/homes: End Unit,Corner
Interior area
- Total structure area: 1,809
- Total interior livable area: 1,809 sqft
- Finished area above ground: 1,809
Property
Parking
- Total spaces: 2
- Parking features: Attached, Off Street, Paved
- Attached garage spaces: 1
- Uncovered spaces: 1
Accessibility
- Accessibility features: Accessible Entrance
Features
- Entry location: Unit Placement(Street,Upper,Front)
- Patio & porch: Porch
- Exterior features: Porch, Balcony, Gazebo, Professional Landscaping
Details
- Additional structures: Gazebo
- Parcel number: 4621269
- Zoning: u
Construction
Type & style
- Home type: Condo
- Property subtype: Condominium
- Attached to another structure: Yes
Condition
- Year built: 2005
Utilities & green energy
- Sewer: Public Sewer
- Water: Public, Individual Meter
- Utilities for property: for Electric Range, for Electric Dryer, Washer Hookup
Green energy
- Energy efficient items: Thermostat
Community & HOA
Community
- Features: Shopping, Walk/Jog Trails, Medical Facility, Bike Path, Conservation Area, Highway Access, House of Worship, Public School, T-Station
HOA
- Services included: Sewer, Insurance, Maintenance Structure, Road Maintenance, Maintenance Grounds, Snow Removal, Trash
- HOA fee: $492 monthly
Location
- Region: Mansfield
Financial & listing details
- Price per square foot: $321/sqft
- Tax assessed value: $539,500
- Annual tax amount: $7,062
- Date on market: 6/23/2026
- Listing terms: Contract
Estimated market value
$574,700
$546,000 - $603,000
$3,446/mo
Price history
| Date | Event | Price |
|---|---|---|
| 7/7/2026 | Price change | $579,900-1.7%$321/sqft |
Source: MLS PIN #73537868 Report a problem | ||
| 6/23/2026 | Listed for sale | $589,900+73.5%$326/sqft |
Source: MLS PIN #73537868 Report a problem | ||
| 2/21/2006 | Sold | $340,000$188/sqft |
Source: Public Record Report a problem | ||
Public tax history
| Year | Property taxes | Tax assessment |
|---|---|---|
| 2025 | $6,897 +5.1% | $523,700 +7.7% |
| 2024 | $6,562 +9% | $486,100 +13.8% |
| 2023 | $6,019 -0.2% | $427,200 +7.4% |
| 2022 | $6,033 +4.2% | $397,700 +5.5% |
| 2021 | $5,792 +8.2% | $377,100 +8.2% |
| 2020 | $5,353 +8.9% | $348,500 +7.9% |
| 2019 | $4,915 +1% | $322,900 +3.4% |
| 2018 | $4,864 -1.8% | $312,400 -5.3% |
| 2017 | $4,955 -3.4% | $329,900 -0.9% |
| 2016 | $5,128 +26.1% | $332,800 +26.9% |
| 2015 | $4,066 +1.8% | $262,300 +3.5% |
| 2014 | $3,996 +2.8% | $253,400 -3% |
| 2013 | $3,889 -2.8% | $261,200 -6.7% |
| 2012 | $4,000 -0.1% | $279,900 |
| 2011 | $4,005 -3.4% | $279,900 -10% |
| 2010 | $4,146 +5.7% | $311,000 -4.7% |
| 2009 | $3,921 +5.6% | $326,500 -0.5% |
| 2008 | $3,713 +4.2% | $328,000 +3.8% |
| 2007 | $3,562 | $316,100 |
Find assessor info on the county website
Monthly payment
Est. payment
Payment breakdown
Explore the cost of this home by adjusting the details. Changes won't be saved.Climate risks
Neighborhood: 02048
Nearby schools
GreatSchools rating
- 6/10Jordan/Jackson Elementary SchoolGrades: 3-5Distance: 0.7 mi
- 7/10Harold L Qualters Middle SchoolGrades: 6-8Distance: 0.9 mi
- 8/10Mansfield High SchoolGrades: 9-12Distance: 0.8 mi
- $519,0002 bd2 ba1.6k sqft631 East St UNIT G202, Mansfield, MA 02048Pending

- $530,0002 bd2 ba1.3k sqft631 East St UNIT L101, Mansfield, MA 02048Sold
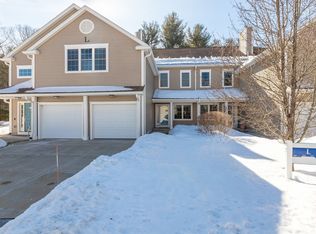
- $--3 bd3 ba2.1k sqft663-665 East St, Mansfield, MA 02048Off Market
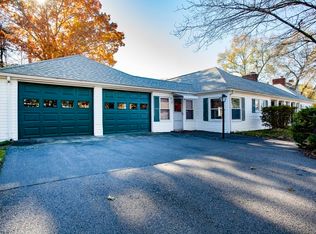
- $792,5003 bd1 ba1.4k sqft625 East St, Mansfield, MA 02048Off Market
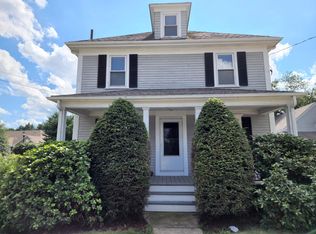
- $727,3003 bd2 ba2.1k sqft15 Franklin St, Mansfield, MA 02048Off Market
- $503,1002 bd2 ba1.3k sqft631 East St UNIT A203, Mansfield, MA 02048Off Market
- $562,4002 bd2 ba1.4k sqft631 East St UNIT A102, Mansfield, MA 02048Off Market
- $496,7002 bd2 ba1.3k sqft631 East St UNIT D203, Mansfield, MA 02048Off Market
A local agent can set up tours, give advice and negotiate with sellers.
A local lender can help you make sure your offer is ready when you are.
Similar homes
- $599,0002 bd3 ba1.9k sqftVillage At The Pointe, Mansfield, MA 02048For Sale
 MLS ID #73534113, Ellen Liao, Coldwell Banker Realty - Sharon. MLS PIN
 - $599,0003 bd2 ba1.8k sqft460 Richardson Ave, Attleboro, MA 02703For Sale
 MLS ID #73553627, Lori Seavey Realty Team, Keller Williams Elite. MLS PIN
 - $615,0003 bd3 ba1.5k sqftTerry Lane Ii (Eagle's Landing), Plainville, MA 02762For Sale
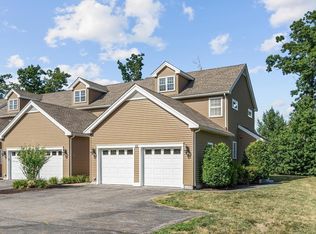 MLS ID #73553145, Daphne Barbas, Keller Williams Realty Boston Northwest. MLS PIN
 - $558,0002 bd3 ba1.8k sqftGreat Brook Condominiums, Norton, MA 02766For Sale
 MLS ID #73480967, Elizabeth G. Schultz, Berkshire Hathaway HomeServices Evolution Properties. MLS PIN
 - $512,0002 bd2 ba1.3k sqftLenox Station, Norwood, MA 02062For SaleMLS ID #73553113, Lauren McLean, Lamacchia Realty, Inc.. MLS PIN
- $569,0002 bd2 ba1k sqftBlue Hills Commons, Canton, MA 02021For SaleMLS ID #73546860, Anna Jung, K Stadium Realty INC. MLS PIN
- $615,0002 bd2 ba1.9k sqft3085 Hunters Hill Dr #3085, Dighton, MA 02715For SaleMLS ID #73524358, Nicole Vermillion, Lamacchia Realty, Inc.. MLS PIN
- $535,0004 bd1 ba2.1k sqft40 Doty Dr, Stoughton, MA 02072For SaleMLS ID #73553610, Susan Gooltz, Coldwell Banker Realty - Sharon. MLS PIN
- $525,0002 bd2 ba1.3k sqftLenox Station, Norwood, MA 02062For SaleMLS ID #73541523, Lorrie Guindon, Berkshire Hathaway HomeServices Commonwealth Real Estate. MLS PIN
- $589,9002 bd2 ba1.3k sqftJonathan's Landing, Braintree, MA 02184For SaleMLS ID #73547616, The Cusack Team, Cusack & Associates. MLS PIN
- $664,9003 bd2 ba1.7k sqft51 Anthony St, Berkley, MA 02779For SaleMLS ID #73551357, Lindsay Saba, Tri Town Associates. MLS PIN
- $795,0003 bd3 ba1.9k sqft14 Shoreline Dr, Foxboro, MA 02035For SaleMLS ID #73553669, Vivian Nelson, RE/MAX Real Estate Center. MLS PIN
- $419,9002 bd2 ba1.1k sqftFalls View Condominiums, North Attleboro, MA 02760For SaleMLS ID #73553936, Ann Marie Silva, Redfin Corp.. MLS PIN
- $549,0002 bd2 ba1.5k sqft2 Leslie Ct, Rockland, MA 02370For SaleMLS ID #73553340, Patrick O'Donnell, Keller Williams Realty. MLS PIN
- $639,8003 bd2 ba1.9k sqft24 Saddle Dr, Bridgewater, MA 02324For SaleMLS ID #73547556, John Allaire, Easton Real Estate, LLC. MLS PIN
- $729,9003 bd2 ba1.9k sqft18 Allens Ln, Rehoboth, MA 02769For SaleMLS ID #73553570, Nicole Ethier, Lamacchia Realty, Inc.. MLS PIN
- $699,9003 bd3 ba2.2k sqft298 Reservoir St, Norton, MA 02766For SaleMLS ID #73542765, Kathy Portway, Keller Williams Elite. MLS PIN
- $689,9003 bd3 ba1.9k sqft101 Prospect Hill St, Taunton, MA 02780For SaleMLS ID #73541107, Kelly Pope, Keller Williams Elite. MLS PIN
- $520,0002 bd2 ba1.3k sqftLenox Station, Norwood, MA 02062For SaleMLS ID #73500248, Debra Fitzsimmons, Conway - Canton. MLS PIN
- $749,0003 bd2 ba1.2k sqft85 Lewis Ave #85, Walpole, MA 02081For SaleMLS ID #73537596, Navigate Team, Navigate Real Estate Corp.. MLS PIN
