This is the one! Stunning New England Colonial brimming with charm and character, offering over 2,600 sq. ft. of updated living space across four finished levels. Featuring 3 bedrooms, 2.5 baths, and a flexible floor plan perfect for today's lifestyle. Spacious living room with gleaming hardwood flooring, first-floor playroom with French doors ideal for a home office, The gorgeous kitchen has plenty of cabinetry, granite countertops, and stainless steel appliances. The spacious primary suite features a custom walk-in closet. Stylish barn door opens to a beautiful, updated ensuite with a double vanity and tiled shower. A ladder leads to a finished loft—perfect for an office, reading nook, or storage. The finished lower level has pretty LVP flooring and French doors dividing the space offering endless possibilities. Enjoy the fenced backyard with a lush lawn, patio, and deck. Central air, 2nd-floor laundry, gas heat, town water/sewer, and minutes to Routes 495, 140 & 123! A MUST SEE!
Pending
Price cut: $10K (9/20)
$664,900
298 Reservoir St, Norton, MA 02766
3beds
2,280sqft
Single Family Residence
Built in 2001
5,458 Square Feet Lot
$657,000 Zestimate®
$292/sqft
$-- HOA
What's special
Central airGas heatFour finished levelsGranite countertopsSpacious primary suiteStainless steel appliancesCustom walk-in closet
- 117 days
- 137
- 0
Zillow last checked:
Listing updated:
Listed by:
Kathy Portway 508-733-6361,
Keller Williams Elite 508-695-4545
Source: MLS PIN,MLS#: 73542765
Facts & features
Interior
Bedrooms & bathrooms
- Bedrooms: 3
- Bathrooms: 3
- Full bathrooms: 2
- 1/2 bathrooms: 1
Primary bedroom
- Features: Ceiling Fan(s), Walk-In Closet(s), Flooring - Laminate
- Level: Second
Bedroom 2
- Features: Ceiling Fan(s), Closet, Flooring - Wall to Wall Carpet
- Level: Second
Bedroom 3
- Features: Closet, Flooring - Wall to Wall Carpet
- Level: Second
Primary bathroom
- Features: Yes
Bathroom 1
- Features: Bathroom - Half, Flooring - Laminate, Countertops - Stone/Granite/Solid, Beadboard
- Level: First
Bathroom 2
- Features: Bathroom - Full, Bathroom - With Tub & Shower, Flooring - Laminate, Countertops - Stone/Granite/Solid
- Level: Second
Bathroom 3
- Features: Bathroom - Full, Bathroom - Tiled With Shower Stall, Flooring - Laminate, Countertops - Stone/Granite/Solid, Double Vanity
- Level: Second
Family room
- Features: Flooring - Laminate, French Doors, Recessed Lighting
- Level: Basement
Kitchen
- Features: Flooring - Stone/Ceramic Tile, Dining Area, Pantry, Countertops - Stone/Granite/Solid, Wine Chiller
- Level: First
Living room
- Features: Ceiling Fan(s), Flooring - Hardwood, Deck - Exterior, Slider
- Level: First
Office
- Features: Flooring - Laminate
- Level: Basement
Heating
- Baseboard, Natural Gas, Electric
Cooling
- Central Air
Appliances
- Included: Electric Water Heater, Range, Dishwasher, Microwave
- Laundry: Flooring - Stone/Ceramic Tile, Second Floor, Electric Dryer Hookup
Features
- Play Room, Loft, Home Office
- Flooring: Tile, Carpet, Laminate, Hardwood, Flooring - Hardwood, Flooring - Wall to Wall Carpet
- Doors: French Doors
- Basement: Full,Finished,Interior Entry,Bulkhead
- Has fireplace: No
Interior area
- Total structure area: 2,280
- Total interior livable area: 2,280 sqft
- Finished area above ground: 2,280
Property
Parking
- Total spaces: 4
- Parking features: Paved Drive, Off Street, Paved
- Uncovered spaces: 4
Features
- Patio & porch: Deck - Composite, Patio
- Exterior features: Deck - Composite, Patio, Hot Tub/Spa, Storage
- Has spa: Yes
- Spa features: Private
Lot
- Size: 5,458 Square Feet
Details
- Parcel number: M:3 P:734,2920919
- Zoning: R60
Construction
Type & style
- Home type: SingleFamily
- Architectural style: Colonial
- Property subtype: Single Family Residence
Materials
- Frame
- Foundation: Concrete Perimeter
- Roof: Shingle
Condition
- Year built: 2001
Utilities & green energy
- Electric: Circuit Breakers
- Sewer: Public Sewer
- Water: Public
- Utilities for property: for Gas Range, for Electric Dryer
Community & HOA
Community
- Features: Shopping, Pool, Walk/Jog Trails, Golf, Bike Path, Highway Access, House of Worship, Public School
HOA
- Has HOA: No
Location
- Region: Norton
Financial & listing details
- Price per square foot: $292/sqft
- Tax assessed value: $595,200
- Annual tax amount: $7,720
- Date on market: 7/1/2026
- Listing terms: Contract
- Road surface type: Paved
Estimated market value
$657,000
$624,000 - $690,000
$3,441/mo
Price history
| Date | Event | Price |
|---|---|---|
| 10/4/2026 | Pending sale | $664,900$292/sqft |
Source: MLS PIN #73542765 Report a problem | ||
| 9/24/2026 | Contingent | $664,900$292/sqft |
Source: MLS PIN #73542765 Report a problem | ||
| 9/20/2026 | Price change | $664,900-1.5%$292/sqft |
Source: MLS PIN #73542765 Report a problem | ||
| 8/14/2026 | Price change | $674,900-2.2%$296/sqft |
Source: MLS PIN #73542765 Report a problem | ||
| 7/30/2026 | Price change | $689,900-1.4%$303/sqft |
Source: MLS PIN #73542765 Report a problem | ||
| 6/28/2026 | Listed for sale | $699,900+40%$307/sqft |
Source: MLS PIN #73542765 Report a problem | ||
| 8/20/2021 | Pending sale | $500,000$219/sqft |
Source: MLS PIN #72880260 Report a problem | ||
| 8/12/2021 | Listed for sale | $500,000+1076.5%$219/sqft |
Source: MLS PIN #72880260 Report a problem | ||
| 2/22/2000 | Sold | $42,500$19/sqft |
Source: Public Record Report a problem | ||
Public tax history
| Year | Property taxes | Tax assessment |
|---|---|---|
| 2025 | $7,720 +5.1% | $595,200 +4.9% |
| 2024 | $7,345 +4.7% | $567,200 +5% |
| 2023 | $7,015 +36.3% | $540,000 +56.6% |
| 2022 | $5,148 | $344,800 |
| 2021 | $5,148 +3% | $344,800 +2.1% |
| 2020 | $4,996 +2.4% | $337,600 +3.1% |
| 2019 | $4,880 +2.8% | $327,500 +4.6% |
| 2018 | $4,748 +2.8% | $313,200 +4.3% |
| 2017 | $4,617 +5.9% | $300,400 +7.6% |
| 2016 | $4,358 | $279,200 |
Find assessor info on the county website
Monthly payment
Est. payment
Payment breakdown
Explore the cost of this home by adjusting the details. Changes won't be saved.Climate risks
Neighborhood: 02766
Nearby schools
Schools provided by the listing agent
- Elementary: Jcs/Hay
- Middle: Norton Middle
- High: Norton High
Source: MLS PIN. This data may not be complete. We recommend contacting the local school district to confirm school assignments for this home.
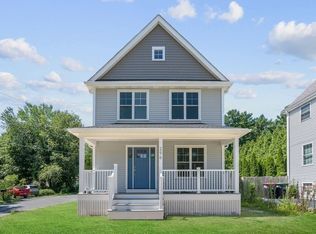
Similar homes
- $674,9004 bd3 ba3k sqft16 Park Ln, Norton, MA 02766For Sale
 MLS ID #73566045, Kathy Portway, Keller Williams Elite. MLS PIN
 - $780,0004 bd3 ba2.8k sqft15 Eileen Rd, Norton, MA 02766For Sale
 MLS ID #73568722, The Loonie Team, Loonie Team Realty. MLS PIN
 - $649,9004 bd1 ba1.8k sqft38 Fruit St, Mansfield, MA 02048For Sale
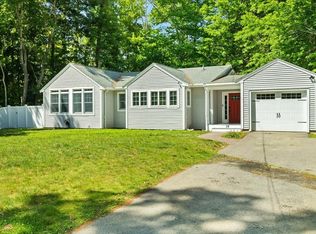 MLS ID #73581265, Ruth DiPietrantonio, Century 21 Custom Home Realty. MLS PIN
 - $574,9003 bd3 ba1.2k sqft101 Hill St, Norton, MA 02766For Sale
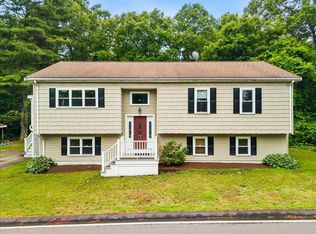 MLS ID #73545037, Kathy Portway, Keller Williams Elite. MLS PIN
