Boasting exceptional craftsmanship & thoughtful design, this new construction farmhouse offers the perfect blend of modern luxury & comfortable living! Step in from your farmers porch to the family room to be greeted by an open & airy floor plan! Abundant windows flood the home w/natural light. Hardwood first floor & staircase. The gourmet kitchen is a chefs dream! White shaker, soft close cabinetry, quartz counters, tiled backsplash, SS appliances (inc fridge!) & island for casual dining. Adjacent dining area leads to your composite deck, ideal for hosting dinner parties & everyday meals. A 1/2 bath & laundry complete the 1st level. Retreat to your primary suite, a sanctuary with spacious layout, walk in closet (a window seat!) & ensuite bath. 2 more BRs & 2nd full bath round out the top floor. Home has a HERS rating of 45, 5 zones of HVAC via LG Picture Frames & Electric Car Charger! ZERO fossil fuel property! Corner lot. Boat launch, Mansfield Comm. Rail, Hwy access. Welcome Home!
Sold for $630,000
$630,000
296 Reservoir St, Norton, MA 02766
3beds
1,728sqft
Single Family Residence
Built in 2023
5,227 Square Feet Lot
$680,200 Zestimate®
$365/sqft
$3,496 Estimated rent
Home value
$680,200
$646,000 - $714,000
$3,496/mo
Zestimate® history
Owner options
List your home for rent
$3,496/mo
Rent Zestimate®
Find your next renter with Zillow Rental Manager. Plus, with online applications, you can quickly screen prospective tenants – for free.
$3,496/mo
Rent Zestimate®
Refinance and save
$4,178/mo
Est. payment
Refinancing to a lower rate could help reduce your monthly payments and save thousands over the life of the loan.
$4,178/mo
Est. payment
Explore your selling options
Work with a Zillow partner agent
Leverage their expertise and Zillow's premium Showcase listings to get your home seen by more buyers.
Get startedList with your own agent
Get your home in front of millions of buyers by listing it on Zillow.
Learn how to do itSell it yourself
Take full control of how buyers see your home on Zillow by listing For Sale by Owner (FSBO).
List your homeWhat's special
Zillow last checked:
Listing updated:
Listed by:
Colleen FitzPatrick 617-828-4133,
Ray Lacouture & Associates 508-697-1600,
Colleen FitzPatrick 617-828-4133
Bought with:
Patricia Nunez
Redfin Corp.
Source: MLS PIN,MLS#: 73143486
Facts & features
Interior
Bedrooms & bathrooms
- Bedrooms: 3
- Bathrooms: 3
- Full bathrooms: 2
- 1/2 bathrooms: 1
Primary bedroom
- Features: Bathroom - Full, Walk-In Closet(s), Flooring - Wall to Wall Carpet, Cable Hookup, Lighting - Overhead, Window Seat
- Level: Second
- Area: 181.44
- Dimensions: 12.6 x 14.4
Bedroom 2
- Features: Closet, Flooring - Wall to Wall Carpet, Cable Hookup
- Level: Second
- Area: 159.33
- Dimensions: 11.3 x 14.1
Bedroom 3
- Features: Closet, Flooring - Wall to Wall Carpet, Cable Hookup
- Level: Second
- Area: 159.33
- Dimensions: 11.3 x 14.1
Primary bathroom
- Features: Yes
Bathroom 1
- Features: Bathroom - Half, Flooring - Stone/Ceramic Tile
- Level: First
- Area: 34.2
- Dimensions: 6 x 5.7
Bathroom 2
- Features: Bathroom - Full, Bathroom - Tiled With Tub & Shower, Closet - Linen, Countertops - Stone/Granite/Solid, Cabinets - Upgraded, Lighting - Overhead
- Level: Second
- Area: 33.21
- Dimensions: 8.1 x 4.1
Bathroom 3
- Features: Bathroom - Full, Bathroom - Tiled With Tub & Shower, Closet - Linen, Countertops - Stone/Granite/Solid, Lighting - Overhead
- Level: Second
- Area: 40.29
- Dimensions: 7.9 x 5.1
Dining room
- Features: Flooring - Hardwood, Deck - Exterior, Exterior Access, Open Floorplan, Slider, Lighting - Overhead
- Level: Main,First
- Area: 263.16
- Dimensions: 12.9 x 20.4
Family room
- Features: Closet, Flooring - Hardwood, Cable Hookup, Exterior Access, Open Floorplan, Recessed Lighting
- Level: Main,First
- Area: 238.28
- Dimensions: 16.1 x 14.8
Kitchen
- Features: Flooring - Hardwood, Dining Area, Pantry, Countertops - Stone/Granite/Solid, Kitchen Island, Cabinets - Upgraded, Open Floorplan, Recessed Lighting, Stainless Steel Appliances, Lighting - Overhead, Crown Molding
- Level: Main,First
- Area: 142.8
- Dimensions: 10.2 x 14
Heating
- Heat Pump, Ductless
Cooling
- Heat Pump, Ductless
Appliances
- Included: Electric Water Heater, Water Heater, Microwave, ENERGY STAR Qualified Refrigerator, ENERGY STAR Qualified Dishwasher, Range Hood, Range, Plumbed For Ice Maker
- Laundry: Main Level, Electric Dryer Hookup, First Floor
Features
- Internet Available - Unknown
- Flooring: Carpet, Hardwood, Stone / Slate
- Doors: Insulated Doors
- Windows: Insulated Windows
- Basement: Full,Interior Entry,Concrete,Unfinished
- Has fireplace: No
Interior area
- Total structure area: 1,728
- Total interior livable area: 1,728 sqft
Property
Parking
- Total spaces: 4
- Parking features: Paved Drive, Off Street, Paved
- Uncovered spaces: 4
Features
- Patio & porch: Porch, Deck - Composite
- Exterior features: Porch, Deck - Composite, Rain Gutters, Professional Landscaping, Decorative Lighting
Lot
- Size: 5,227 Square Feet
- Features: Corner Lot, Cleared, Level
Details
- Foundation area: 864
- Parcel number: 2920920
- Zoning: SFR
Construction
Type & style
- Home type: SingleFamily
- Architectural style: Colonial,Farmhouse
- Property subtype: Single Family Residence
Materials
- Frame
- Foundation: Concrete Perimeter
- Roof: Shingle
Condition
- Year built: 2023
Utilities & green energy
- Electric: Circuit Breakers, 200+ Amp Service
- Sewer: Public Sewer
- Water: Public
- Utilities for property: for Electric Range, for Electric Oven, for Electric Dryer, Icemaker Connection
Green energy
- Energy efficient items: Other (See Remarks)
Community & HOA
Community
- Features: Public Transportation, Shopping, Conservation Area, Public School, T-Station, University
HOA
- Has HOA: No
Location
- Region: Norton
Financial & listing details
- Price per square foot: $365/sqft
- Tax assessed value: $999
- Annual tax amount: $999
- Date on market: 7/30/2026
- Road surface type: Paved
Price history
| Date | Event | Price |
|---|---|---|
| 11/3/2023 | Sold | $630,000+5%$365/sqft |
Source: MLS PIN #73143486 Report a problem | ||
| 9/26/2023 | Contingent | $599,900$347/sqft |
Source: MLS PIN #73143486 Report a problem | ||
| 9/15/2023 | Price change | $599,900-4.8%$347/sqft |
Source: MLS PIN #73143486 Report a problem | ||
| 9/8/2023 | Price change | $629,900-4.5%$365/sqft |
Source: MLS PIN #73143486 Report a problem | ||
| 8/2/2023 | Listed for sale | $659,900+339.9%$382/sqft |
Source: MLS PIN #73143486 Report a problem | ||
| 11/29/2001 | Sold | $150,000+100%$87/sqft |
Source: Public Record Report a problem | ||
| 10/26/2001 | Sold | $75,000$43/sqft |
Source: Public Record Report a problem | ||
Public tax history
| Year | Property taxes | Tax assessment |
|---|---|---|
| 2025 | $7,311 +13.8% | $563,700 +13.6% |
| 2024 | $6,423 +1645.4% | $496,000 +1652.7% |
| 2023 | $368 +0.5% | $28,300 +15.5% |
| 2022 | $366 | $24,500 |
| 2021 | $366 +4% | $24,500 +2.9% |
| 2020 | $352 +3.2% | $23,800 +3.9% |
| 2019 | $341 +4.3% | $22,900 +6% |
| 2018 | $327 -1.5% | $21,600 |
| 2017 | $332 +4.7% | $21,600 +6.4% |
| 2016 | $317 | $20,300 |
Find assessor info on the county website
Neighborhood: 02766
Nearby homes
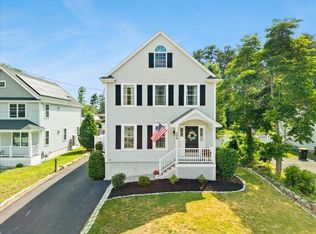
- $664,9003 bd3 ba2.2k sqft298 Reservoir St, Norton, MA 02766Pending
- $353,3002 bd1 ba800 sqft3 Evergreen Rd, Norton, MA 02766Off Market
- $156,300-- bd-- ba-- sqft3 Evergreen Rd, Norton, MA 02766Off Market
- $449,0003 bd1 ba1.1k sqft276 Reservoir St, Norton, MA 02766Off Market
- $486,1002 bd1 ba1k sqft5 Evergreen Rd, Norton, MA 02766Off Market
- $817,4004 bd4 ba2.2k sqft300 Reservoir St, Norton, MA 02766Off Market
- $609,0001 bd1 ba850 sqft11 Evergreen Rd, Norton, MA 02766Off Market
- $541,4003 bd2 ba994 sqft272 Reservoir St, Norton, MA 02766Off Market
Nearby schools
GreatSchools rating
- 5/10H.A. Yelle Elementary SchoolGrades: 4-5Distance: 2.1 mi
- 5/10Norton Middle SchoolGrades: 6-8Distance: 2.4 mi
- 4/10Norton High SchoolGrades: 9-12Distance: 2.1 mi
Schools provided by the listing agent
- Middle: Norton
- High: Norton
Source: MLS PIN. This data may not be complete. We recommend contacting the local school district to confirm school assignments for this home.
Get a cash offer in 3 minutes
Find out how much your home could sell for in as little as 3 minutes with a no-obligation cash offer.
Estimated market value
$680,200
Get a cash offer in 3 minutes
Find out how much your home could sell for in as little as 3 minutes with a no-obligation cash offer.
Estimated market value
$680,200
- Massachusetts
- Bristol County
- Norton
- 02766
- 296 Reservoir St
