Welcome to Heron Crest, Mansfield’s premier luxury 55+ community. Located in one of the most desirable settings in the complex, this beautifully upgraded home sits at the end of a quiet cul-de-sac & abuts wooded Conservation land for privacy . The open floor plan features a spacious kitchen with abundant cabinetry, generous counter space, granite countertops, and upgraded cabinetry. The kitchen flows seamlessly into the dining and living areas, highlighted by vaulted ceilings & a cozy gas fireplace, creating an ideal space for entertaining and everyday living. Enjoy the convenience of second-floor living without stairs if needed thanks to your private elevator. The spacious primary suite includes a walk-in closet with custom shelving. Additional features include hardwood floors, 2 full bathrooms, a sunny private balcony, a one-car garage, attic storage, & ample closet space throughout. Conveniently located near I-495, I-95, the Mansfield MBTA Commuter Rail station & plenty of shopping
Pending
Price cut: $10.9K (6/17)
$519,000
631 East St Unit G202, Mansfield, MA 02048
2beds
1,607sqft
:
Get pre-qualified$3,867/mo
Condominium, Townhouse
Built in 2006
-- sqft lot
$511,900 Zestimate®
$323/sqft
$464/mo HOA
What's special
Cozy gas fireplaceOne-car garagePrivate elevatorQuiet cul-de-sacHardwood floorsGenerous counter spaceGranite countertops
- 53 days |
- 747 |
- 33 |
Likely to sell faster than
Zillow last checked:
Listing updated:
Listed by:
Kathy Thomson 860-886-3156,
Berkshire Hathaway HomeServices Evolution Properties 508-384-3435
Source: MLS PIN,MLS#: 73527558
Facts & features
Interior
Bedrooms & bathrooms
- Bedrooms: 2
- Bathrooms: 2
- Full bathrooms: 2
- Main level bedrooms: 1
Primary bedroom
- Features: Ceiling Fan(s), Walk-In Closet(s), Flooring - Hardwood
- Level: Main
Bedroom 2
- Features: Ceiling Fan(s), Flooring - Hardwood, Closet - Double
Primary bathroom
- Features: Yes
Bathroom 1
- Features: Bathroom - Full, Bathroom - With Shower Stall, Closet, Flooring - Stone/Ceramic Tile, Countertops - Stone/Granite/Solid, Double Vanity
Bathroom 2
- Features: Bathroom - Full, Bathroom - With Tub & Shower, Closet, Countertops - Stone/Granite/Solid
Dining room
- Features: Vaulted Ceiling(s), Flooring - Hardwood
- Level: Main
Kitchen
- Features: Countertops - Stone/Granite/Solid, Stainless Steel Appliances, Lighting - Overhead
- Level: Main
Living room
- Features: Ceiling Fan(s), Vaulted Ceiling(s), Flooring - Hardwood, Balcony / Deck, Exterior Access, Open Floorplan, Lighting - Overhead
- Level: Main
Heating
- Forced Air, Natural Gas
Cooling
- Central Air
Appliances
- Included: Range, Dishwasher, Microwave
- Laundry: In Unit, Electric Dryer Hookup, Washer Hookup
Features
- Entrance Foyer, Elevator
- Flooring: Tile, Hardwood
- Doors: Insulated Doors
- Windows: Insulated Windows, Screens
- Has basement: No
- Number of fireplaces: 1
- Fireplace features: Living Room
Interior area
- Total structure area: 1,607
- Total interior livable area: 1,607 sqft
- Finished area above ground: 1,607
Video & virtual tour
Property
Parking
- Total spaces: 3
- Parking features: Attached, Under, Storage, Off Street, Driveway
- Attached garage spaces: 1
- Uncovered spaces: 2
Features
- Exterior features: Balcony, Screens, Rain Gutters
Details
- Parcel number: 4614097
- Zoning: RES
Construction
Type & style
- Home type: Townhouse
- Property subtype: Condominium, Townhouse
Materials
- Roof: Shingle
Condition
- Year built: 2006
Utilities & green energy
- Electric: Circuit Breakers
- Sewer: Public Sewer
- Water: Public
- Utilities for property: for Electric Range, for Electric Oven, for Electric Dryer, Washer Hookup
Community & HOA
Community
- Features: Public Transportation, Shopping, Park, Golf, Medical Facility, Bike Path, Highway Access, House of Worship, Private School, Public School, T-Station, Adult Community
HOA
- Services included: Insurance, Maintenance Structure, Road Maintenance, Maintenance Grounds, Snow Removal, Trash
- HOA fee: $464 monthly
Location
- Region: Mansfield
Financial & listing details
- Price per square foot: $323/sqft
- Tax assessed value: $459,100
- Annual tax amount: $6,010
- Date on market: 6/3/2026
- Exclusions: Refrigerator, Washer & Dryer And Cabinet In Primary Bedroom Excluded
Estimated market value
$511,900
$486,000 - $537,000
$3,324/mo
Price history
| Date | Event | Price |
|---|---|---|
| 7/20/2026 | Pending sale | $519,000$323/sqft |
Source: MLS PIN #73527558 Report a problem | ||
| 6/17/2026 | Price change | $519,000-2.1%$323/sqft |
Source: MLS PIN #73527558 Report a problem | ||
| 6/1/2026 | Listed for sale | $529,900+63%$330/sqft |
Source: MLS PIN #73527558 Report a problem | ||
| 4/20/2017 | Sold | $325,000-1.5%$202/sqft |
Source: Public Record Report a problem | ||
| 3/8/2017 | Pending sale | $329,900$205/sqft |
Source: Real Living Realty Group #72050912 Report a problem | ||
| 1/3/2017 | Price change | $329,900-2.9%$205/sqft |
Source: Real Living Realty Group #72050912 Report a problem | ||
| 10/5/2016 | Price change | $339,900-2.9%$212/sqft |
Source: Real Living Realty Group #72050912 Report a problem | ||
| 9/20/2016 | Price change | $349,900-2.8%$218/sqft |
Source: Real Living Realty Group #72050912 Report a problem | ||
| 8/10/2016 | Listed for sale | $359,900+30.9%$224/sqft |
Source: Real Living Realty Group #72050912 Report a problem | ||
| 3/25/2012 | Listing removed | $274,900$171/sqft |
Source: RE/MAX Real Estate Center #71239720 Report a problem | ||
| 8/10/2011 | Price change | $274,900-4.9%$171/sqft |
Source: RE/MAX Real Estate Center #71239720 Report a problem | ||
| 5/29/2011 | Listed for sale | $289,000-20.8%$180/sqft |
Source: RE/MAX Real Estate Center #71239720 Report a problem | ||
| 12/15/2008 | Listing removed | $365,000$227/sqft |
Source: MLS Property Information Network #70819838 Report a problem | ||
| 11/10/2008 | Price change | $365,000-2.7%$227/sqft |
Source: MLS Property Information Network #70819838 Report a problem | ||
| 9/13/2008 | Listed for sale | $375,000+10.9%$233/sqft |
Source: MLS Property Information Network #70819838 Report a problem | ||
| 12/21/2006 | Sold | $338,000$210/sqft |
Source: Public Record Report a problem | ||
Public tax history
| Year | Property taxes | Tax assessment |
|---|---|---|
| 2025 | $5,873 +3.9% | $445,900 +6.5% |
| 2024 | $5,654 +5.2% | $418,800 +9.8% |
| 2023 | $5,373 -0.3% | $381,300 +7.4% |
| 2022 | $5,387 +2% | $355,100 +3.3% |
| 2021 | $5,281 +8.2% | $343,800 +8.2% |
| 2020 | $4,881 +8.9% | $317,800 +7.9% |
| 2019 | $4,481 +1% | $294,400 +3.3% |
| 2018 | $4,436 -1.8% | $284,900 -5.3% |
| 2017 | $4,517 -18.8% | $300,700 -16.7% |
| 2016 | $5,563 +26.2% | $361,000 +27% |
| 2015 | $4,407 +1.6% | $284,300 +3.3% |
| 2014 | $4,338 +17.7% | $275,100 +11.1% |
| 2013 | $3,687 -2.7% | $247,600 -6.6% |
| 2012 | $3,790 -12% | $265,200 -11.9% |
| 2011 | $4,306 +0.6% | $300,900 -6.3% |
| 2010 | $4,280 +5.7% | $321,100 -4.8% |
| 2009 | $4,050 +5.6% | $337,200 -0.5% |
| 2008 | $3,835 | $338,800 |
Find assessor info on the county website
Monthly payment
Est. payment
Payment breakdown
Explore the cost of this home by adjusting the details. Changes won't be saved.Climate risks
Neighborhood: 02048
Nearby schools
GreatSchools rating
- 6/10Jordan/Jackson Elementary SchoolGrades: 3-5Distance: 0.7 mi
- 7/10Harold L Qualters Middle SchoolGrades: 6-8Distance: 0.9 mi
- 8/10Mansfield High SchoolGrades: 9-12Distance: 0.8 mi
- $579,9002 bd2 ba1.8k sqft631 East St UNIT B201, Mansfield, MA 02048For Sale

- $530,0002 bd2 ba1.3k sqft631 East St UNIT L101, Mansfield, MA 02048Sold
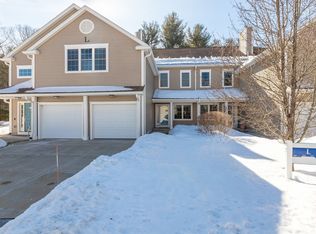
- $--3 bd3 ba2.1k sqft663-665 East St, Mansfield, MA 02048Off Market
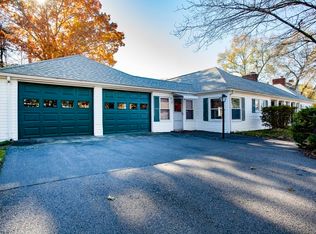
- $792,5003 bd1 ba1.4k sqft625 East St, Mansfield, MA 02048Off Market
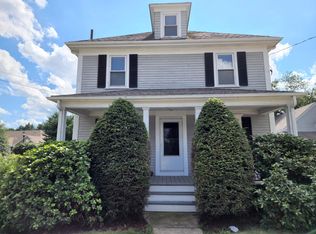
- $727,3003 bd2 ba2.1k sqft15 Franklin St, Mansfield, MA 02048Off Market
- $503,1002 bd2 ba1.3k sqft631 East St UNIT A203, Mansfield, MA 02048Off Market
- $562,4002 bd2 ba1.4k sqft631 East St UNIT A102, Mansfield, MA 02048Off Market
- $496,7002 bd2 ba1.3k sqft631 East St UNIT D203, Mansfield, MA 02048Off Market
A local agent can set up tours, give advice and negotiate with sellers.
A local lender can help you make sure your offer is ready when you are.
Similar homes
- $579,9002 bd2 ba1.8k sqftHeron Crest Condominium, Mansfield, MA 02048For SaleMLS ID #73537868, Lorraine DeMatteo, Keller Williams Elite. MLS PIN
- $599,0002 bd3 ba1.9k sqftVillage At The Pointe, Mansfield, MA 02048For Sale
 MLS ID #73534113, Ellen Liao, Coldwell Banker Realty - Sharon. MLS PIN
 - $774,0004 bd3 ba1.9k sqft245 Winter St, Mansfield, MA 02048For Sale
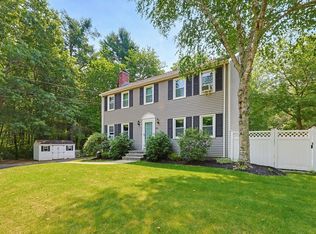 MLS ID #73550402, Patricia Candela, Centre Realty Group. MLS PIN
 - $558,0002 bd3 ba1.8k sqftGreat Brook Condominiums, Norton, MA 02766For Sale
 MLS ID #73480967, Elizabeth G. Schultz, Berkshire Hathaway HomeServices Evolution Properties. MLS PIN
 - $512,0002 bd2 ba1.3k sqftLenox Station, Norwood, MA 02062For SaleMLS ID #73553113, Lauren McLean, Lamacchia Realty, Inc.. MLS PIN
- $599,0003 bd2 ba1.8k sqft460 Richardson Ave, Attleboro, MA 02703For SaleMLS ID #73553627, Lori Seavey Realty Team, Keller Williams Elite. MLS PIN
- $519,0003 bd2 ba1.5k sqftSouth Village Townhouses, Walpole, MA 02081For SaleMLS ID #73546461, Melissa Flemming, Berkshire Hathaway HomeServices Commonwealth Real Estate. MLS PIN
- $615,0003 bd3 ba1.5k sqftTerry Lane Ii (Eagle's Landing), Plainville, MA 02762For SaleMLS ID #73553145, Daphne Barbas, Keller Williams Realty Boston Northwest. MLS PIN
- $435,0002 bd2 ba1.5k sqftCountry Village Condominium, Millis, MA 02054For SaleMLS ID #73533594, Mary Ellen Hoey, Berkshire Hathaway Home Services Commonwealth Real Estate. MLS PIN
- $535,0004 bd1 ba2.1k sqft40 Doty Dr, Stoughton, MA 02072For SaleMLS ID #73553610, Susan Gooltz, Coldwell Banker Realty - Sharon. MLS PIN
- $624,9003 bd3 ba2.1k sqftFairway Green, Norton, MA 02766For SaleMLS ID #73553466, Julie Etter Team, Berkshire Hathaway HomeServices Evolution Properties. MLS PIN
- $525,0002 bd2 ba1.3k sqftLenox Station, Norwood, MA 02062For SaleMLS ID #73541523, Lorrie Guindon, Berkshire Hathaway HomeServices Commonwealth Real Estate. MLS PIN
- $535,9003 bd1 ba1.9k sqft34 Keenan St, West Bridgewater, MA 02379For SaleMLS ID #73545516, Tom Dixon, Keller Williams Realty. MLS PIN
- $500,7502 bd2 ba1.3k sqft24 N Stone Mill Dr #1112, Dedham, MA 02026For SaleMLS ID #73546802, Bruce Bradford, Coldwell Banker Realty - Easton. MLS PIN
- $499,0002 bd3 ba2.1k sqft877 Auburnville Way APT A3, Whitman, MA 02382For SaleMLS ID #73533487, Shauna Fanning, William Raveis R.E. & Home Services. MLS PIN
- $419,9002 bd2 ba1.1k sqftFalls View Condominiums, North Attleboro, MA 02760For SaleMLS ID #73553936, Ann Marie Silva, Redfin Corp.. MLS PIN
- $549,0002 bd2 ba1.5k sqft2 Leslie Ct, Rockland, MA 02370For SaleMLS ID #73553340, Patrick O'Donnell, Keller Williams Realty. MLS PIN
- $520,0002 bd2 ba1.3k sqftLenox Station, Norwood, MA 02062For SaleMLS ID #73500248, Debra Fitzsimmons, Conway - Canton. MLS PIN
- $549,0004 bd1 ba1.4k sqft22 Reservoir Ave, Swansea, MA 02777For SaleMLS ID #73546686, The Souza Group, Keller Williams South Watuppa. MLS PIN
- $449,9003 bd1 ba1k sqft39 Bayview Rd, Taunton, MA 02780For SaleMLS ID #73553699, Alan Tremblay, Genesis Equity Realty, LLC. MLS PIN
