True first-floor living awaits! Move right into this bright, beautifully maintained condo featuring a spacious primary suite, full bath, and convenient laundry all on the main level. Gleaming hardwood floors, soaring cathedral ceilings, central air, central vacuum, economical gas heat and cooking, and a cozy gas fireplace create a warm and inviting living space. Relax on your private patio with sunsetter surrounded by mature landscaping. The bright second level offers a spacious bedroom, full bath, living area, and office—ideal for guests or flexible living. Located in the highly desirable Great Brook 55+ community. Quick closing possible! Easy Show
Pending
Price cut: $11.9K (7/20)
$558,000
343 Godfrey Dr #343, Norton, MA 02766
2beds
1,852sqft
:
Get pre-qualified$4,336/mo
Condominium, Townhouse
Built in 2003
-- sqft lot
$554,500 Zestimate®
$301/sqft
$607/mo HOA
What's special
Cozy gas fireplaceCentral vacuumCentral airGleaming hardwood floorsBright beautifully maintained condoSurrounded by mature landscapingSpacious primary suite
- 135 days |
- 905 |
- 38 |
Zillow last checked:
Listing updated:
Listed by:
Elizabeth G. Schultz 508-269-6641,
Berkshire Hathaway HomeServices Evolution Properties 508-384-3435
Source: MLS PIN,MLS#: 73480967
Facts & features
Interior
Bedrooms & bathrooms
- Bedrooms: 2
- Bathrooms: 3
- Full bathrooms: 2
- 1/2 bathrooms: 1
- Main level bathrooms: 1
- Main level bedrooms: 1
Primary bedroom
- Features: Bathroom - Full, Ceiling Fan(s), Vaulted Ceiling(s), Walk-In Closet(s), Flooring - Hardwood, Window(s) - Picture, Closet - Double
- Level: Main,First
Bedroom 2
- Features: Ceiling Fan(s), Vaulted Ceiling(s), Closet, Flooring - Hardwood
- Level: Second
Primary bathroom
- Features: Yes
Bathroom 1
- Features: Bathroom - Full, Bathroom - Tiled With Shower Stall, Countertops - Stone/Granite/Solid, Handicap Equipped, Double Vanity, Remodeled
- Level: Main,First
Bathroom 2
- Features: Bathroom - Full, Bathroom - Tiled With Tub & Shower, Closet - Linen, Flooring - Stone/Ceramic Tile
- Level: Second
Bathroom 3
- Features: Bathroom - Half, Flooring - Stone/Ceramic Tile, Countertops - Stone/Granite/Solid, Pedestal Sink
- Level: First
Dining room
- Features: Flooring - Hardwood, Wainscoting
- Level: First
Kitchen
- Features: Closet, Flooring - Hardwood, Dining Area, Countertops - Stone/Granite/Solid, Recessed Lighting, Stainless Steel Appliances, Gas Stove
- Level: Main,First
Living room
- Features: Skylight, Cathedral Ceiling(s), Vaulted Ceiling(s), Flooring - Hardwood, Window(s) - Picture, Exterior Access, Recessed Lighting, Slider, Wainscoting
- Level: Main,First
Office
- Features: Flooring - Hardwood
- Level: Second
Heating
- Forced Air, Natural Gas
Cooling
- Central Air
Appliances
- Included: Dishwasher, Microwave, Refrigerator, Washer, Dryer
- Laundry: Flooring - Hardwood, Main Level, Gas Dryer Hookup, Wainscoting, Washer Hookup, First Floor, In Unit, Electric Dryer Hookup
Features
- Bathroom - Half, Wainscoting, Loft, Home Office, Foyer, Central Vacuum
- Flooring: Tile, Hardwood, Flooring - Hardwood
- Doors: Insulated Doors
- Windows: Insulated Windows
- Has basement: Yes
- Number of fireplaces: 1
- Fireplace features: Living Room
Interior area
- Total structure area: 1,852
- Total interior livable area: 1,852 sqft
- Finished area above ground: 1,852
Property
Parking
- Total spaces: 2
- Parking features: Attached
- Attached garage spaces: 1
- Uncovered spaces: 1
Accessibility
- Accessibility features: Accessible Entrance
Features
- Entry location: Unit Placement(Street)
- Patio & porch: Patio
- Exterior features: Patio, Professional Landscaping
Details
- Parcel number: 4386631
- Zoning: Res
Construction
Type & style
- Home type: Townhouse
- Property subtype: Condominium, Townhouse
Condition
- Year built: 2003
Utilities & green energy
- Electric: Circuit Breakers
- Sewer: Public Sewer
- Water: Public
- Utilities for property: for Electric Dryer, Washer Hookup
Community & HOA
Community
- Features: Shopping, Golf, Highway Access, Adult Community
- Senior community: Yes
HOA
- Services included: Insurance, Maintenance Structure, Road Maintenance, Maintenance Grounds, Snow Removal
- HOA fee: $607 monthly
Location
- Region: Norton
Financial & listing details
- Price per square foot: $301/sqft
- Tax assessed value: $488,000
- Annual tax amount: $6,097
- Date on market: 3/20/2026
Estimated market value
$554,500
$527,000 - $582,000
$3,228/mo
Price history
| Date | Event | Price |
|---|---|---|
| 8/1/2026 | Pending sale | $558,000$301/sqft |
Source: MLS PIN #73480967 Report a problem | ||
| 7/20/2026 | Price change | $558,000-2.1%$301/sqft |
Source: MLS PIN #73480967 Report a problem | ||
| 7/7/2026 | Price change | $569,900+1.8%$308/sqft |
Source: MLS PIN #73480967 Report a problem | ||
| 5/14/2026 | Price change | $559,900-4.9%$302/sqft |
Source: MLS PIN #73480967 Report a problem | ||
| 5/6/2026 | Price change | $588,900-1.8%$318/sqft |
Source: MLS PIN #73480967 Report a problem | ||
| 4/15/2026 | Price change | $599,900-1.5%$324/sqft |
Source: MLS PIN #73480967 Report a problem | ||
| 4/11/2026 | Listed for sale | $609,000$329/sqft |
Source: MLS PIN #73480967 Report a problem | ||
| 3/24/2026 | Pending sale | $609,000$329/sqft |
Source: BHHS broker feed #73480967 Report a problem | ||
| 3/14/2026 | Contingent | $609,000$329/sqft |
Source: MLS PIN #73480967 Report a problem | ||
| 3/2/2026 | Listed for sale | $609,000$329/sqft |
Source: MLS PIN #73480967 Report a problem | ||
Public tax history
Tax history is unavailable.
Monthly payment
Est. payment
Payment breakdown
Explore the cost of this home by adjusting the details. Changes won't be saved.Climate risks
Neighborhood: 02766
Nearby schools
GreatSchools rating
- 5/10H.A. Yelle Elementary SchoolGrades: 4-5Distance: 1.8 mi
- 5/10Norton Middle SchoolGrades: 6-8Distance: 1.5 mi
- 4/10Norton High SchoolGrades: 9-12Distance: 1.7 mi
- $677,0002 bd3 ba2.3k sqft304 Godfrey Dr UNIT 304, Norton, MA 02766Sold

- $574,9992 bd3 ba1.8k sqft162 Godfrey Dr UNIT 162, Norton, MA 02766Sold
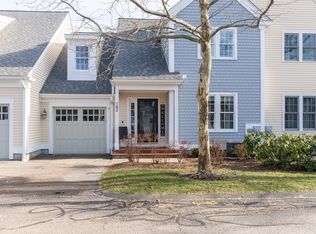
- $660,0002 bd3 ba2.3k sqft171 Godfrey Dr UNIT 171, Norton, MA 02766Sold

- $519,9002 bd3 ba1.8k sqft143 Godfrey Dr UNIT 143, Norton, MA 02766Sold
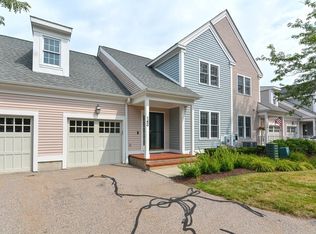
- $514,9002 bd3 ba1.8k sqft62 Godfrey Dr UNIT 62, Norton, MA 02766Sold
- $615,0002 bd3 ba2k sqft361 Godfrey Dr UNIT 361, Norton, MA 02766Sold
- $520,0002 bd3 ba1.8k sqft225 Godfrey Dr UNIT 225, Norton, MA 02766Sold
- $589,0002 bd3 ba1.8k sqft65 Godfrey Dr UNIT 65, Norton, MA 02766Sold
A local agent can set up tours, give advice and negotiate with sellers.
A local lender can help you make sure your offer is ready when you are.
Similar homes
- $599,0002 bd3 ba1.9k sqftVillage At The Pointe, Mansfield, MA 02048For Sale
 MLS ID #73534113, Ellen Liao, Coldwell Banker Realty - Sharon. MLS PIN
 - $725,0004 bd2 ba2.1k sqft53 Sturdy St, Norton, MA 02766For Sale
 MLS ID #73553941, Sarah Ahn, eXp Realty LLC. MLS PIN
 - $575,0003 bd3 ba1.5k sqftIdes Hill Commons, Attleboro, MA 02703For Sale
 MLS ID #73556472, Jennifer McMorran, Keller Williams Elite. MLS PIN
 - $344,8002 bd2 ba1.3k sqftPine Crest North Condominium, Norton, MA 02766For Sale
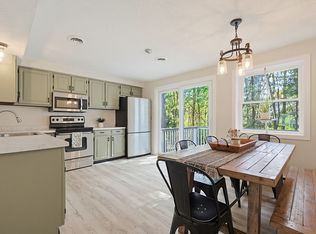 MLS ID #73514340, Jamie Fortes, Amaral & Associates RE. MLS PIN
 - $579,9002 bd2 ba1.8k sqftHeron Crest Condominium, Mansfield, MA 02048For SaleMLS ID #73537868, Lorraine DeMatteo, Keller Williams Elite. MLS PIN
- $635,0004 bd2 ba2k sqft29 Tide Meadows Dr, Berkley, MA 02779For SaleMLS ID #73556147, Alli Trowbridge, Coldwell Banker Realty - Scituate. MLS PIN
- $624,9993 bd2 ba2k sqft13 Church St, Berkley, MA 02779For SaleMLS ID #73556260, Makenna Patriarca, Real Broker MA, LLC. MLS PIN
- $589,9902 bd3 ba1.5k sqft7 Canvasback Way Unit 7, Walpole, MA 02081For SaleMLS ID #73554170, Uma Vadher, eRealty Advisors, Inc.. MLS PIN
- $634,9003 bd2 ba2.1k sqft619 N Main St, Mansfield, MA 02048For SaleMLS ID #73523030, Faria Jamillah Simmons, Keller Williams Elite. MLS PIN
- $699,9003 bd3 ba2.1k sqft2 Nottingham Dr, Raynham, MA 02767For SaleMLS ID #73556504, Karissa Briceno, Here Realty LLC. MLS PIN
- $835,0004 bd3 ba2.1k sqft135 Lawndale Rd, Mansfield, MA 02048For SaleMLS ID #73554606, Kerri Sheehan, Lamacchia Realty, Inc.. MLS PIN
- $549,0003 bd1 ba1.1k sqft748 Warren Ave, Swansea, MA 02777For SaleMLS ID #73556395, Team ROSO, RE/MAX Vantage. MLS PIN
- $550,0002 bd2 ba1.1k sqftWoodcrest Run, Sharon, MA 02067For SaleMLS ID #73555074, Roni Thaler, Coldwell Banker Realty - Sharon. MLS PIN
- $699,9003 bd2 ba1.6k sqft45 Needham St, Norfolk, MA 02056For SaleMLS ID #73556493, Danielle Rochefort, Coldwell Banker Realty - Westwood. MLS PIN
- $525,0002 bd3 ba2.4k sqftOld Stone Bridge Acres, Bellingham, MA 02019For SaleMLS ID #73547569, Catherine Carrara, Realty ONE Group Suburban Lifestyle. MLS PIN
- $580,0004 bd2 ba1.4k sqft5 Colfall St, Seekonk, MA 02771For SaleMLS ID #73553525, Reserve Team, Reference Real Estate. MLS PIN
- $610,0002 bd3 ba2k sqftNorfolk Town Center Condos, Norfolk, MA 02056For SaleMLS ID #73531254, Gabriele Papa, Papa Realty Group. MLS PIN
- $509,0003 bd2 ba1.5k sqftSouth Village Townhouses, Walpole, MA 02081For SaleMLS ID #73546461, Melissa Flemming, Berkshire Hathaway HomeServices Commonwealth Real Estate. MLS PIN
- $439,9002 bd2 ba1.9k sqftSabbatia Cliff Condominium, Taunton, MA 02780For SaleMLS ID #73541578, Carrie Crisman, Redfin Corp.. MLS PIN
- $674,9003 bd2 ba2.3k sqft8 Bicknell St, Foxboro, MA 02035For SaleMLS ID #73510672, Danielle Ballou, Donahue Real Estate Co.. MLS PIN
