Perched at the rear of desirable Great Brook is your sun drenched and freshly painted home! Guided by classic hardwood flooring, take comfort in the ability to have single level living, without compromising a 2nd floor retreat for guest, recreation, and office needs! Bright, cabinet packed, eat in kitchen provides ample space to entertain, easily connecting to your formal dining area and cathedral ceiling family room! Ample windows welcome the sunlight, yet an easy step out to your own private patio with a natural backdrop of privacy! Full basement and a garage accommodate storage needs, while off street parking is both in your driveway, and nearby guest parking! While located on a quiet circle, enjoy the quietness of neighborhood, with easy access to shopping and major routes!
Sold for $519,900
$519,900
143 Godfrey Dr Unit 143, Norton, MA 02766
2beds
1,852sqft
Condominium, Townhouse
Built in 2003
-- sqft lot
$588,200 Zestimate®
$281/sqft
$3,291 Estimated rent
Home value
$588,200
$559,000 - $618,000
$3,291/mo
Zestimate® history
Owner options
List your home for rent
$3,291/mo
Rent Zestimate®
Find your next renter with Zillow Rental Manager. Plus, with online applications, you can quickly screen prospective tenants – for free.
$3,291/mo
Rent Zestimate®
Refinance and save
$3,261/mo
Est. payment
Refinancing to a lower rate could help reduce your monthly payments and save thousands over the life of the loan.
$3,261/mo
Est. payment
Explore your selling options
Work with a Zillow partner agent
Leverage their expertise and Zillow's premium Showcase listings to get your home seen by more buyers.
Get startedList with your own agent
Get your home in front of millions of buyers by listing it on Zillow.
Learn how to do itSell it yourself
Take full control of how buyers see your home on Zillow by listing For Sale by Owner (FSBO).
List your homeWhat's special
Zillow last checked:
Listing updated:
Listed by:
Julie Etter Team 508-259-3025,
Berkshire Hathaway HomeServices Evolution Properties 508-384-3435
Bought with:
Olimpia M. Carmone
Radius Real Estate Center, LLC
Source: MLS PIN,MLS#: 73151136
Facts & features
Interior
Bedrooms & bathrooms
- Bedrooms: 2
- Bathrooms: 3
- Full bathrooms: 2
- 1/2 bathrooms: 1
Primary bedroom
- Features: Bathroom - Full, Ceiling Fan(s), Walk-In Closet(s), Flooring - Hardwood, Closet - Double
- Level: First
- Area: 255
- Dimensions: 15 x 17
Bedroom 2
- Features: Ceiling Fan(s), Closet, Flooring - Wall to Wall Carpet
- Level: Second
- Area: 234
- Dimensions: 13 x 18
Bathroom 1
- Features: Bathroom - Half
- Level: First
- Area: 24
- Dimensions: 3 x 8
Bathroom 2
- Features: Bathroom - Full
- Level: First
- Area: 80
- Dimensions: 8 x 10
Bathroom 3
- Features: Bathroom - Full
- Level: Second
- Area: 56
- Dimensions: 7 x 8
Dining room
- Features: Flooring - Hardwood
- Level: First
- Area: 150
- Dimensions: 15 x 10
Family room
- Features: Skylight, Cathedral Ceiling(s), Ceiling Fan(s), Flooring - Hardwood
- Level: First
- Area: 221
- Dimensions: 17 x 13
Kitchen
- Features: Flooring - Hardwood, Countertops - Stone/Granite/Solid, Recessed Lighting
- Level: First
- Area: 140
- Dimensions: 10 x 14
Office
- Features: Flooring - Wall to Wall Carpet
- Level: Second
- Area: 110
- Dimensions: 11 x 10
Heating
- Forced Air, Natural Gas
Cooling
- Central Air
Appliances
- Included: Range, Dishwasher, Disposal, Refrigerator
- Laundry: First Floor
Features
- Office, Loft
- Flooring: Tile, Hardwood, Flooring - Wall to Wall Carpet
- Has basement: Yes
- Number of fireplaces: 1
- Fireplace features: Family Room
Interior area
- Total structure area: 1,852
- Total interior livable area: 1,852 sqft
Property
Parking
- Total spaces: 3
- Parking features: Attached, Off Street
- Attached garage spaces: 1
- Uncovered spaces: 2
Features
- Patio & porch: Patio
- Exterior features: Patio
Details
- Parcel number: M:9 P:27108C,4291338
- Zoning: res
Construction
Type & style
- Home type: Townhouse
- Property subtype: Condominium, Townhouse
Condition
- Year built: 2003
Utilities & green energy
- Sewer: Public Sewer
- Water: Public
Community & HOA
Community
- Features: Adult Community
HOA
- Amenities included: Clubroom
- Services included: Insurance, Maintenance Structure, Road Maintenance, Maintenance Grounds, Snow Removal, Trash
- HOA fee: $517 monthly
Location
- Region: Norton
Financial & listing details
- Price per square foot: $281/sqft
- Tax assessed value: $429,200
- Annual tax amount: $5,575
- Date on market: 12/18/2025
Price history
| Date | Event | Price |
|---|---|---|
| 10/31/2023 | Sold | $519,900$281/sqft |
Source: MLS PIN #73151136 Report a problem | ||
| 9/16/2023 | Contingent | $519,900$281/sqft |
Source: MLS PIN #73151136 Report a problem | ||
| 9/12/2023 | Price change | $519,900-1.9%$281/sqft |
Source: MLS PIN #73151136 Report a problem | ||
| 8/22/2023 | Listed for sale | $529,900$286/sqft |
Source: MLS PIN #73151136 Report a problem | ||
Public tax history
Tax history is unavailable.
Neighborhood: 02766
Nearby homes
- $514,9002 bd3 ba1.8k sqft62 Godfrey Dr UNIT 62, Norton, MA 02766Sold

- $615,0002 bd3 ba2k sqft361 Godfrey Dr UNIT 361, Norton, MA 02766Sold
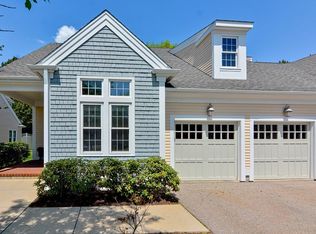
- $520,0002 bd3 ba1.8k sqft225 Godfrey Dr UNIT 225, Norton, MA 02766Sold
- $589,0002 bd3 ba1.8k sqft65 Godfrey Dr UNIT 65, Norton, MA 02766Sold
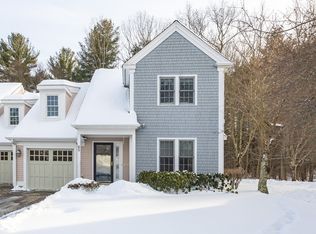
- $610,0002 bd3 ba1.8k sqft203 Godfrey Dr UNIT 203, Norton, MA 02766Sold
- $590,6002 bd3 ba1.7k sqft102 Godfrey Dr UNIT 102, Norton, MA 02766Off Market
- $716,7003 bd3 ba2.3k sqft123 Godfrey Dr #123, Norton, MA 02766Off Market
- $594,6002 bd3 ba1.8k sqft63 Godfrey Dr UNIT 63, Norton, MA 02766Off Market
Nearby schools
GreatSchools rating
- 5/10H.A. Yelle Elementary SchoolGrades: 4-5Distance: 1.7 mi
- 5/10Norton Middle SchoolGrades: 6-8Distance: 1.5 mi
- 4/10Norton High SchoolGrades: 9-12Distance: 1.6 mi
Get a cash offer in 3 minutes
Find out how much your home could sell for in as little as 3 minutes with a no-obligation cash offer.
Estimated market value
$588,200
Get a cash offer in 3 minutes
Find out how much your home could sell for in as little as 3 minutes with a no-obligation cash offer.
Estimated market value
$588,200
- Massachusetts
- Bristol County
- Norton
- 02766
- 143 Godfrey Dr Unit 143
Nearby cities
Nearby zip codes
Other Norton Topics
