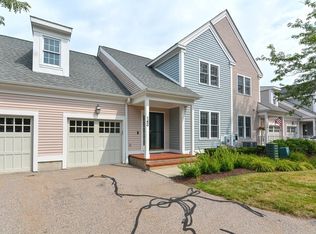
**OFFERS DUE BY TUES 5/23 AT NOON**PLS Allow 24 Hours for RESPONSE***Pristine* is the only word to describe this newly listed Codding style condominium that shows like new and located in the desirable over 55+ Great Brook Community. Exuding pride of ownership, you will be "wowed" by the warm, bright, sun-drenched feel and open floor plan that is lined with classic hardwood flooring, architectural details and cathedral ceilings. Single level living practicality is achieved with both formal and casual living spaces, an attractive office/study and laundry. An oversized, first floor primary suite offers space, privacy and storage complete with California closets. The lofted second level is the perfect living area overflow or guest accommodations with a second family room, office, bedroom & full bath. . Ample storage in the full basement or two car garage. Upgrades include; brand new Kitchen Aid appliances, replacement windows & shades, bath refresh, electronic shades for skylights&more.
Sold for $615,000
$615,000
361 Godfrey Dr Unit 361, Norton, MA 02766
2beds
2,042sqft
Condominium, Townhouse
Built in 2003
-- sqft lot
$664,000 Zestimate®
$301/sqft
$3,163 Estimated rent
Home value
$664,000
$631,000 - $697,000
$3,163/mo
Zestimate® history
Owner options
List your home for rent
$3,163/mo
Rent Zestimate®
Find your next renter with Zillow Rental Manager. Plus, with online applications, you can quickly screen prospective tenants – for free.
$3,163/mo
Rent Zestimate®
Refinance and save
$4,504/mo
Est. payment
Refinancing to a lower rate could help reduce your monthly payments and save thousands over the life of the loan.
$4,504/mo
Est. payment
Explore your selling options
Work with a Zillow partner agent
Leverage their expertise and Zillow's premium Showcase listings to get your home seen by more buyers.
Get startedList with your own agent
Get your home in front of millions of buyers by listing it on Zillow.
Learn how to do itSell it yourself
Take full control of how buyers see your home on Zillow by listing For Sale by Owner (FSBO).
List your homeWhat's special
Zillow last checked:
Listing updated:
Listed by:
Elizabeth G. Schultz 508-269-6641,
Berkshire Hathaway HomeServices Evolution Properties 508-384-3435
Bought with:
Mary Lisa Caulfield
Coldwell Banker Realty - Canton
Source: MLS PIN,MLS#: 73112399
Facts & features
Interior
Bedrooms & bathrooms
- Bedrooms: 2
- Bathrooms: 3
- Full bathrooms: 2
- 1/2 bathrooms: 1
- Main level bathrooms: 1
- Main level bedrooms: 1
Primary bedroom
- Features: Bathroom - Full, Bathroom - Double Vanity/Sink, Ceiling Fan(s), Walk-In Closet(s), Closet/Cabinets - Custom Built, Flooring - Wall to Wall Carpet
- Level: Main,First
- Area: 180
- Dimensions: 15 x 12
Bedroom 2
- Features: Ceiling Fan(s), Walk-In Closet(s), Closet, Flooring - Wall to Wall Carpet
- Level: Second
- Area: 132
- Dimensions: 11 x 12
Primary bathroom
- Features: Yes
Bathroom 1
- Features: Bathroom - Half, Pedestal Sink
- Level: First
- Area: 21
- Dimensions: 7 x 3
Bathroom 2
- Features: Bathroom - Full, Bathroom - With Shower Stall, Bathroom - With Tub, Flooring - Stone/Ceramic Tile, Double Vanity
- Level: Main,First
- Area: 70
- Dimensions: 7 x 10
Bathroom 3
- Features: Bathroom - Full, Bathroom - Tiled With Tub & Shower, Flooring - Stone/Ceramic Tile
- Level: Second
- Area: 45
- Dimensions: 9 x 5
Dining room
- Features: Flooring - Hardwood, Open Floorplan
- Level: Main,First
- Area: 180
- Dimensions: 12 x 15
Kitchen
- Features: Flooring - Hardwood, Window(s) - Bay/Bow/Box, Dining Area, Pantry, Countertops - Stone/Granite/Solid, Breakfast Bar / Nook, Exterior Access, Open Floorplan, Recessed Lighting, Stainless Steel Appliances, Lighting - Pendant
- Level: Main,First
- Area: 187
- Dimensions: 17 x 11
Living room
- Features: Skylight, Ceiling Fan(s), Flooring - Hardwood, Cable Hookup, Exterior Access, Open Floorplan, Recessed Lighting, Half Vaulted Ceiling(s)
- Level: Main,First
- Area: 165
- Dimensions: 15 x 11
Office
- Features: Flooring - Wall to Wall Carpet
- Level: Second
- Area: 130
- Dimensions: 13 x 10
Heating
- Forced Air, Natural Gas
Cooling
- Central Air
Appliances
- Included: Range, Dishwasher, Microwave, Refrigerator, Washer, Dryer
- Laundry: First Floor, In Unit, Electric Dryer Hookup, Washer Hookup
Features
- Closet, Entrance Foyer, Loft, Sitting Room, Office, Central Vacuum
- Flooring: Tile, Carpet, Hardwood, Flooring - Hardwood, Flooring - Wall to Wall Carpet
- Windows: Picture
- Has basement: Yes
- Number of fireplaces: 1
- Fireplace features: Living Room
- Common walls with other units/homes: End Unit
Interior area
- Total structure area: 2,042
- Total interior livable area: 2,042 sqft
Property
Parking
- Total spaces: 4
- Parking features: Attached, Garage Door Opener, Storage, Guest, Paved
- Attached garage spaces: 2
- Uncovered spaces: 2
Features
- Patio & porch: Patio
- Exterior features: Patio, Garden
Details
- Parcel number: 4392536
- Zoning: res
Construction
Type & style
- Home type: Townhouse
- Property subtype: Condominium, Townhouse
Materials
- Roof: Shingle
Condition
- Year built: 2003
Utilities & green energy
- Electric: Circuit Breakers
- Sewer: Public Sewer
- Water: Public
- Utilities for property: for Electric Range, for Electric Dryer, Washer Hookup
Community & HOA
Community
- Features: Shopping, Walk/Jog Trails, Golf, Highway Access, Adult Community
HOA
- Amenities included: Clubhouse
- Services included: Insurance, Maintenance Structure, Road Maintenance, Maintenance Grounds, Snow Removal, Trash
- HOA fee: $577 monthly
Location
- Region: Norton
Financial & listing details
- Price per square foot: $301/sqft
- Tax assessed value: $485,700
- Annual tax amount: $6,361
- Date on market: 1/12/2026
- Exclusions: All Personal Belongings.
Price history
| Date | Event | Price |
|---|---|---|
| 8/23/2023 | Sold | $615,000+11.8%$301/sqft |
Source: MLS PIN #73112399 Report a problem | ||
| 5/24/2023 | Contingent | $549,900$269/sqft |
Source: MLS PIN #73112399 Report a problem | ||
| 5/17/2023 | Listed for sale | $549,900+10%$269/sqft |
Source: MLS PIN #73112399 Report a problem | ||
| 11/5/2021 | Sold | $500,000$245/sqft |
Source: MLS PIN #72902460 Report a problem | ||
Public tax history
Tax history is unavailable.
Neighborhood: 02766
Nearby homes
- $519,9002 bd3 ba1.8k sqft143 Godfrey Dr UNIT 143, Norton, MA 02766Sold
- $514,9002 bd3 ba1.8k sqft62 Godfrey Dr UNIT 62, Norton, MA 02766Sold

- $520,0002 bd3 ba1.8k sqft225 Godfrey Dr UNIT 225, Norton, MA 02766Sold
- $589,0002 bd3 ba1.8k sqft65 Godfrey Dr UNIT 65, Norton, MA 02766Sold
- $610,0002 bd3 ba1.8k sqft203 Godfrey Dr UNIT 203, Norton, MA 02766Sold
- $579,1002 bd3 ba1.7k sqft102 Godfrey Dr UNIT 102, Norton, MA 02766Off Market
- $698,3003 bd3 ba2.3k sqft123 Godfrey Dr #123, Norton, MA 02766Off Market
- $582,2002 bd3 ba1.8k sqft63 Godfrey Dr UNIT 63, Norton, MA 02766Off Market
Nearby schools
GreatSchools rating
- 5/10H.A. Yelle Elementary SchoolGrades: 4-5Distance: 1.7 mi
- 5/10Norton Middle SchoolGrades: 6-8Distance: 1.5 mi
- 4/10Norton High SchoolGrades: 9-12Distance: 1.6 mi
Get a cash offer in 3 minutes
Find out how much your home could sell for in as little as 3 minutes with a no-obligation cash offer.
Estimated market value
$664,000
Get a cash offer in 3 minutes
Find out how much your home could sell for in as little as 3 minutes with a no-obligation cash offer.
Estimated market value
$664,000
- Massachusetts
- Bristol County
- Norton
- 02766
- 361 Godfrey Dr Unit 361
Nearby cities
Nearby zip codes
Other Norton Topics
