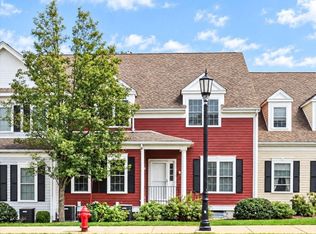
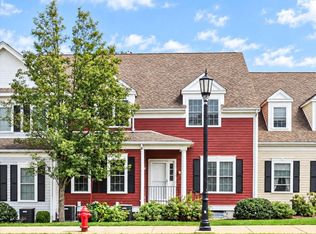
Downsizing? Maybe this isn’t about downsizing at all. Maybe it’s about moving into a home that gives you more of what you want. A home that gives you room to gather... and a place to truly get away... a true escape to serenity. The first floor has an airy, open flow with high ceilings and a natural connection between living spaces... open enough for easy entertaining, yet thoughtfully defined so each room still feels distinct and inviting. Downstairs is where life comes together: meals, conversation and time with the people you love. Upstairs is where you exhale. That separation gives this home a rare feeling of privacy and peace... a place to welcome everyone in, while still keeping a sanctuary just for you. Upstairs, the layout becomes a true private retreat: a light-filled loft offers an inviting space to personalize as your own…whether it be a cozy reading nook, hobby space, movie room or whatever suits your fancy. Guest quarters with an ensuite provide a private retreat for family, friends or a flexible work-from-home space. Bedroom-level laundry is a daily luxury that makes life feel a little more effortless. The generous primary suite is more than a bedroom... it is a true sanctuary… a quiet retreat from the rhythm of the day. The Suite has a bright walk-in closet and the main bedroom is large enough to have a sitting area to enjoy a morning coffee, settle into a good book or relax with a night cap… alternatively, you may choose to indulge in those experiences while soaking in the jacuzzi tub and maybe light some candles to add to the relaxing ambiance. This oversized Spa-inspired ensuite also features dual vanities and a water closet with a shower for a more private experience. Tucked away from the activity below, this serene space offers the quiet separation that many buyers crave... with a versatile adjacent loft to use as your own space…part of your private sanctuary…the kind of privacy that makes this home feel special... a calm, spacious daily retreat to call home. At the end of the day, it is a home that gives everyone room to spread out, while giving you a beautiful place to unwind. Downstairs is where life comes together; upstairs is where you exhale. Come see for yourself...it's even better in person! Open House Saturday 10/3 1-3PM As a welcome gesture, the seller is offering to cover your moving expenses up to $5,000! See you Saturday 1-3! You may even get a sweet treat!
For sale
$575,000
45 Meetinghouse Rd #45, Norfolk, MA 02056
2beds
2,056sqft
Condominium, Townhouse
Built in 2007
-- sqft lot
$-- Zestimate®
$280/sqft
$603/mo HOA
What's special
Bedroom-level laundryFlexible work-from-home spaceBright walk-in closetCalm spacious daily retreat
- 2 days
- 97
- 7
Zillow last checked:
Listing updated:
Listed by:
Gabriele Papa 617-212-5863,
Papa Realty Group 617-212-5863
Source: MLS PIN,MLS#: 73584581
Facts & features
Interior
Bedrooms & bathrooms
- Bedrooms: 2
- Bathrooms: 3
- Full bathrooms: 2
- 1/2 bathrooms: 1
- Main level bathrooms: 1
Primary bedroom
- Features: Bathroom - Full, Walk-In Closet(s), Flooring - Hardwood, Cable Hookup
- Level: Second
- Area: 260.53
- Dimensions: 18.83 x 13.83
Bedroom 2
- Features: Bathroom - Full, Closet, Flooring - Wall to Wall Carpet, Cable Hookup, Closet - Double
- Level: Second
- Area: 144.65
- Dimensions: 13.25 x 10.92
Primary bathroom
- Features: Yes
Bathroom 1
- Features: Bathroom - Half, Flooring - Stone/Ceramic Tile, Lighting - Overhead, Pedestal Sink
- Level: Main,First
- Area: 42.79
- Dimensions: 6.58 x 6.5
Bathroom 2
- Features: Bathroom - Full, Bathroom - With Tub & Shower, Ceiling Fan(s)
- Level: Second
- Area: 67.29
- Dimensions: 9.5 x 7.08
Bathroom 3
- Features: Bathroom - Full, Bathroom - 1/4, Bathroom - 3/4, Bathroom - Double Vanity/Sink, Bathroom - With Tub & Shower, Ceiling Fan(s), Flooring - Stone/Ceramic Tile, Countertops - Stone/Granite/Solid, Jacuzzi / Whirlpool Soaking Tub, Double Vanity, Lighting - Overhead
- Level: Third
- Area: 115.69
- Dimensions: 16.33 x 7.08
Dining room
- Features: Bathroom - Half, Closet, Flooring - Hardwood, Open Floorplan, Recessed Lighting, Lighting - Overhead, Crown Molding, Closet - Double
- Level: Main,First
- Area: 177.76
- Dimensions: 14.92 x 11.92
Kitchen
- Features: Bathroom - Half, Closet, Flooring - Stone/Ceramic Tile, Dining Area, Balcony / Deck, Countertops - Stone/Granite/Solid, Breakfast Bar / Nook, Deck - Exterior, Exterior Access, Open Floorplan, Recessed Lighting, Stainless Steel Appliances, Gas Stove, Crown Molding, Closet - Double
- Level: Main,First
- Area: 154.65
- Dimensions: 10.92 x 14.17
Living room
- Features: Closet, Closet/Cabinets - Custom Built, Flooring - Hardwood, Cable Hookup, Chair Rail, Exterior Access, High Speed Internet Hookup, Open Floorplan, Recessed Lighting, Crown Molding, Closet - Double
- Level: Main,First
- Area: 231.75
- Dimensions: 17.17 x 13.5
Heating
- Forced Air, Propane
Cooling
- Central Air, Dual
Appliances
- Included: Range, Dishwasher, Disposal, Microwave, Refrigerator, Washer, Dryer, Vacuum System, Plumbed For Ice Maker
- Laundry: Laundry Closet, Flooring - Stone/Ceramic Tile, Electric Dryer Hookup, Washer Hookup, Lighting - Overhead, Second Floor, In Unit
Features
- Bathroom - Full, Closet, Attic Access, Open Floorplan, Recessed Lighting, Closet - Double, Loft, Central Vacuum, Walk-up Attic, Internet Available - Broadband, Internet Available - DSL, Internet Available - Unknown
- Flooring: Tile, Carpet, Hardwood, Flooring - Wall to Wall Carpet
- Windows: Insulated Windows, Storm Window(s)
- Has basement: Yes
- Has fireplace: No
Interior area
- Total structure area: 2,056
- Total interior livable area: 2,056 sqft
- Finished area above ground: 2,056
Video & virtual tour
Property
Parking
- Total spaces: 3
- Parking features: Attached, Garage Door Opener, Off Street, Tandem, Common, Paved
- Attached garage spaces: 1
- Uncovered spaces: 2
Features
- Patio & porch: Porch
- Exterior features: Porch
Details
- Parcel number: M:0014 B:0041 L:9 U:15,4702734
- Zoning: Res
Construction
Type & style
- Home type: Townhouse
- Property subtype: Condominium, Townhouse
Materials
- Frame
- Roof: Shingle
Condition
- Year built: 2007
Utilities & green energy
- Sewer: Public Sewer
- Water: Public
- Utilities for property: for Gas Range, for Electric Oven, for Electric Dryer, Washer Hookup, Icemaker Connection
Community & HOA
Community
- Features: Public Transportation, Shopping, Tennis Court(s), Park, Walk/Jog Trails, Medical Facility, Laundromat, Bike Path, Conservation Area, Highway Access, House of Worship, Public School, T-Station, University, Adult Community
- Senior community: Yes
HOA
- Services included: Sewer, Insurance, Maintenance Structure, Maintenance Grounds, Snow Removal, Reserve Funds
- HOA fee: $603 monthly
Location
- Region: Norfolk
Financial & listing details
- Price per square foot: $280/sqft
- Tax assessed value: $531,300
- Annual tax amount: $8,485
- Date on market: 9/30/2026
Estimated market value
Not available
Estimated sales range
Not available
Not available
Price history
| Date | Event | Price |
|---|---|---|
| 9/30/2026 | Listed for sale | $575,000-2.5%$280/sqft |
Source: MLS PIN #73584581 Report a problem | ||
| 9/4/2026 | Listing removed | $589,900$287/sqft |
Source: MLS PIN #73531254 Report a problem | ||
| 8/8/2026 | Price change | $589,900-3.3%$287/sqft |
Source: MLS PIN #73531254 Report a problem | ||
| 6/23/2026 | Price change | $610,000-6.2%$297/sqft |
Source: MLS PIN #73531254 Report a problem | ||
| 6/6/2026 | Listed for sale | $650,000+4%$316/sqft |
Source: MLS PIN #73531254 Report a problem | ||
| 4/30/2026 | Listing removed | $625,000$304/sqft |
Source: MLS PIN #73460133 Report a problem | ||
| 4/20/2026 | Price change | $625,000-3.1%$304/sqft |
Source: MLS PIN #73460133 Report a problem | ||
| 3/18/2026 | Price change | $645,000-1.5%$314/sqft |
Source: MLS PIN #73460133 Report a problem | ||
| 1/8/2026 | Price change | $655,000-4.4%$319/sqft |
Source: MLS PIN #73460133 Report a problem | ||
| 12/5/2025 | Listed for sale | $685,000$333/sqft |
Source: MLS PIN #73460133 Report a problem | ||
Public tax history
Tax history is unavailable.
Monthly payment
Est. payment
Payment breakdown
Explore the cost of this home by adjusting the details. Changes won't be saved.Climate risks
Neighborhood: 02056
Nearby schools
Schools provided by the listing agent
- Middle: King Phillip Regional
- High: King Phillip Regional
Source: MLS PIN. This data may not be complete. We recommend contacting the local school district to confirm school assignments for this home.
Similar homes
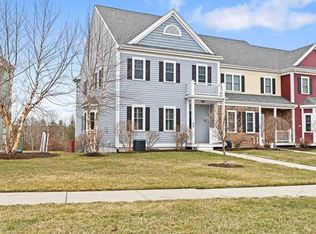
- $829,9002 bd3 ba1.7k sqft13 Boydes Xing, Norfolk, MA 02056For Sale
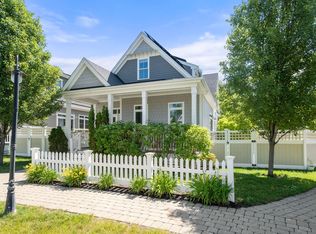 MLS ID #73569482, Danielle Rochefort, Coldwell Banker Realty - Westwood. MLS PIN
 - $829,9002 bd3 ba1.7k sqftBoydes Crossing, Norfolk, MA 02056For SaleMLS ID #73569480, Danielle Rochefort, Coldwell Banker Realty - Westwood. MLS PIN
- $525,0002 bd3 ba1.9k sqft6 Waltham Dr #6, Plainville, MA 02762For Sale
 MLS ID #73574565, Brian Tempel, LandVest, Inc.. MLS PIN
 - $568,8002 bd3 ba1.8k sqftHilltop Farms, South Grafton, MA 01560For Sale
 MLS ID #73557552, Claire Rainville, REMAX Executive Realty. MLS PIN
