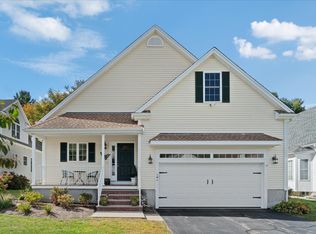
One of the larger units in Chestnut Ridge, offering over 2,500 sq ft across 3 finished levels with extensive updates completed throughout ownership. This three bedroom condo offers the ease of low-maintenance living without sacrificing the space and functionality of a true home. The flexible layout includes a 1st-floor primary suite with private bath & walk-in closet, main-level laundry, half bath for guests, spacious living/dining area with hardwood floors, gas fireplace, vaulted ceilings & abundant natural light, plus slider access to a composite deck. The renovated & expanded kitchen features custom solid maple cabinetry, granite countertops, center island, stainless appliances, recessed lighting, porcelain tile flooring & walk-in pantry. Upstairs offers 2 additional bedrooms, full bath & loft sitting area. Fully finished walk-out lower level integrated into the home’s HVAC system includes recreation, office & workshop space. Oversized 2-car garage. Pet-friendly community with pool.
For sale
$650,000
3 Oak View Ter Unit 3, Franklin, MA 02038
3beds
2,489sqft
Condominium, Townhouse, Duplex
Built in 1999
-- sqft lot
$-- Zestimate®
$261/sqft
$679/mo HOA
What's special
Gas fireplaceLoft sitting areaMain-level laundryHalf bath for guestsGranite countertopsRecessed lightingRenovated and expanded kitchen
- 52 days
- 755
- 28
Likely to sell faster than
Zillow last checked:
Listing updated:
Listed by:
Jess Powers 401-227-3566,
Real Broker MA, LLC 855-450-0442
Source: MLS PIN,MLS#: 73520660
Facts & features
Interior
Bedrooms & bathrooms
- Bedrooms: 3
- Bathrooms: 3
- Full bathrooms: 2
- 1/2 bathrooms: 1
Primary bedroom
- Features: Bathroom - Full, Walk-In Closet(s), Flooring - Wall to Wall Carpet, Cable Hookup
- Level: First
Bedroom 2
- Features: Walk-In Closet(s), Flooring - Wall to Wall Carpet
- Level: Second
Bedroom 3
- Features: Walk-In Closet(s), Flooring - Wall to Wall Carpet
- Level: Second
Primary bathroom
- Features: Yes
Bathroom 1
- Features: Bathroom - Half, Flooring - Stone/Ceramic Tile
- Level: First
Bathroom 2
- Features: Bathroom - Full, Bathroom - With Shower Stall, Flooring - Stone/Ceramic Tile, Countertops - Stone/Granite/Solid, Countertops - Upgraded
- Level: First
Bathroom 3
- Features: Bathroom - Full, Bathroom - Double Vanity/Sink, Flooring - Stone/Ceramic Tile, Countertops - Stone/Granite/Solid, Countertops - Upgraded
- Level: Second
Dining room
- Features: Flooring - Hardwood, Open Floorplan
- Level: First
Family room
- Features: Closet/Cabinets - Custom Built, Flooring - Wall to Wall Carpet, Recessed Lighting
- Level: Basement
Kitchen
- Features: Closet, Closet/Cabinets - Custom Built, Flooring - Wall to Wall Carpet, Dining Area, Pantry, Countertops - Stone/Granite/Solid, Kitchen Island, Breakfast Bar / Nook, Cabinets - Upgraded, Cable Hookup, Exterior Access, Open Floorplan, Recessed Lighting
- Level: First
Living room
- Features: Vaulted Ceiling(s), Flooring - Hardwood, Flooring - Stone/Ceramic Tile, Cable Hookup, Deck - Exterior, Exterior Access, Open Floorplan, Recessed Lighting, Slider
- Level: First
Office
- Features: Flooring - Wall to Wall Carpet, Open Floor Plan
- Level: Basement
Heating
- Forced Air, Natural Gas
Cooling
- Central Air
Appliances
- Included: Dishwasher, Disposal, Microwave, Range, Refrigerator, Washer, Dryer, Water Treatment, Water Softener, Plumbed For Ice Maker
- Laundry: Flooring - Stone/Ceramic Tile, First Floor, In Unit, Washer Hookup
Features
- Open Floorplan, Office, Exercise Room
- Flooring: Carpet, Hardwood, Stone / Slate, Flooring - Wall to Wall Carpet
- Doors: Insulated Doors
- Windows: Insulated Windows
- Has basement: Yes
- Number of fireplaces: 1
- Fireplace features: Living Room
- Common walls with other units/homes: End Unit
Interior area
- Total structure area: 2,489
- Total interior livable area: 2,489 sqft
- Finished area above ground: 2,489
- Finished area below ground: 530
Property
Parking
- Total spaces: 6
- Parking features: Attached, Garage Door Opener, Storage, Off Street, Paved
- Attached garage spaces: 2
- Uncovered spaces: 4
Accessibility
- Accessibility features: No
Features
- Entry location: Unit Placement(Street)
- Patio & porch: Deck - Composite
- Exterior features: Deck - Composite, Rain Gutters, Professional Landscaping
- Pool features: Association, In Ground
Details
- Parcel number: 3692996
- Zoning: Res
Construction
Type & style
- Home type: Townhouse
- Property subtype: Condominium, Townhouse, Duplex
- Attached to another structure: Yes
Materials
- Roof: Shingle
Condition
- Year built: 1999
Utilities & green energy
- Electric: Generator, Circuit Breakers, 200+ Amp Service
- Sewer: Public Sewer
- Water: Public
- Utilities for property: for Gas Range, for Electric Range, Washer Hookup, Icemaker Connection
Green energy
- Energy efficient items: Thermostat
Community & HOA
Community
- Features: Public Transportation, Shopping, Pool, Park, Walk/Jog Trails, Golf, Medical Facility, Laundromat, Highway Access, House of Worship, Private School, Public School, T-Station, University
HOA
- Amenities included: Pool
- Services included: Insurance, Maintenance Structure, Road Maintenance, Maintenance Grounds, Snow Removal
- HOA fee: $679 monthly
Location
- Region: Franklin
Financial & listing details
- Price per square foot: $261/sqft
- Tax assessed value: $576,600
- Annual tax amount: $6,693
- Date on market: 8/21/2026
- Listing terms: Contract
Estimated market value
Not available
Estimated sales range
Not available
Not available
Price history
| Date | Event | Price |
|---|---|---|
| 8/26/2026 | Listed for sale | $650,000$261/sqft |
Source: MLS PIN #73520660 Report a problem | ||
| 6/18/2026 | Listing removed | $650,000$261/sqft |
Source: MLS PIN #73520660 Report a problem | ||
| 5/18/2026 | Listed for sale | $650,000$261/sqft |
Source: MLS PIN #73520660 Report a problem | ||
| 4/30/2026 | Listing removed | $650,000$261/sqft |
Source: MLS PIN #73483214 Report a problem | ||
| 4/25/2026 | Price change | $650,000-3.7%$261/sqft |
Source: MLS PIN #73483214 Report a problem | ||
| 4/10/2026 | Price change | $675,000-3.6%$271/sqft |
Source: MLS PIN #73483214 Report a problem | ||
| 3/23/2026 | Price change | $700,000-3.4%$281/sqft |
Source: MLS PIN #73483214 Report a problem | ||
| 3/5/2026 | Listed for sale | $725,000$291/sqft |
Source: MLS PIN #73483214 Report a problem | ||
Public tax history
Tax history is unavailable.
Monthly payment
Est. payment
Payment breakdown
Explore the cost of this home by adjusting the details. Changes won't be saved.Climate risks
Neighborhood: 02038
Nearby schools
Schools provided by the listing agent
- Elementary: Parmenter
- Middle: Remington
- High: Franklin
Source: MLS PIN. This data may not be complete. We recommend contacting the local school district to confirm school assignments for this home.

Similar homes
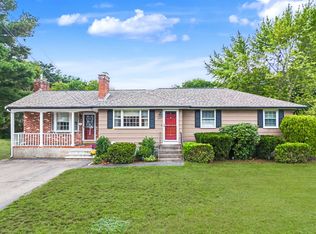
- $650,0003 bd2 ba2.3k sqft592 Pond St, Franklin, MA 02038For Sale
 MLS ID #73573002, Kulesza Mercuri Real Estate Team, RE/MAX Real Estate Center. MLS PIN
 - $674,5002 bd3 ba2.2k sqftVillas At Eagles Nest, Franklin, MA 02038For Sale
 MLS ID #73583243, Edmond McGonagle, William Raveis R.E. & Home Services. MLS PIN
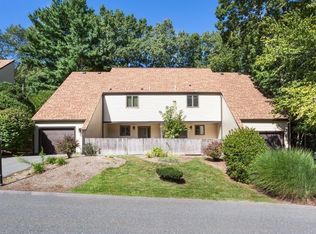
 - $469,0002 bd3 ba2.3k sqftForge Hill, Franklin, MA 02038For Sale
 MLS ID #73577352, Lorraine Kuney, REMAX Executive Realty. MLS PIN
 - $750,0002 bd3 ba1.8k sqftPalladini Village, Franklin, MA 02038For Sale
 MLS ID #73582840, Tara Rak, Keller Williams Elite. MLS PIN
