This exceptional 2,044-square-foot townhome offers the refined design, generous proportions, and convenience of a traditional single-family residence, complete with an attached 2-car garage. Featuring 9-foot ceilings on the first floor, the main level boasts a seamlessly integrated open-concept floor plan ideal for both everyday living and entertaining. The kitchen features a central island and adjoins a dining area with direct sliding-door access to a private paver patio, flowing effortlessly into a welcoming family room anchored by a gas-log fireplace. The upper level accommodates three generous bedrooms, including an impressive primary suite with an expansive walk-in closet. Both full bathrooms stand out for their remarkably spacious layouts and dual-vanity sinks, featuring a custom tiled shower in the primary en suite and a full tub/shower combination in the main bath. A dedicated second-floor laundry room provides added functional luxury. Constructed by a highly regarded local builder known for superior attention to detail, this property demonstrates fine craftsmanship and premium upgrades throughout.
For sale
$659,900
326A S Main St #1, Hopedale, MA 01747
3beds
2,044sqft
Condex, Townhouse
Built in 2026
0.41 Acres Lot
$-- Zestimate®
$323/sqft
$390/mo HOA
What's special
Private paver patioThree generous bedroomsDedicated second-floor laundry roomDual-vanity sinks
- 8 days
- 220
- 14
Zillow last checked:
Listing updated:
Listed by:
Bobby Capuzziello 508-259-8977,
Century 21 Custom Home Realty 508-473-4777
Source: MLS PIN,MLS#: 73583998
Facts & features
Interior
Bedrooms & bathrooms
- Bedrooms: 3
- Bathrooms: 3
- Full bathrooms: 2
- 1/2 bathrooms: 1
Primary bedroom
- Features: Flooring - Wall to Wall Carpet
- Level: Second
- Area: 270
- Dimensions: 15 x 18
Bedroom 2
- Features: Flooring - Wall to Wall Carpet
- Level: Second
- Area: 154
- Dimensions: 11 x 14
Bedroom 3
- Features: Flooring - Wall to Wall Carpet
- Level: Second
- Area: 154
- Dimensions: 11 x 14
Bathroom 1
- Features: Bathroom - Full, Bathroom - Double Vanity/Sink, Bathroom - Tiled With Shower Stall, Walk-In Closet(s), Flooring - Stone/Ceramic Tile, Countertops - Stone/Granite/Solid, Attic Access, Lighting - Overhead
- Level: Second
- Area: 144
- Dimensions: 9 x 16
Bathroom 2
- Features: Bathroom - Full, Bathroom - Double Vanity/Sink, Closet, Flooring - Stone/Ceramic Tile, Lighting - Overhead
- Level: Second
- Area: 180
- Dimensions: 9 x 20
Bathroom 3
- Features: Bathroom - Half, Flooring - Stone/Ceramic Tile, Lighting - Overhead, Pocket Door
- Level: First
- Area: 32
- Dimensions: 4 x 8
Family room
- Features: Flooring - Hardwood, Open Floorplan, Recessed Lighting
- Level: First
- Area: 304
- Dimensions: 16 x 19
Kitchen
- Features: Flooring - Hardwood, Dining Area, Countertops - Stone/Granite/Solid, Kitchen Island, Deck - Exterior, Exterior Access, Open Floorplan, Recessed Lighting, Slider, Stainless Steel Appliances, Gas Stove
- Level: First
- Area: 252
- Dimensions: 14 x 18
Heating
- Forced Air, Propane
Cooling
- Central Air
Appliances
- Included: Range, Dishwasher, Microwave, Refrigerator
- Laundry: Flooring - Stone/Ceramic Tile, Second Floor
Features
- Flooring: Tile, Hardwood
- Has basement: Yes
- Number of fireplaces: 1
- Fireplace features: Family Room
Interior area
- Total structure area: 2,044
- Total interior livable area: 2,044 sqft
- Finished area above ground: 2,044
Property
Parking
- Total spaces: 2
- Parking features: Attached
- Attached garage spaces: 2
Lot
- Size: 0.41 Acres
Details
- Zoning: GB-A
Construction
Type & style
- Home type: Townhouse
- Property subtype: Condex, Townhouse
- Attached to another structure: Yes
Condition
- Year built: 2026
Utilities & green energy
- Sewer: Private Sewer
- Water: Public
Community & HOA
HOA
- Services included: Sewer, Insurance, Road Maintenance, Maintenance Grounds
- HOA fee: $390 monthly
Location
- Region: Hopedale
Financial & listing details
- Price per square foot: $323/sqft
- Date on market: 9/29/2026
Estimated market value
Not available
Estimated sales range
Not available
Not available
Price history
| Date | Event | Price |
|---|---|---|
| 9/29/2026 | Listed for sale | $659,900$323/sqft |
Source: MLS PIN #73583998 Report a problem | ||
Public tax history
Tax history is unavailable.
Monthly payment
Est. payment
Payment breakdown
Explore the cost of this home by adjusting the details. Changes won't be saved.Climate risks
Neighborhood: 01747

Similar homes
- $674,9004 bd3 ba2.2k sqft90 Greene St, Hopedale, MA 01747For Sale
 MLS ID #73568130, Sara Pellegrini, Afonso Real Estate. MLS PIN
 - $629,9903 bd3 ba2.7k sqftBeaver Pond Commons, Milford, MA 01757For Sale
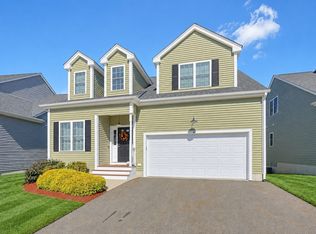 MLS ID #73576409, Amy A. Plante, Keller Williams Elite. MLS PIN
 - $649,9003 bd3 ba2.1k sqft12 Kodiak Ln #12, Milford, MA 01757For Sale
 MLS ID #73578405, Dave White, OwnerEntry.com. MLS PIN
 - $599,0003 bd3 ba2.1k sqft109 Pine St, Franklin, MA 02038For Sale
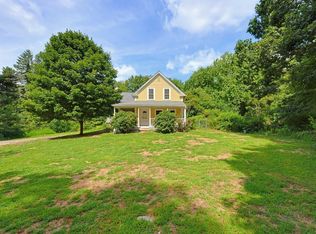 MLS ID #73562822, Lisa Paulette, Coldwell Banker Realty - Framingham. MLS PIN
