This townhouse-style condo in desirable Old Stone Bridge Acres offers an open floor plan filled with natural light. The spacious kitchen features abundant cabinetry, a pantry closet, center island & plenty of prep space, flowing seamlessly into the dining & living areas with a cozy fireplace. Neutral carpeting extends throughout. Upstairs, cathedral ceilings enhance both bedrooms. The primary suite offers multiple closets, a see-through fireplace shared with the en-suite bath & a spa-like feel. The second bedroom also features an en-suite bath & two closets. A loft provides the perfect office or reading nook. The lower level includes an unfinished utility/laundry area plus a finished bonus room ideal for a family room, office, gym or playroom. Enjoy peaceful walking trails and scenic ponds just outside your door. Conveniently located near shopping, restaurants, the MBTA commuter rail, and I-495, this home offers the perfect combination of tranquility and accessibility. Recent updates include roof, AC, driveway, deck stain.
For sale
Price cut: $25K (9/9)
$500,000
2503 Old Bridge Ln, Bellingham, MA 02019
2beds
2,461sqft
Condominium, Townhouse
Built in 2003
-- sqft lot
$487,600 Zestimate®
$203/sqft
$390/mo HOA
What's special
Cozy fireplaceCathedral ceilingsSpa-like feelMultiple closetsPrimary suiteCenter islandPlenty of prep space
- 106 days
- 408
- 23
Zillow last checked:
Listing updated:
Listed by:
Catherine Carrara 508-479-7953,
Realty ONE Group Suburban Lifestyle 508-520-4300
Source: MLS PIN,MLS#: 73547569
Facts & features
Interior
Bedrooms & bathrooms
- Bedrooms: 2
- Bathrooms: 3
- Full bathrooms: 2
- 1/2 bathrooms: 1
Primary bedroom
- Features: Ceiling Fan(s), Walk-In Closet(s), Flooring - Wall to Wall Carpet, Recessed Lighting, Closet - Double, Half Vaulted Ceiling(s)
- Level: Second
Bedroom 2
- Features: Ceiling Fan(s), Flooring - Wall to Wall Carpet, Closet - Double
- Level: Second
Primary bathroom
- Features: Yes
Bathroom 1
- Features: Bathroom - Half, Flooring - Stone/Ceramic Tile
- Level: First
Bathroom 2
- Features: Bathroom - Full, Bathroom - Double Vanity/Sink, Bathroom - With Tub & Shower, Fireplace, Flooring - Stone/Ceramic Tile, Hot Tub / Spa, Half Vaulted Ceiling(s)
- Level: Second
Bathroom 3
- Features: Bathroom - With Tub & Shower, Flooring - Stone/Ceramic Tile
- Level: Second
Dining room
- Features: Flooring - Wall to Wall Carpet, Lighting - Pendant
- Level: First
Family room
- Features: Closet, Flooring - Stone/Ceramic Tile
- Level: Basement
Kitchen
- Features: Flooring - Stone/Ceramic Tile, Pantry, Kitchen Island, Open Floorplan, Recessed Lighting, Stainless Steel Appliances
- Level: Main,First
Living room
- Features: Flooring - Wall to Wall Carpet, Open Floorplan, Recessed Lighting
- Level: First
Heating
- Forced Air, Natural Gas
Cooling
- Central Air
Appliances
- Included: Range, Dishwasher, Disposal, Microwave, Refrigerator, Washer, Dryer
- Laundry: In Basement, Gas Dryer Hookup, Electric Dryer Hookup, Washer Hookup
Features
- Closet, Recessed Lighting, Loft, Central Vacuum
- Flooring: Flooring - Wall to Wall Carpet
- Has basement: Yes
- Number of fireplaces: 2
- Fireplace features: Living Room, Master Bedroom
- Common walls with other units/homes: Corner
Interior area
- Total structure area: 2,461
- Total interior livable area: 2,461 sqft
- Finished area above ground: 2,050
- Finished area below ground: 411
Video & virtual tour
Property
Parking
- Total spaces: 4
- Parking features: Under, Garage Door Opener, Off Street, Tandem
- Attached garage spaces: 2
- Uncovered spaces: 2
Features
- Patio & porch: Deck - Wood
- Exterior features: Deck - Wood
Details
- Parcel number: 4355593
- Zoning: AGR
Construction
Type & style
- Home type: Townhouse
- Property subtype: Condominium, Townhouse
Materials
- Frame
- Roof: Shingle
Condition
- Year built: 2003
Utilities & green energy
- Sewer: Public Sewer
- Water: Public
- Utilities for property: for Gas Range, for Gas Dryer, for Electric Dryer, Washer Hookup
Community & HOA
Community
- Features: Public Transportation, Shopping, Walk/Jog Trails, Medical Facility, Highway Access, House of Worship, Public School, T-Station
- Security: Security System
HOA
- Services included: Insurance, Maintenance Structure, Road Maintenance, Maintenance Grounds, Snow Removal
- HOA fee: $390 monthly
Location
- Region: Bellingham
Financial & listing details
- Price per square foot: $203/sqft
- Tax assessed value: $480,700
- Annual tax amount: $5,956
- Date on market: 7/9/2026
Estimated market value
$487,600
$463,000 - $512,000
$3,196/mo
Price history
| Date | Event | Price |
|---|---|---|
| 10/10/2026 | Listed for sale | $500,000$203/sqft |
Source: MLS PIN #73547569 Report a problem | ||
| 10/5/2026 | Contingent | $500,000$203/sqft |
Source: MLS PIN #73547569 Report a problem | ||
| 9/9/2026 | Price change | $500,000-4.8%$203/sqft |
Source: MLS PIN #73547569 Report a problem | ||
| 7/26/2026 | Price change | $525,000-3.7%$213/sqft |
Source: MLS PIN #73547569 Report a problem | ||
| 7/9/2026 | Listed for sale | $545,000+26.7%$221/sqft |
Source: MLS PIN #73547569 Report a problem | ||
| 9/3/2021 | Sold | $430,000+25.6%$175/sqft |
Source: Public Record Report a problem | ||
| 3/12/2016 | Listing removed | $1,850$1/sqft |
Source: Realty Executives, Tri-County #71969194 Report a problem | ||
| 3/9/2016 | Listed for rent | $1,850$1/sqft |
Source: Realty Executives, Tri-County #71969194 Report a problem | ||
| 8/21/2007 | Sold | $342,345+6746.9%$139/sqft |
Source: Public Record Report a problem | ||
| 1/14/2005 | Sold | $5,000-98.4%$2/sqft |
Source: Public Record Report a problem | ||
| 8/28/2003 | Sold | $321,740$131/sqft |
Source: Public Record Report a problem | ||
Public tax history
| Year | Property taxes | Tax assessment |
|---|---|---|
| 2025 | $5,480 +0.4% | $436,300 +2.8% |
| 2024 | $5,458 +8.8% | $424,400 +10.4% |
| 2023 | $5,015 +7.1% | $384,300 +15.5% |
| 2022 | $4,683 +1.1% | $332,600 +3.5% |
| 2021 | $4,630 -3.8% | $321,300 -5% |
| 2020 | $4,811 +11.3% | $338,300 +11.2% |
| 2019 | $4,321 +0.5% | $304,100 +1.9% |
| 2018 | $4,299 +3.8% | $298,300 +3.3% |
| 2017 | $4,140 +5% | $288,700 +4.6% |
| 2016 | $3,943 +0.4% | $275,900 +0.1% |
| 2015 | $3,929 -1.4% | $275,700 +1.4% |
| 2014 | $3,986 +5.2% | $271,900 +3.6% |
| 2013 | $3,789 +2.8% | $262,400 |
| 2012 | $3,687 +6.4% | $262,400 -0.7% |
| 2011 | $3,465 +0.6% | $264,300 -8.2% |
| 2010 | $3,443 -0.4% | $287,900 -13% |
| 2009 | $3,457 +0.5% | $331,100 -6.1% |
| 2008 | $3,439 +3.9% | $352,700 -2% |
| 2007 | $3,311 +5.3% | $359,900 +12.1% |
| 2006 | $3,143 +3.2% | $321,000 +8.7% |
| 2005 | $3,045 +1.8% | $295,300 +2.6% |
| 2004 | $2,992 | $287,700 |
Find assessor info on the county website
Monthly payment
Est. payment
Payment breakdown
Explore the cost of this home by adjusting the details. Changes won't be saved.Climate risks
Neighborhood: 02019
Nearby schools
Schools provided by the listing agent
- Elementary: Stall Brook
- Middle: Bellingham Memorial
- High: Bellingham High
Source: MLS PIN. This data may not be complete. We recommend contacting the local school district to confirm school assignments for this home.
- $409,7002 bd2 ba1.2k sqft105 Maple Brook Rd #105, Bellingham, MA 02019Off Market
- $434,0002 bd2 ba1.3k sqft109 Maple Brook Rd UNIT 109, Bellingham, MA 02019Off Market
- $397,1002 bd2 ba1.6k sqft113 Maple Brook Rd, Bellingham, MA 02019Off Market
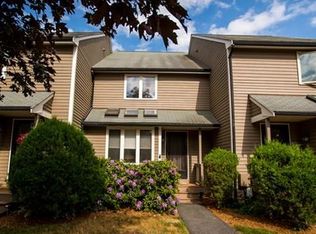
- $406,4002 bd2 ba1.5k sqft115 Maple Brook Rd, Bellingham, MA 02019Off Market
Similar homes
- $425,0002 bd2 ba1.5k sqftMaple Brook Condominium, Bellingham, MA 02019For Sale
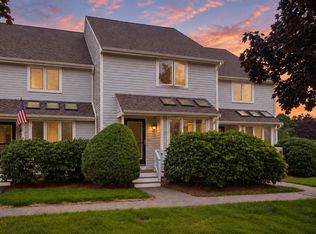 MLS ID #73572474, Jay Allen, Realty Executives Boston West. MLS PIN
 - $525,0003 bd2 ba1.9k sqft8 Bliss Rd, Bellingham, MA 02019For Sale
 MLS ID #73587211, Esposito Group, eXp Realty LLC. MLS PIN
 - $469,0002 bd3 ba2.3k sqftForge Hill, Franklin, MA 02038For Sale
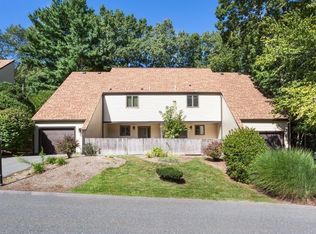 MLS ID #73577352, Lorraine Kuney, REMAX Executive Realty. MLS PIN
 - $589,0004 bd2 ba2.4k sqft51 Mechanic St, Bellingham, MA 02019For Sale
 MLS ID #73577002, Darcilane Oliveira, The Neighborhood Realty Group. MLS PIN
