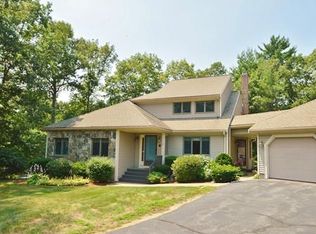
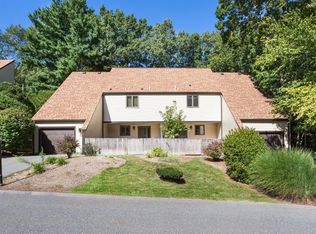
STUNNING, UPDATED END UNIT AT CHESTNUT RIDGE I! You won't find a more BEAUTIFULLY UPDATED END UNIT at Chestnut Ridge! From the moment you step inside, you'll be impressed by the gleaming Hardwood Floors Throughout the ENTIRE unit & by the exceptional attention to detail in every room. The Stunning Remodeled Kitchen features custom white cabinetry, under-cabinet lighting, granite counters, a large center island, newer stainless appliances, updated lighting & plumbing, pantry cabinets, convenient pullouts, & even a bottle washer! The vaulted ceiling, new skylights, & custom shades create a bright, inviting space! Just off the kitchen, the elegant formal dining room boasts a tray ceiling & a new fan/fixture. Entertaining is EFFORTLESS w/ a brand new wet bar/beverage center, complete w/ granite countertops, white cabinetry & a beverage refrigerator. Step down into the spacious family room, where you'll find a fireplace that has been professionally cleaned, capped, & maintained, recessed lighting, & two brand-new Andersen sliding doors w/ built-in blinds. These open to a large, private composite deck overlooking peaceful, wooded surroundings-perfect for relaxing or entertaining outdoors. A beautifully REMODELED 1st-floor guest bath adds even more appeal. Upstairs, the GENEROUS primary suite offers two walk-in closets, a new fan/light fixture, & a full bath. The spacious 2nd bedroom features its own walk-in closet & full bath, providing comfort & privacy for family & guests. The massive unfinished walk-out basement offers incredible potential for additional living space, home gym, office or recreation room. Recent improvements there include new basement windows, another brand new Andersen sliding door, & numerous added electrical outlets. ADDITIONAL UPDATES AND FEATURES: *Updated 200 amp Electric Panel *New Hot Water Tank w/4yr Warranty * New A/C Condenser & Air Handler w/10 yr Warranty *Updated All Electrical Outlets Thru Out Unit *Updated Lighting Thru-Out Unit Including Recessed Lighting *New Nest Thermostat *New Garage Door Opener *Custom Shades *Fresh Paint Throughout. This IMMACULATE home is truly move-in ready, allowing you to simply unpack, relax & enjoy! Residents of Chestnut Ridge I also benefit from the community swimming pool, gorgeous grounds & well-run association. WITH ITS IMPRESSIVE UPDATES, SPACIOUS LAYOUT, PRIVATE WOODED SETTING, AND FANTASTIC LOCATION, THIS EXCEPTIONAL UNIT IS ONE YOU WON'T WANT TO MISS. MAKE THIS ONE YOUR NEW HOME!
For sale
$594,500
10 Magnolia Dr, Franklin, MA 02038
2beds
1,844sqft
Condominium, Townhouse
Built in 1987
-- sqft lot
$525,300 Zestimate®
$322/sqft
$468/mo HOA
What's special
Gorgeous groundsNew basement windowsVaulted ceilingLarge private composite deckCommunity swimming poolTray ceilingSpacious family room
- 3 days
- 287
- 18
Zillow last checked:
Listing updated:
Listed by:
Lorraine Kuney 508-380-9938,
REMAX Executive Realty 508-520-9696
Source: MLS PIN,MLS#: 73592575
Facts & features
Interior
Bedrooms & bathrooms
- Bedrooms: 2
- Bathrooms: 3
- Full bathrooms: 2
- 1/2 bathrooms: 1
Primary bedroom
- Features: Bathroom - Full, Ceiling Fan(s), Vaulted Ceiling(s), Walk-In Closet(s), Closet, Flooring - Hardwood, Cable Hookup, Lighting - Overhead
- Level: Second
Bedroom 2
- Features: Bathroom - Full, Walk-In Closet(s), Flooring - Hardwood
- Level: Second
Primary bathroom
- Features: Yes
Bathroom 1
- Features: Bathroom - Half, Closet/Cabinets - Custom Built, Flooring - Hardwood, Countertops - Stone/Granite/Solid, Remodeled
- Level: First
Bathroom 2
- Features: Bathroom - Full, Bathroom - With Tub & Shower, Closet - Linen, Flooring - Stone/Ceramic Tile
- Level: Second
Bathroom 3
- Features: Bathroom - Full, Bathroom - With Tub & Shower, Closet - Linen, Flooring - Stone/Ceramic Tile
- Level: Second
Dining room
- Features: Ceiling Fan(s), Flooring - Hardwood, Open Floorplan, Recessed Lighting, Tray Ceiling(s)
- Level: First
Kitchen
- Features: Skylight, Closet/Cabinets - Custom Built, Flooring - Hardwood, Dining Area, Pantry, Countertops - Stone/Granite/Solid, Kitchen Island, Breakfast Bar / Nook, Cable Hookup, Open Floorplan, Recessed Lighting, Remodeled, Stainless Steel Appliances, Gas Stove, Half Vaulted Ceiling(s)
- Level: First
Living room
- Features: Flooring - Hardwood, Wet Bar, Cable Hookup, Deck - Exterior, Exterior Access, Open Floorplan, Recessed Lighting, Slider, Sunken
- Level: First
Heating
- Baseboard, Natural Gas
Cooling
- Central Air
Appliances
- Included: Range, Dishwasher, Disposal, Microwave, Refrigerator, Washer, Dryer, Wine Refrigerator, Plumbed For Ice Maker
- Laundry: In Basement, Electric Dryer Hookup, Washer Hookup
Features
- Central Vacuum, Wet Bar
- Flooring: Tile, Hardwood
- Doors: Insulated Doors
- Windows: Insulated Windows, Screens
- Has basement: Yes
- Number of fireplaces: 1
- Fireplace features: Living Room
- Common walls with other units/homes: End Unit
Interior area
- Total structure area: 1,844
- Total interior livable area: 1,844 sqft
- Finished area above ground: 1,844
Property
Parking
- Total spaces: 3
- Parking features: Attached, Garage Door Opener, Storage, Insulated, Off Street
- Attached garage spaces: 1
- Uncovered spaces: 2
Features
- Entry location: Unit Placement(Street,Walkout)
- Patio & porch: Porch, Deck - Composite
- Exterior features: Porch, Deck - Composite, Screens
Details
- Parcel number: M:0281 B:0001 L:00000010,91498
- Zoning: RES
Construction
Type & style
- Home type: Townhouse
- Property subtype: Condominium, Townhouse
Materials
- Frame
- Roof: Shingle
Condition
- Year built: 1987
Utilities & green energy
- Electric: Circuit Breakers, 200+ Amp Service
- Sewer: Public Sewer
- Water: Public
- Utilities for property: for Gas Range, for Gas Oven, for Electric Dryer, Washer Hookup, Icemaker Connection
Green energy
- Energy efficient items: Thermostat
Community & HOA
Community
- Features: Public Transportation, Shopping, Pool, Park, Walk/Jog Trails, Golf, Medical Facility, Bike Path, Conservation Area, Highway Access, House of Worship, Public School, T-Station, University
HOA
- Amenities included: Pool
- Services included: Insurance, Maintenance Structure, Road Maintenance, Maintenance Grounds, Snow Removal, Reserve Funds
- HOA fee: $468 monthly
Location
- Region: Franklin
Financial & listing details
- Price per square foot: $322/sqft
- Tax assessed value: $531,400
- Annual tax amount: $6,069
- Date on market: 10/19/2026
Estimated market value
$525,300
$499,000 - $557,000
Not available
Price history
| Date | Event | Price |
|---|---|---|
| 10/19/2026 | Listed for sale | $594,500+27%$322/sqft |
Source: MLS PIN #73592575 Report a problem | ||
| 5/5/2023 | Sold | $468,000+14.2%$254/sqft |
Source: MLS PIN #73093094 Report a problem | ||
| 3/30/2023 | Listed for sale | $409,900+86.3%$222/sqft |
Source: MLS PIN #73093094 Report a problem | ||
| 12/20/2010 | Sold | $220,000-8.3%$119/sqft |
Source: Public Record Report a problem | ||
| 9/18/2010 | Listing removed | $240,000$130/sqft |
Source: CENTURY 21 Commonwealth #71113142 Report a problem | ||
| 7/31/2010 | Listed for sale | $240,000-7.7%$130/sqft |
Source: CENTURY 21 Commonwealth #71113142 Report a problem | ||
| 6/13/2010 | Listing removed | $260,000$141/sqft |
Source: CENTURY 21 Commonwealth #70988172 Report a problem | ||
| 4/5/2010 | Price change | $260,000-3.7%$141/sqft |
Source: CENTURY 21 Commonwealth #70988172 Report a problem | ||
| 2/10/2010 | Price change | $270,000-3.6%$146/sqft |
Source: Alan Lyman Jr. #70988172 Report a problem | ||
| 1/19/2010 | Listed for sale | $280,000+69.8%$152/sqft |
Source: Alan Lyman Jr. #70988172 Report a problem | ||
| 11/14/1991 | Sold | $164,900$89/sqft |
Source: Public Record Report a problem | ||
Public tax history
| Year | Property taxes | Tax assessment |
|---|---|---|
| 2025 | $5,331 +2.9% | $458,800 +4.4% |
| 2024 | $5,183 +1.3% | $439,600 +8.1% |
| 2023 | $5,115 +1.5% | $406,600 +13.3% |
| 2022 | $5,041 +9% | $358,800 +13.7% |
| 2021 | $4,624 -2.1% | $315,600 -3% |
| 2020 | $4,723 +9.7% | $325,500 +10.8% |
| 2019 | $4,307 -0.7% | $293,800 -0.7% |
| 2018 | $4,336 +7% | $296,000 +6.5% |
| 2017 | $4,053 +2.1% | $278,000 +1.5% |
| 2016 | $3,970 -7.4% | $273,800 -5.2% |
| 2015 | $4,286 +24.3% | $288,800 +21% |
| 2014 | $3,449 -6.8% | $238,700 -7.5% |
| 2013 | $3,700 +19.9% | $258,000 +14.8% |
| 2012 | $3,085 -7.2% | $224,700 -12.5% |
| 2011 | $3,324 -0.1% | $256,700 -7.2% |
| 2010 | $3,326 -0.2% | $276,500 -7.4% |
| 2009 | $3,334 +0.8% | $298,500 -7.7% |
| 2008 | $3,309 -3.2% | $323,500 -16.1% |
| 2007 | $3,418 +5.1% | $385,800 +7% |
| 2006 | $3,252 -2.6% | $360,500 -1% |
| 2005 | $3,340 +33.2% | $364,200 +60.3% |
| 2004 | $2,508 -0.1% | $227,200 +0.2% |
| 2003 | $2,510 -6.4% | $226,700 +8.4% |
| 2001 | $2,681 +5.7% | $209,100 +17.1% |
| 1997 | $2,536 | $178,500 |
Find assessor info on the county website
Monthly payment
Est. payment
Payment breakdown
Explore the cost of this home by adjusting the details. Changes won't be saved.Climate risks
Neighborhood: 02038


Similar homes
- $550,0002 bd3 ba1.8k sqft11 Magnolia Dr Unit 11, Franklin, MA 02038For Sale
 MLS ID #73581638, Kellie Dow, REMAX Executive Realty. MLS PIN
- $650,0003 bd3 ba2.4k sqftChestnut Ridge Condominiums, Franklin, MA 02038For Sale
 MLS ID #73520660, Jess Powers, Real Broker MA, LLC. MLS PIN
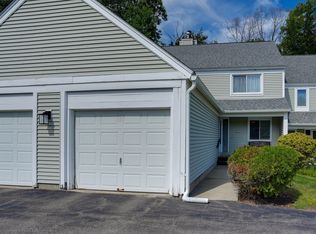
- $469,0002 bd3 ba2.3k sqftForge Hill, Franklin, MA 02038For Sale
 MLS ID #73577352, Lorraine Kuney, REMAX Executive Realty. MLS PIN
- $450,0002 bd3 ba2.1k sqftStone Ridge, Franklin, MA 02038For Sale
 MLS ID #73570950, Nancy Flynn, Realty ONE Group Suburban Lifestyle. MLS PIN
