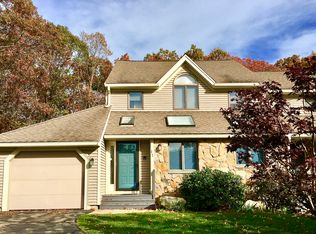
A RARE find in Chestnut Ridge I. This beautiful END unit w/ breezeway to the one car garage, does not share one wall with anyone else. It feels like a single family home with the convenience of condo living. Cabinet packet eat-in kitchen that overlooks and abuts a rear family room w/ wood burning FP & slider out to private back deck overlooking plush back yard area. When you enter thru the front door, you'll find a large front facing step down LR to the right and DR to the left. Main bedroom w/ skylights and private bath & deck make 1st floor living comfortable. 2 additional bedrooms and full bath on 2nd floor. Are you downsizing and in need of storage...you have come to to the right place. Ample storage & endless possibilities in the expansive unfinished LL. Added bonuses include: Association inground pool, town water/town sewer, natural gas, gleaming hardwoods in FR/LR/DR, convenient to downtown, restaurants, shopping, commuter rail and highway access. This is the one!
Sold for $675,000
$675,000
13 Magnolia Dr #13, Franklin, MA 02038
3beds
2,119sqft
Condominium, Townhouse
Built in 1987
-- sqft lot
$-- Zestimate®
$319/sqft
$-- Estimated rent
Home value
Not available
Estimated sales range
Not available
Not available
Zestimate® history
Owner options
List your home for rent
Find your next renter with Zillow Rental Manager. Plus, with online applications, you can quickly screen prospective tenants – for free.
Refinance and save
$4,742/mo
Est. payment
Refinancing to a lower rate could help reduce your monthly payments and save thousands over the life of the loan.
$4,742/mo
Est. payment
Explore your selling options
Work with a Zillow partner agent
Leverage their expertise and Zillow's premium Showcase listings to get your home seen by more buyers.
Get startedList with your own agent
Get your home in front of millions of buyers by listing it on Zillow.
Learn how to do itSell it yourself
Take full control of how buyers see your home on Zillow by listing For Sale by Owner (FSBO).
List your homeWhat's special
Zillow last checked:
Listing updated:
Listed by:
Susan Morrison 617-686-8178,
REMAX Executive Realty 508-520-9696
Bought with:
Warren Reynolds
Berkshire Hathaway HomeServices Commonwealth Real Estate
Source: MLS PIN,MLS#: 73158178
Facts & features
Interior
Bedrooms & bathrooms
- Bedrooms: 3
- Bathrooms: 3
- Full bathrooms: 2
- 1/2 bathrooms: 1
Primary bedroom
- Features: Flooring - Wall to Wall Carpet, Slider
- Level: First
Bedroom 2
- Features: Flooring - Wall to Wall Carpet
- Level: Second
Bedroom 3
- Features: Flooring - Wall to Wall Carpet
- Level: Second
Primary bathroom
- Features: Yes
Bathroom 1
- Features: Bathroom - Half
- Level: First
Bathroom 2
- Features: Bathroom - Full
- Level: First
Bathroom 3
- Features: Bathroom - Full
- Level: Second
Dining room
- Features: Flooring - Hardwood
- Level: First
Family room
- Features: Flooring - Hardwood, Slider
- Level: First
Kitchen
- Features: Flooring - Stone/Ceramic Tile, Countertops - Stone/Granite/Solid
- Level: First
Living room
- Features: Flooring - Hardwood
- Level: First
Heating
- Baseboard
Cooling
- Central Air
Appliances
- Included: Range, Dishwasher, Disposal, Microwave, Refrigerator
- Laundry: In Basement, In Unit
Features
- Has basement: Yes
- Number of fireplaces: 1
- Fireplace features: Family Room
- Common walls with other units/homes: End Unit
Interior area
- Total structure area: 2,119
- Total interior livable area: 2,119 sqft
Property
Parking
- Total spaces: 2
- Parking features: Detached, Garage Door Opener, Off Street
- Garage spaces: 1
- Uncovered spaces: 1
Features
- Patio & porch: Deck
- Exterior features: Deck
Details
- Parcel number: 91501
- Zoning: res
Construction
Type & style
- Home type: Townhouse
- Property subtype: Condominium, Townhouse
Materials
- Roof: Shingle
Condition
- Year built: 1987
Utilities & green energy
- Electric: Circuit Breakers
- Sewer: Public Sewer
- Water: Public
Community & HOA
Community
- Features: Public Transportation, Shopping, Pool, Tennis Court(s), Walk/Jog Trails, Golf, T-Station, University
HOA
- Amenities included: Pool
- Services included: Sewer, Insurance, Maintenance Structure, Maintenance Grounds, Snow Removal
- HOA fee: $500 monthly
Location
- Region: Franklin
Financial & listing details
- Price per square foot: $319/sqft
- Tax assessed value: $435,000
- Annual tax amount: $5,472
- Date on market: 1/6/2026
- Exclusions: Washer/Dryer & Ll Freezer Excluded
Price history
| Date | Event | Price |
|---|---|---|
| 10/31/2023 | Sold | $675,000+22.7%$319/sqft |
Source: MLS PIN #73158178 Report a problem | ||
| 9/18/2023 | Contingent | $550,000$260/sqft |
Source: MLS PIN #73158178 Report a problem | ||
| 9/12/2023 | Listed for sale | $550,000$260/sqft |
Source: MLS PIN #73158178 Report a problem | ||
Public tax history
Tax history is unavailable.
Neighborhood: 02038
Nearby homes
- $568,5002 bd3 ba1.8k sqft11 Magnolia Dr, Franklin, MA 02038Off Market
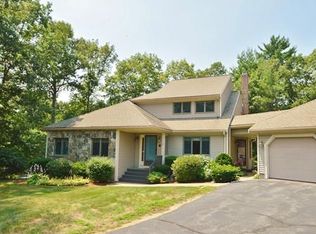
- $617,6003 bd3 ba2k sqft1 Magnolia Dr, Franklin, MA 02038Off Market
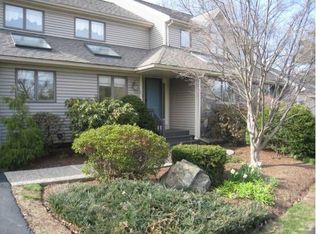
- $601,8002 bd2 ba2.2k sqft2 Magnolia Dr, Franklin, MA 02038Off Market
- $570,2002 bd2 ba1.8k sqft3 Magnolia Dr, Franklin, MA 02038Off Market

- $586,3002 bd2 ba1.8k sqft4 Magnolia Dr, Franklin, MA 02038Off Market
- $543,5002 bd3 ba1.9k sqft5 Magnolia Dr, Franklin, MA 02038Off Market
- $561,4002 bd3 ba2k sqft6 Magnolia Dr, Franklin, MA 02038Off Market
- $575,2002 bd2 ba1.8k sqft7 Magnolia Dr, Franklin, MA 02038Off Market
Nearby schools
GreatSchools rating
- 8/10ParmenterGrades: K-5Distance: 1.2 mi
- 7/10Remington Middle SchoolGrades: 6-8Distance: 2.9 mi
- 9/10Franklin High SchoolGrades: 9-12Distance: 1.6 mi


Get pre-qualified for a loan
At Zillow Home Loans, we can pre-qualify you in as little as 5 minutes with no impact to your credit score.An equal housing lender. NMLS #10287.
- Massachusetts
- Norfolk County
- Franklin
- 02038
- 13 Magnolia Dr Unit 13
Nearby cities
Nearby zip codes
Other Franklin Topics
