OPEN HOUSE 7/26, 10:30~12:00 True hidden gem of a complex in Grafton where you will find only 20 townhouse style units and a true sense of tranquility! This unit boasts a two car garage, gleaming hardwoods, and a floor plan that would easily accommodate multigenerational living. As you enter you will find a split staircase. Ascend and you will find an incredibly spacious living room with cathedral ceiling and skylights, lots of natural lighting and a gas fireplace. The kitchen is equipped with more than your average cabinets and corian counter space.The Large dining area leads to sliders and deck. The grand primary bdrm. has tray ceiling, tiled bath and walk-in closet. Half bath off hallway for guests. From the front door you descend down the open stairway a few stairs to meet an ample sized family room/movie room with slider to side common area, another great space with french door used for an in-home office, and lastly, the 2nd bedroom, full bath,laundry & storage. Roof,HW htr 2022.
For sale
$539,900
20 Northgate Ct Unit 14, North Grafton, MA 01536
2beds
2,330sqft
:
Get pre-qualified$4,340/mo
Condominium, Townhouse
Built in 2001
-- sqft lot
$-- Zestimate®
$232/sqft
$688/mo HOA
What's special
Gas fireplaceCathedral ceilingTwo car garageTray ceilingLaundry and storageSliders and deckCorian counter space
- 23 days |
- 274 |
- 10 |
Likely to sell faster than
Zillow last checked:
Listing updated:
Listed by:
Katherine Oftring 774-696-0131,
RE/MAX Vision 508-595-9900
Source: MLS PIN,MLS#: 73547235
Facts & features
Interior
Bedrooms & bathrooms
- Bedrooms: 2
- Bathrooms: 3
- Full bathrooms: 2
- 1/2 bathrooms: 1
Primary bedroom
- Features: Bathroom - Full, Walk-In Closet(s), Flooring - Hardwood, Tray Ceiling(s)
- Level: Second
- Area: 320
- Dimensions: 16 x 20
Bedroom 2
- Features: Closet, Flooring - Wall to Wall Carpet
- Level: First
- Area: 320
- Dimensions: 16 x 20
Primary bathroom
- Features: Yes
Bathroom 1
- Level: First
Bathroom 2
- Level: Second
Bathroom 3
- Level: Second
Dining room
- Features: Flooring - Hardwood, Balcony / Deck
- Level: Second
- Area: 304
- Dimensions: 16 x 19
Family room
- Features: Flooring - Wall to Wall Carpet, French Doors
- Level: First
Kitchen
- Features: Bathroom - Half, Flooring - Hardwood, Countertops - Upgraded, Stainless Steel Appliances
- Level: Second
- Area: 210
- Dimensions: 14 x 15
Living room
- Features: Skylight, Cathedral Ceiling(s), Flooring - Hardwood
- Level: Second
- Area: 270
- Dimensions: 18 x 15
Office
- Features: Flooring - Wall to Wall Carpet
- Level: First
Heating
- Forced Air, Natural Gas
Cooling
- Central Air
Appliances
- Included: Range, Dishwasher, Refrigerator, Washer, Dryer
- Laundry: Second Floor
Features
- Home Office
- Flooring: Tile, Hardwood, Flooring - Wall to Wall Carpet
- Has basement: Yes
- Number of fireplaces: 1
- Fireplace features: Living Room
- Common walls with other units/homes: End Unit
Interior area
- Total structure area: 2,330
- Total interior livable area: 2,330 sqft
- Finished area above ground: 1,411
- Finished area below ground: 919
Property
Parking
- Total spaces: 4
- Parking features: Attached, Off Street
- Attached garage spaces: 2
- Uncovered spaces: 2
Features
- Entry location: Unit Placement(Walkout)
- Patio & porch: Deck
- Exterior features: Deck
Details
- Parcel number: 4059948
- Zoning: R2
Construction
Type & style
- Home type: Townhouse
- Property subtype: Condominium, Townhouse
Materials
- Roof: Shingle
Condition
- Year built: 2001
Utilities & green energy
- Sewer: Public Sewer
- Water: Public
Community & HOA
Community
- Features: Shopping, Highway Access, T-Station, University
HOA
- Services included: Insurance, Maintenance Structure, Road Maintenance, Maintenance Grounds, Snow Removal, Trash
- HOA fee: $688 monthly
Location
- Region: North Grafton
Financial & listing details
- Price per square foot: $232/sqft
- Tax assessed value: $516,500
- Annual tax amount: $7,200
- Date on market: 7/9/2026
Estimated market value
Not available
Estimated sales range
Not available
Not available
Price history
| Date | Event | Price |
|---|---|---|
| 7/9/2026 | Listed for sale | $539,900$232/sqft |
Source: MLS PIN #73547235 Report a problem | ||
Public tax history
Tax history is unavailable.
Monthly payment
Est. payment
Payment breakdown
Explore the cost of this home by adjusting the details. Changes won't be saved.Climate risks
Neighborhood: 01536
Nearby schools
GreatSchools rating
- NANorth Grafton Elementary SchoolGrades: PK-1Distance: 1 mi
- 8/10Grafton Middle SchoolGrades: 7-8Distance: 1.6 mi
- 7/10Grafton High SchoolGrades: 9-12Distance: 1.6 mi
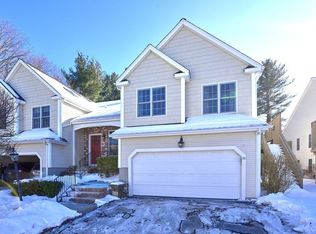
- $587,3003 bd3 ba2.3k sqft22 Northgate Ct #22, North Grafton, MA 01536Sold
- $577,3002 bd2 ba2.4k sqft19 Northgate Ct, North Grafton, MA 01536Off Market

- $524,9002 bd3 ba2.1k sqft14 Northgate Ct UNIT 14, North Grafton, MA 01536For Sale

- $610,0003 bd2 ba2k sqft8 Mason Dr, North Grafton, MA 01536Sold

- $766,2003 bd3 ba1.4k sqft7 Mason Dr, North Grafton, MA 01536Off Market
- $608,9002 bd3 ba2.2k sqft1 Northgate Ct, North Grafton, MA 01536Off Market
- $502,5002 bd2 ba1.7k sqft3 Northgate Ct, North Grafton, MA 01536Sold
- $655,3003 bd4 ba2.8k sqft5 Northgate Ct, North Grafton, MA 01536Off Market
A local agent can set up tours, give advice and negotiate with sellers.
Similar homes
- $579,0002 bd4 ba2.5k sqft70 Lincoln Ln Unit 70, North Grafton, MA 01536For Sale
 MLS ID #73538404, Elaine Quigley, Berkshire Hathaway HomeServices Commonwealth Real Estate. MLS PIN
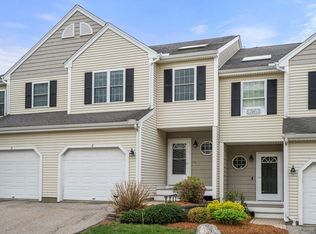
 - $540,0002 bd3 ba1.6k sqft6 Azalea Ln Unit 6, Grafton, MA 01519For Sale
 MLS ID #73518580, The Macchi Group, William Raveis R.E. & Home Services. MLS PIN
 - $439,0003 bd2 ba1.8k sqft14 Hovey Pond Dr, North Grafton, MA 01536For Sale
 MLS ID #73515283, Dennis Walsh, Media Realty Group Inc. MLS PIN
 - $655,0003 bd3 ba2.2k sqftFlint Pond Estates, North Grafton, MA 01536For Sale
 MLS ID #73529744, Sumathi Narayanan, Sumathi Narayanan Realty LLC. MLS PIN
 - $539,9002 bd3 ba1.4k sqftHillview Estates, Grafton, MA 01519For SaleMLS ID #73542557, Brenda Chubbuck, Berkshire Hathaway Home Service New England Properties. MLS PIN
- $589,0002 bd3 ba2.2k sqftMaplewood Condos, Shrewsbury, MA 01545For SaleMLS ID #73530820, Sumathi Narayanan, Sumathi Narayanan Realty LLC. MLS PIN
- $525,0002 bd3 ba1.6k sqftSouth Meadow, Shrewsbury, MA 01545For SaleMLS ID #73528016, Maura Viteritti, Berkshire Hathaway HomeServices Commonwealth Real Estate. MLS PIN
- $569,0002 bd2 ba1.9k sqftMaplewood Condos, Shrewsbury, MA 01545For SaleMLS ID #73533852, Sumathi Narayanan, Sumathi Narayanan Realty LLC. MLS PIN
- $549,0002 bd3 ba1.4k sqftQuinsigamond Shores Condo Community, Shrewsbury, MA 01545For SaleMLS ID #73529977, John Lanotte, Champion Real Estate, Inc.. MLS PIN
- $540,0003 bd3 ba1.9k sqft16-16A Burghardt St, Worcester, MA 01604For SaleMLS ID #73528674, Tetyana Ivanina, Hive Property Group. MLS PIN
- $550,0002 bd3 ba1.8k sqftHilltop Farms, South Grafton, MA 01560For SaleMLS ID #73504547, KiranKumar Gundavarapu, Key Prime Realty LLC. MLS PIN
- $600,0003 bd3 ba1.9k sqft2 Mayflower Cir, Shrewsbury, MA 01545For SaleMLS ID #73547647, Sable Homes Metro-West Team, William Raveis R.E. & Home Services. MLS PIN
- $489,0003 bd3 ba2.4k sqft11 Weatherstone Dr #11, Worcester, MA 01604For SaleMLS ID #73541033, Muhammad Kamara, Afonso Real Estate. MLS PIN
- $524,9002 bd4 ba2.2k sqftBrierly Pond Ii, Millbury, MA 01527For SaleMLS ID #73519853, Donna Duca, Lamacchia Realty, Inc.. MLS PIN
- $437,5002 bd2 ba1.3k sqftHillside Village, West Boylston, MA 01583For SaleMLS ID #73554639, Maria Troka, A & E Realty Company, Inc.. MLS PIN
- $499,0002 bd4 ba2.3k sqftWalnut Hills Estates, Shrewsbury, MA 01545For SaleMLS ID #73498712, Andrea Beth Castinetti, Castinetti Realty Group. MLS PIN
- $649,9004 bd3 ba2.3k sqft30 Pearl St, Upton, MA 01568For SaleMLS ID #73556199, Michael O'Brien, ERA Key Realty Services- Fram. MLS PIN
- $509,9002 bd3 ba1.9k sqftWoodburyville Heights, Sutton, MA 01590For SaleMLS ID #73542124, Patriot Living Group, Lock and Key Realty Inc.. MLS PIN
- $519,9993 bd4 ba1.7k sqft13 Knowlton Cir #13, Upton, MA 01568For SaleMLS ID #73538236, Smita Sinha, Keller Williams Pinnacle MetroWest. MLS PIN
- $549,0003 bd2 ba1.7k sqft1076 Hill St, Northbridge, MA 01534For SaleMLS ID #73541782, Thomas Brennick, Century 21 Custom Home Realty. MLS PIN
