
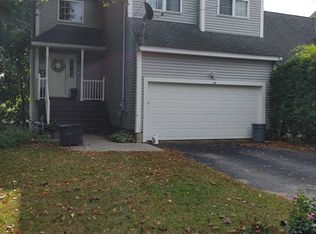
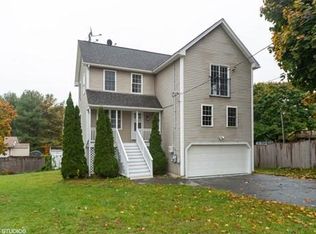
This beautiful 3-bedroom, 2.5-bath home offers a spacious, functional floor plan designed for comfortable everyday living. From the moment you enter, you'll be impressed by the dramatic two-story foyer featuring soaring ceilings, an elegant chandelier, & gleaming HW floors. The first floor offers the perfect blend of formal and casual living spaces, including a living room, a family room, & a dining room with sliding glass doors to the rear deck/balcony. The kitchen has plenty of cabinets. Upstairs, the spacious primary suite serves as a private retreat, complete with a walk-in closet & a en-suite bath featuring a dual-sink vanity, jacuzzi-style soaking tub, and a separate stand-up shower with a toilet. Two additional bedrooms, laundry room & a full bathroom complete the 2nd level. The walkout basement offers high ceilings, full size windows - great potential for finishing to create an In-Law suite, a home office, gym. Ideally located near shopping, dining, Rt.20 & 146, I-290,Mass Pike
For sale
Price cut: $5K (8/22)
$535,000
16-16A Burghardt St, Worcester, MA 01604
3beds
1,953sqft
Single Family Residence
Built in 2006
4,000 Square Feet Lot
$-- Zestimate®
$274/sqft
$-- HOA
What's special
Laundry roomFamily roomPrivate retreatSpacious primary suiteTwo additional bedroomsElegant chandelierDramatic two-story foyer
- 88 days
- 787
- 27
Zillow last checked:
Listing updated:
Listed by:
Tetyana Ivanina 508-361-6047,
Hive Property Group 617-780-9613
Source: MLS PIN,MLS#: 73528674
Facts & features
Interior
Bedrooms & bathrooms
- Bedrooms: 3
- Bathrooms: 3
- Full bathrooms: 2
- 1/2 bathrooms: 1
Primary bedroom
- Features: Bathroom - Full, Flooring - Wall to Wall Carpet, Recessed Lighting
- Level: Second
Bedroom 2
- Features: Ceiling Fan(s), Closet, Flooring - Wall to Wall Carpet
- Level: Second
Bedroom 3
- Features: Ceiling Fan(s), Closet, Flooring - Wall to Wall Carpet
- Level: Second
Primary bathroom
- Features: Yes
Dining room
- Features: Flooring - Hardwood
- Level: First
Family room
- Features: Flooring - Hardwood, Recessed Lighting
- Level: First
Kitchen
- Features: Ceiling Fan(s), Flooring - Stone/Ceramic Tile, Dining Area, Balcony - Exterior, Recessed Lighting, Slider
- Level: Main,First
Living room
- Features: Flooring - Hardwood
- Level: First
Heating
- Central, Baseboard, Oil
Cooling
- Window Unit(s)
Appliances
- Included: Water Heater, Range, Dishwasher, Microwave, Refrigerator, Washer
- Laundry: Flooring - Stone/Ceramic Tile, Second Floor, Electric Dryer Hookup, Washer Hookup
Features
- Flooring: Wood, Tile, Carpet
- Doors: Storm Door(s)
- Windows: Insulated Windows
- Basement: Full,Walk-Out Access,Interior Entry,Concrete,Unfinished
- Has fireplace: No
Interior area
- Total structure area: 1,953
- Total interior livable area: 1,953 sqft
- Finished area above ground: 1,953
- Finished area below ground: 899
Video & virtual tour
Property
Parking
- Total spaces: 4
- Parking features: Attached, Paved Drive, Off Street, Paved
- Attached garage spaces: 2
- Uncovered spaces: 2
Accessibility
- Accessibility features: No
Features
- Patio & porch: Porch, Deck - Wood
- Exterior features: Porch, Deck - Wood, Balcony
Lot
- Size: 4,000 Square Feet
- Features: Level
Details
- Parcel number: 1798743
- Zoning: RL-7
Construction
Type & style
- Home type: SingleFamily
- Architectural style: Colonial
- Property subtype: Single Family Residence
- Attached to another structure: Yes
Materials
- Foundation: Concrete Perimeter
Condition
- Year built: 2006
Utilities & green energy
- Electric: Circuit Breakers, 100 Amp Service
- Sewer: Public Sewer
- Water: Public
- Utilities for property: for Electric Range, for Electric Dryer, Washer Hookup
Community & HOA
Community
- Features: Public Transportation, Shopping, Park, Walk/Jog Trails, Medical Facility, Highway Access, House of Worship, Public School, University
HOA
- Has HOA: No
Location
- Region: Worcester
Financial & listing details
- Price per square foot: $274/sqft
- Tax assessed value: $460,000
- Annual tax amount: $6,067
- Date on market: 6/2/2026
- Listing terms: Contract
- Exclusions: Dryer (It's Not Working)
- Road surface type: Paved
Estimated market value
Not available
Estimated sales range
Not available
Not available
Price history
| Date | Event | Price |
|---|---|---|
| 8/22/2026 | Price change | $535,000-0.9%$274/sqft |
Source: MLS PIN #73528674 Report a problem | ||
| 7/30/2026 | Price change | $540,000-1.8%$276/sqft |
Source: MLS PIN #73528674 Report a problem | ||
| 6/11/2026 | Price change | $550,000+2.8%$282/sqft |
Source: MLS PIN #73528674 Report a problem | ||
| 6/2/2026 | Listed for sale | $535,000$274/sqft |
Source: MLS PIN #73528674 Report a problem | ||
Public tax history
Tax history is unavailable.
Monthly payment
Est. payment
Payment breakdown
Explore the cost of this home by adjusting the details. Changes won't be saved.Climate risks
Neighborhood: 01604
Nearby schools
Schools provided by the listing agent
- Elementary: Lake View
- Middle: East
- High: North
Source: MLS PIN. This data may not be complete. We recommend contacting the local school district to confirm school assignments for this home.
Similar homes
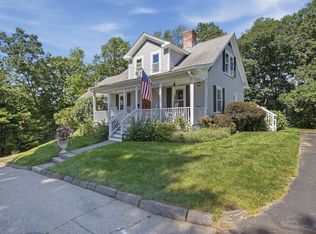
- $539,9004 bd3 ba1.8k sqft1 Cuba Rd, Worcester, MA 01603For Sale
 MLS ID #73559202, Briana Willander, Lamacchia Realty, Inc.. MLS PIN
 - $499,9003 bd1 ba1.3k sqft60 Riverlin St, Millbury, MA 01527For Sale
 MLS ID #73568100, Lisa Iantosca, Donahue Real Estate Co.. MLS PIN
 - $489,9003 bd2 ba1.9k sqft1 Shady Ln, Leicester, MA 01524For Sale
 MLS ID #73568221, Robert Rose, Lamacchia Realty, Inc.. MLS PIN
 - $524,9003 bd2 ba2k sqft31 Wildrose Ave, Worcester, MA 01602For Sale
 MLS ID #73545476, Richard J. Trifone, RE/MAX Vision. MLS PIN
