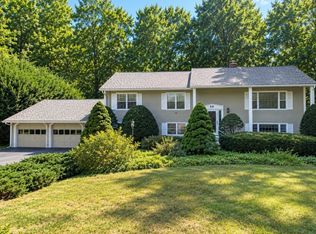
Tucked away on Hickory Drive, this 3-bedroom, 3 full bath split-level offers a versatile layout, generous living space, and features designed for everyday living and entertaining. Hardwood floors enhance much of the main level, where you'll find a spacious living room with recessed lighting and a custom corner cabinet, a formal dining room with a custom built-in buffet, and a primary suite complete with a private full bath. Two additional bedrooms with hardwood floors and a second full bath complete the main level.The finished lower level expands the home's flexibility with a welcoming family room featuring a fireplace, recreation room, office or flex space, a full bath with a Jacuzzi tub and custom storage, plus extensive storage space. Gas heat serves the main level, with the lower level benefiting from supplemental heat from the main-level system and electric heat available as needed. Step outside to enjoy the patio overlooking the backyard, creating an inviting outdoor setting for relaxing, entertaining, or simply enjoying the changing seasons. An existing tennis court adds a unique feature to the property and conveys in as-is condition. A two-car garage completes the home. Conveniently located just minutes from Tatnuck Square, Salisbury Street, Downtown Worcester, Worcester State University, Assumption University, Worcester Airport, shopping, dining, and major commuter routes, this home offers easy access to many of Worcester's popular destinations and everyday amenities.
Pending
Price cut: $19.1K (8/26)
$569,900
19 Hickory Dr, Worcester, MA 01609
3beds
2,840sqft
Single Family Residence
Built in 1970
0.61 Acres Lot
$565,600 Zestimate®
$201/sqft
$-- HOA
What's special
Two-car garageGenerous living spacePatio overlooking the backyardRecreation roomOffice or flex spaceExtensive storage spaceVersatile layout
- 41 days
- 75
- 1
Zillow last checked:
Listing updated:
Listed by:
Kelly M. Pough 508-365-3824,
Keller Williams Boston MetroWest 508-877-6500
Source: MLS PIN,MLS#: 73557178
Facts & features
Interior
Bedrooms & bathrooms
- Bedrooms: 3
- Bathrooms: 3
- Full bathrooms: 3
Primary bedroom
- Features: Bathroom - Full, Closet, Flooring - Wall to Wall Carpet
- Level: First
- Area: 224
- Dimensions: 16 x 14
Bedroom 2
- Features: Closet, Flooring - Hardwood
- Level: First
- Area: 121
- Dimensions: 11 x 11
Bedroom 3
- Features: Closet, Flooring - Hardwood
- Level: First
- Area: 110
- Dimensions: 11 x 10
Primary bathroom
- Features: Yes
Bathroom 1
- Features: Bathroom - Full, Bathroom - With Shower Stall, Flooring - Stone/Ceramic Tile, Laundry Chute
- Level: First
- Area: 40
- Dimensions: 5 x 8
Bathroom 2
- Features: Bathroom - Full, Bathroom - With Tub & Shower, Closet - Linen, Flooring - Stone/Ceramic Tile, Laundry Chute
- Level: First
- Area: 70
- Dimensions: 7 x 10
Bathroom 3
- Features: Bathroom - Full, Bathroom - With Shower Stall, Skylight, Flooring - Stone/Ceramic Tile, Jacuzzi / Whirlpool Soaking Tub, Enclosed Shower - Fiberglass, Exterior Access
- Level: Basement
- Area: 255
- Dimensions: 15 x 17
Dining room
- Features: Closet/Cabinets - Custom Built, Flooring - Hardwood
- Level: First
- Area: 143
- Dimensions: 11 x 13
Family room
- Features: Flooring - Stone/Ceramic Tile
- Level: Basement
- Area: 247
- Dimensions: 19 x 13
Kitchen
- Features: Flooring - Vinyl, Exterior Access
- Level: First
- Area: 143
- Dimensions: 11 x 13
Living room
- Features: Closet/Cabinets - Custom Built, Flooring - Hardwood, Cable Hookup, Recessed Lighting
- Level: First
- Area: 247
- Dimensions: 19 x 13
Office
- Features: Flooring - Stone/Ceramic Tile
- Level: Basement
- Area: 168
- Dimensions: 14 x 12
Heating
- Forced Air, Electric Baseboard, Natural Gas
Cooling
- Central Air
Appliances
- Included: Gas Water Heater, Water Heater, Dishwasher, Disposal, Microwave, Refrigerator
- Laundry: Electric Dryer Hookup, Washer Hookup, Sink, In Basement
Features
- Closet/Cabinets - Custom Built, Closet, Play Room, Office, Foyer, Bonus Room, Laundry Chute
- Flooring: Wood, Tile, Carpet, Flooring - Stone/Ceramic Tile
- Windows: Screens
- Basement: Full,Finished,Walk-Out Access,Interior Entry,Garage Access,Sump Pump
- Number of fireplaces: 1
- Fireplace features: Family Room
Interior area
- Total structure area: 2,840
- Total interior livable area: 2,840 sqft
- Finished area above ground: 1,640
- Finished area below ground: 1,200
Video & virtual tour
Property
Parking
- Total spaces: 6
- Parking features: Attached, Garage Door Opener, Storage, Garage Faces Side, Paved Drive, Off Street, Paved
- Attached garage spaces: 2
- Uncovered spaces: 4
Features
- Patio & porch: Patio
- Exterior features: Patio, Tennis Court(s), Rain Gutters, Screens
Lot
- Size: 0.61 Acres
- Features: Wooded
Details
- Parcel number: M:25 B:52B L:00009,1786959
- Zoning: RS-7
Construction
Type & style
- Home type: SingleFamily
- Architectural style: Raised Ranch,Split Entry
- Property subtype: Single Family Residence
Materials
- Frame
- Foundation: Concrete Perimeter
- Roof: Shingle
Condition
- Year built: 1970
Utilities & green energy
- Electric: Circuit Breakers, 100 Amp Service
- Sewer: Public Sewer
- Water: Public
- Utilities for property: for Electric Range, for Electric Oven, for Electric Dryer, Washer Hookup
Community & HOA
Community
- Features: Tennis Court(s), House of Worship, Private School, University, Sidewalks
HOA
- Has HOA: No
Location
- Region: Worcester
Financial & listing details
- Price per square foot: $201/sqft
- Tax assessed value: $504,300
- Annual tax amount: $6,652
- Date on market: 8/25/2026
- Listing terms: Contract
- Exclusions: All Seller Personal Belongings And Umbrella/Stand In Back Yard.
- Road surface type: Paved
Estimated market value
$565,600
$537,000 - $594,000
$2,820/mo
Price history
| Date | Event | Price |
|---|---|---|
| 9/3/2026 | Pending sale | $569,900$201/sqft |
Source: MLS PIN #73557178 Report a problem | ||
| 8/26/2026 | Price change | $569,900-3.2%$201/sqft |
Source: MLS PIN #73557178 Report a problem | ||
| 7/30/2026 | Listed for sale | $589,000+636.3%$207/sqft |
Source: MLS PIN #73557178 Report a problem | ||
| 4/7/2004 | Sold | $80,000-38%$28/sqft |
Source: Public Record Report a problem | ||
| 7/15/1996 | Sold | $129,000-35.5%$45/sqft |
Source: Public Record Report a problem | ||
| 9/29/1992 | Sold | $200,000$70/sqft |
Source: Public Record Report a problem | ||
Public tax history
| Year | Property taxes | Tax assessment |
|---|---|---|
| 2025 | $6,652 +2.3% | $504,300 +6.6% |
| 2024 | $6,505 +2.1% | $473,100 +6.5% |
| 2023 | $6,371 +13.1% | $444,300 +20% |
| 2022 | $5,634 -2.2% | $370,400 +4.7% |
| 2021 | $5,760 +2% | $353,800 +6.5% |
| 2020 | $5,646 0% | $332,100 +5.9% |
| 2019 | $5,647 -1.1% | $313,700 +3.9% |
| 2018 | $5,709 +3.6% | $301,900 +5.3% |
| 2017 | $5,508 -2.8% | $286,600 +4.3% |
| 2016 | $5,664 +2.7% | $274,800 |
| 2015 | $5,515 +2.7% | $274,800 |
| 2014 | $5,370 +2.4% | $274,800 -2.6% |
| 2013 | $5,243 +4.6% | $282,200 -4.4% |
| 2012 | $5,011 -0.4% | $295,100 -11.2% |
| 2010 | $5,033 +0.9% | $332,200 -10.1% |
| 2009 | $4,990 -1.3% | $369,600 -8.3% |
| 2008 | $5,056 +3.2% | $403,200 -0.4% |
| 2007 | $4,899 +1.7% | $404,900 +5.3% |
| 2006 | $4,819 +10.4% | $384,600 +16.1% |
| 2005 | $4,367 +3% | $331,300 +15.2% |
| 2004 | $4,241 -1.5% | $287,500 +7.9% |
| 2003 | $4,305 +4% | $266,400 +14.9% |
| 2002 | $4,138 +12.6% | $231,800 +16.5% |
| 2000 | $3,676 -0.4% | $199,000 +0.7% |
| 1997 | $3,691 | $197,700 |
Find assessor info on the county website
Monthly payment
Est. payment
Payment breakdown
Explore the cost of this home by adjusting the details. Changes won't be saved.Climate risks
Neighborhood: 01609
Nearby schools
Schools provided by the listing agent
- Elementary: Flagg Street
- Middle: Forest Grove
- High: Doherty Memorial
Source: MLS PIN. This data may not be complete. We recommend contacting the local school district to confirm school assignments for this home.

Similar homes
- $489,5002 bd2 ba1.4k sqft36 Barry Rd, Worcester, MA 01609For Sale
 MLS ID #73577783, Ekaterini Giannakis, A & E Realty Company, Inc.. MLS PIN
 - $574,9004 bd3 ba1.9k sqft2 Nipmuc Rd, Paxton, MA 01612For Sale
 MLS ID #73572701, Christine Tretheway, Coldwell Banker Realty - Worcester. MLS PIN
 - $499,9003 bd2 ba2k sqft31 Wildrose Ave, Worcester, MA 01602For Sale
 MLS ID #73579053, Richard J. Trifone, RE/MAX Vision. MLS PIN
 - $595,0003 bd2 ba2.4k sqft38 Fort Sumter Dr, Holden, MA 01520For Sale
 MLS ID #73574405, Carla Sella, Pinto Realty Group Inc.. MLS PIN
