Pride of ownership shines throughout this picturesque contemporary home, ideally situated in the UMass Hospital neighborhood while feeling worlds away from the hustle and bustle. Surrounded by beautiful natural scenery and featuring a vast, open backyard, this home offers a truly tranquil setting. Enjoy the fenced yard with a large patio, fire pit, and hot tub—perfect for crisp fall evenings and year-round entertaining. Located within approximately a half mile of Lake Quinsigamond State Park. The living room features vaulted ceilings, a skylight, pellet stove, and sliders leading to a newer composite balcony deck. An open-concept layout flows to a separate dining area, a tastefully decorated, fully applianced kitchen, and an expansive family room with vaulted ceilings and abundant windows overlooking the backyard. The second floor offers 2 bedrooms and 2 full baths, including a main bedroom with private bath and walk-in closet. Need additional space? The finished bonus basement offers added flexibility! Two storage sheds and off-street parking complete this exceptional property.
For sale
$429,900
31-31 Belcourt Rd #A, Worcester, MA 01605
2beds
1,386sqft
Single Family Residence
Built in 1987
6,603 Square Feet Lot
$-- Zestimate®
$310/sqft
$-- HOA
What's special
Pellet stoveLarge patioHot tubFire pitOpen-concept layoutTwo storage shedsSeparate dining area
- 1 day |
- 172 |
- 25 |
Zillow last checked:
Listing updated:
Listed by:
Anthony Khattar 833-542-8827,
Khattar Realty, Inc. 833-542-8827
Source: MLS PIN,MLS#: 73567850
Facts & features
Interior
Bedrooms & bathrooms
- Bedrooms: 2
- Bathrooms: 3
- Full bathrooms: 2
- 1/2 bathrooms: 1
Primary bedroom
- Features: Walk-In Closet(s), Flooring - Laminate
- Level: Second
Bedroom 2
- Features: Flooring - Laminate
- Level: Second
Primary bathroom
- Features: No
Bathroom 1
- Features: Bathroom - Half
- Level: First
Bathroom 2
- Features: Bathroom - Full
- Level: Second
Dining room
- Features: Flooring - Laminate, Open Floorplan, Vestibule
- Level: Main,First
Family room
- Features: Flooring - Laminate, Exterior Access, Recessed Lighting, Half Vaulted Ceiling(s)
- Level: First
Kitchen
- Features: Flooring - Stone/Ceramic Tile, Countertops - Stone/Granite/Solid, Kitchen Island, Recessed Lighting, Lighting - Overhead
- Level: First
Living room
- Features: Wood / Coal / Pellet Stove, Skylight, Cathedral Ceiling(s), Ceiling Fan(s), Flooring - Laminate, Balcony / Deck, Balcony - Exterior, Open Floorplan
- Level: Main,First
Heating
- Electric Baseboard, Electric
Cooling
- Window Unit(s)
Appliances
- Included: Electric Water Heater, Range, Dishwasher, Microwave, Refrigerator, Washer, Dryer
- Laundry: In Basement, Electric Dryer Hookup
Features
- Bonus Room
- Flooring: Tile, Wood Laminate
- Basement: Full,Finished
- Has fireplace: No
Interior area
- Total structure area: 1,386
- Total interior livable area: 1,386 sqft
- Finished area above ground: 1,386
Property
Parking
- Total spaces: 2
- Parking features: Paved Drive, Off Street, Paved
- Uncovered spaces: 2
Features
- Patio & porch: Deck - Composite
- Exterior features: Deck - Composite, Hot Tub/Spa, Storage, Fenced Yard, Garden
- Has spa: Yes
- Spa features: Private
- Fencing: Fenced
- Waterfront features: Lake/Pond, 1/2 to 1 Mile To Beach, Beach Ownership(Public)
Lot
- Size: 6,603 Square Feet
Details
- Parcel number: M:46 B:008 L:0412B,1801824
- Zoning: RL-7
Construction
Type & style
- Home type: SingleFamily
- Architectural style: Contemporary
- Property subtype: Single Family Residence
- Attached to another structure: Yes
Materials
- Frame
- Foundation: Concrete Perimeter
- Roof: Shingle
Condition
- Year built: 1987
Utilities & green energy
- Electric: Circuit Breakers
- Sewer: Public Sewer
- Water: Public
- Utilities for property: for Electric Range, for Electric Dryer
Community & HOA
Community
- Features: Public Transportation, Shopping, Park, Walk/Jog Trails, Medical Facility, Highway Access, House of Worship, Private School, Public School, T-Station, University
HOA
- Has HOA: No
Location
- Region: Worcester
Financial & listing details
- Price per square foot: $310/sqft
- Tax assessed value: $355,700
- Annual tax amount: $4,692
- Date on market: 8/25/2026
- Road surface type: Paved
Estimated market value
Not available
Estimated sales range
Not available
Not available
Price history
| Date | Event | Price |
|---|---|---|
| 8/25/2026 | Listed for sale | $429,900$310/sqft |
Source: MLS PIN #73567850 Report a problem | ||
Public tax history
Tax history is unavailable.
Monthly payment
Est. payment
Payment breakdown
Explore the cost of this home by adjusting the details. Changes won't be saved.Climate risks
Neighborhood: 01605
Nearby schools
GreatSchools rating
- 7/10Lake View SchoolGrades: K-6Distance: 1 mi
- 4/10Worcester East Middle SchoolGrades: 7-8Distance: 2.4 mi
- 1/10North High SchoolGrades: 9-12Distance: 1.5 mi
- $410,9002 bd3 ba1.7k sqft31A Belcourt Rd, Worcester, MA 01605Off Market
- $403,2002 bd3 ba1.3k sqft31B Belcourt Rd, Worcester, MA 01605Off Market
- $552,0003 bd3 ba2k sqft29 Belcourt Rd, Worcester, MA 01605Off Market
- $559,3003 bd3 ba2k sqft27 Belcourt Rd, Worcester, MA 01605Off Market
- $570,4003 bd3 ba1.9k sqft25 Belcourt Rd, Worcester, MA 01605Off Market
- $423,7002 bd2 ba1.2k sqft30 Belcourt Rd, Worcester, MA 01605Off Market
- $567,2003 bd3 ba1.9k sqft23 Belcourt Rd, Worcester, MA 01605Off Market
- $570,1003 bd3 ba2.6k sqft21 Belcourt Rd, Worcester, MA 01605Off Market
A local agent can set up tours, give advice and negotiate with sellers.
Similar homes
- $405,0002 bd2 ba1.1k sqft63 Wayside Rd, Worcester, MA 01605For Sale
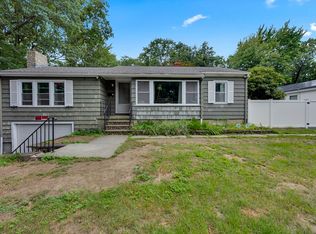 MLS ID #73558765, Julio Zayas, RE/MAX Diverse. MLS PIN
 - $429,0003 bd2 ba1.4k sqft9 Ansonia Rd #A, Worcester, MA 01605For Sale
 MLS ID #73566402, Justin Panarelli, Panarelli Properties, Inc.. MLS PIN
 - $399,9002 bd2 ba1.5k sqft434 Hamilton St, Worcester, MA 01604For Sale
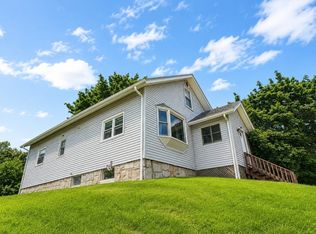 MLS ID #73567871, Pattie Xie, Circle Pointe Realty LLC. MLS PIN
 - $499,5004 bd2 ba1.9k sqft33 Clearview Ave, Worcester, MA 01605For Sale
 MLS ID #73567988, Kevin Chase, Keller Williams Boston MetroWest. MLS PIN
 - $--3 bd1 ba880 sqft266 Saint Nicholas Ave, Worcester, MA 01606AuctionAuction.com 2
- $454,9993 bd2 ba1.4k sqft2 Amesbury St, Worcester, MA 01605For SaleMLS ID #73539934, Juan Cano, Broad Sound Real Estate, LLC. MLS PIN
- $409,0002 bd2 ba1.2k sqft23 Boylston St, Worcester, MA 01605For SaleMLS ID #73554017, James Kalogeropoulos, RE/MAX Partners. MLS PIN
- $550,0003 bd2 ba1.5k sqft42 Marlboro St, Worcester, MA 01604For SaleMLS ID #73567416, Juliana B. Danquah, Century 21 XSELL REALTY. MLS PIN
- $439,0003 bd3 ba1.5k sqft11 Fay St, Worcester, MA 01604For SaleMLS ID #73566057, Daniel Hill, Keller Williams Pinnacle Central. MLS PIN
- $419,0002 bd2 ba1.4k sqft55 Chilmark St, Worcester, MA 01604For SaleMLS ID #73556983, John Lanotte, Champion Real Estate, Inc.. MLS PIN
- $439,9003 bd2 ba1.6k sqft799 Franklin St, Worcester, MA 01604For SaleMLS ID #73558198, Nelson Zide, ERA Key Realty Services- Fram. MLS PIN
- $--3 bd2 ba1.5k sqft6 March St, Worcester, MA 01604AuctionServiceLink Auction
- $349,9003 bd2 ba1.4k sqft45 Erie Ave, Worcester, MA 01605For SaleMLS ID #73553892, Roger West, RE/MAX Vision. MLS PIN
- $435,0002 bd3 ba1.3k sqft45 Indian Hill Rd, Worcester, MA 01606For SaleMLS ID #73535662, Diane Luong, RE/MAX Vision. MLS PIN
- $419,0003 bd2 ba1.4k sqft36 Standish St #0, Worcester, MA 01604For SaleMLS ID #73565320, Sarah Vo, Charlton Realty. MLS PIN
- $399,9004 bd2 ba1.4k sqft20 Orient St, Worcester, MA 01604For SaleMLS ID #73565211, Marilyn Green, RE/MAX Signature Properties. MLS PIN
- $399,9003 bd1 ba1.6k sqft3 Wallace St, Worcester, MA 01605For SaleMLS ID #73524567, The Best Buy Team, Media Realty Group Inc.. MLS PIN
- $410,0003 bd2 ba1.1k sqft32 Indian Lake Pkwy, Worcester, MA 01605For SaleMLS ID #73504927, Margaret Mollova, Serhant. MLS PIN
- $384,0004 bd2 ba2k sqft40 Duxbury Rd, Worcester, MA 01605For SaleMLS ID #73505634, Jeffrey Incutto, BA Property & Lifestyle Advisors. MLS PIN
- $399,9003 bd1 ba960 sqft128 Clark St, Worcester, MA 01606For SaleMLS ID #73563473, Rheault Real Estate Team, Coldwell Banker Realty - Worcester. MLS PIN
