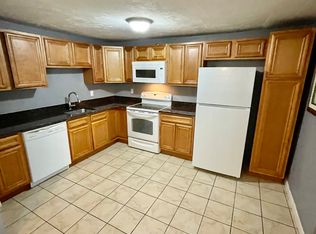
Move right into this well-maintained ranch featuring a full, heated walkout basement and a spacious king-size primary bedroom. The updated kitchen boasts granite countertops, abundant cabinetry, and plenty of workspace. Hardwood floors in the bedrooms and living room. Step outside to enjoy the great fenced-in backyard—ideal for relaxing, gardening, pets, or play. Conveniently located in a fabulous neighborhood close to shopping, dining, schools, and major commuter routes, this home offers comfort, style, and an unbeatable location.
For sale
Price cut: $15K (9/25)
$424,900
799 Franklin St, Worcester, MA 01604
3beds
1,656sqft
Single Family Residence
Built in 1954
7,620 Square Feet Lot
$438,600 Zestimate®
$257/sqft
$-- HOA
What's special
Updated kitchenSpacious king-size primary bedroomGranite countertopsGreat fenced-in backyardAbundant cabinetryPlenty of workspaceFull heated walkout basement
- 55 days
- 347
- 18
Zillow last checked:
Listing updated:
Listed by:
Nelson Zide 508-277-7794,
ERA Key Realty Services- Fram 508-879-4474
Source: MLS PIN,MLS#: 73558198
Facts & features
Interior
Bedrooms & bathrooms
- Bedrooms: 3
- Bathrooms: 2
- Full bathrooms: 1
- 1/2 bathrooms: 1
Primary bedroom
- Features: Flooring - Hardwood
- Level: First
Bedroom 2
- Features: Flooring - Hardwood
- Level: First
Bedroom 3
- Features: Flooring - Hardwood
- Level: First
Primary bathroom
- Features: No
Bathroom 1
- Features: Bathroom - Full, Flooring - Stone/Ceramic Tile
- Level: First
Bathroom 2
- Features: Bathroom - Half
- Level: Basement
Dining room
- Level: First
Family room
- Level: Basement
Kitchen
- Features: Flooring - Stone/Ceramic Tile, Countertops - Stone/Granite/Solid
- Level: First
Living room
- Features: Flooring - Hardwood
- Level: First
Heating
- Baseboard, Natural Gas
Cooling
- None
Appliances
- Included: Water Heater, Range, Dishwasher, Disposal, Refrigerator, Washer, Dryer
- Laundry: In Basement, Electric Dryer Hookup, Washer Hookup
Features
- Flooring: Wood, Carpet
- Windows: Screens
- Basement: Full,Partially Finished,Walk-Out Access,Interior Entry
- Has fireplace: No
Interior area
- Total structure area: 1,656
- Total interior livable area: 1,656 sqft
- Finished area above ground: 1,056
- Finished area below ground: 600
Video & virtual tour
Property
Parking
- Total spaces: 3
- Parking features: Paved Drive, Off Street
- Uncovered spaces: 3
Accessibility
- Accessibility features: No
Features
- Exterior features: Screens, Fenced Yard
- Fencing: Fenced
Lot
- Size: 7,620 Square Feet
- Features: Level
Details
- Parcel number: M:17 B:009 L:00031,1778973
- Zoning: RL-7
Construction
Type & style
- Home type: SingleFamily
- Architectural style: Ranch
- Property subtype: Single Family Residence
Materials
- Frame
- Foundation: Concrete Perimeter
- Roof: Shingle
Condition
- Year built: 1954
Utilities & green energy
- Electric: Circuit Breakers, 100 Amp Service
- Sewer: Public Sewer
- Water: Public
- Utilities for property: for Gas Range, for Gas Oven, for Electric Dryer, Washer Hookup
Community & HOA
Community
- Features: Public Transportation, Shopping, Park, Medical Facility, Highway Access, House of Worship, Public School, University
HOA
- Has HOA: No
Location
- Region: Worcester
Financial & listing details
- Price per square foot: $257/sqft
- Tax assessed value: $388,400
- Annual tax amount: $5,123
- Date on market: 8/3/2026
Estimated market value
$438,600
$417,000 - $461,000
$3,156/mo
Price history
| Date | Event | Price |
|---|---|---|
| 9/25/2026 | Price change | $424,900-3.4%$257/sqft |
Source: MLS PIN #73558198 Report a problem | ||
| 8/3/2026 | Listed for sale | $439,900+30.1%$266/sqft |
Source: MLS PIN #73558198 Report a problem | ||
| 5/26/2021 | Sold | $338,000+69%$204/sqft |
Source: Public Record Report a problem | ||
| 7/25/2014 | Sold | $199,999$121/sqft |
Source: Public Record Report a problem | ||
| 6/17/2014 | Pending sale | $199,999$121/sqft |
Source: RE/MAX Prof Associates #71636188 Report a problem | ||
| 5/19/2014 | Price change | $199,999-4.8%$121/sqft |
Source: RE/MAX Professional Associates #71636188 Report a problem | ||
| 4/25/2014 | Price change | $209,999-2.3%$127/sqft |
Source: RE/MAX Professional Associates #71636188 Report a problem | ||
| 4/16/2014 | Price change | $214,9990%$130/sqft |
Source: RE/MAX Professional Associates #71636188 Report a problem | ||
| 4/1/2014 | Price change | $215,000-2.3%$130/sqft |
Source: RE/MAX Professional Associates #71636188 Report a problem | ||
| 3/26/2014 | Price change | $220,000-1.6%$133/sqft |
Source: RE/MAX Professional Associates #71636188 Report a problem | ||
| 3/10/2014 | Price change | $223,500-0.7%$135/sqft |
Source: RE/MAX Professional Associates #71636188 Report a problem | ||
| 2/24/2014 | Listed for sale | $225,000+73.1%$136/sqft |
Source: RE/MAX Prof Associates #71636188 Report a problem | ||
| 11/3/2013 | Sold | $130,000-13.3%$79/sqft |
Source: Public Record Report a problem | ||
| 9/23/2013 | Price change | $149,900-6.3%$91/sqft |
Source: George Russell Realty, LLC #71560625 Report a problem | ||
| 9/2/2013 | Price change | $159,900-5.9%$97/sqft |
Source: George Russell Realty, LLC #71560625 Report a problem | ||
| 7/26/2013 | Listed for sale | $169,900$103/sqft |
Source: George Russell Realty, LLC #71560625 Report a problem | ||
Public tax history
| Year | Property taxes | Tax assessment |
|---|---|---|
| 2025 | $5,123 +1.5% | $388,400 +5.8% |
| 2024 | $5,048 +3.3% | $367,100 +7.7% |
| 2023 | $4,887 +12.8% | $340,800 +19.6% |
| 2022 | $4,333 +4% | $284,900 +11.3% |
| 2021 | $4,168 +4.3% | $256,000 +8.9% |
| 2020 | $3,997 +6.6% | $235,100 +12.8% |
| 2019 | $3,751 +3.2% | $208,400 +8.4% |
| 2018 | $3,635 -1.5% | $192,200 +0.1% |
| 2017 | $3,690 +4.6% | $192,000 +12.1% |
| 2016 | $3,528 +2.7% | $171,200 |
| 2015 | $3,436 +30.2% | $171,200 +26.7% |
| 2014 | $2,640 +4% | $135,100 -1.1% |
| 2013 | $2,538 +3.7% | $136,600 -5.2% |
| 2012 | $2,447 +6.5% | $144,100 -5% |
| 2010 | $2,298 -5.9% | $151,700 -16.1% |
| 2009 | $2,442 +2.3% | $180,900 -4.9% |
| 2008 | $2,386 +5.8% | $190,300 +2.1% |
| 2007 | $2,255 +4.2% | $186,400 +7.9% |
| 2006 | $2,164 +3.2% | $172,700 +8.6% |
| 2005 | $2,096 +4.4% | $159,000 +16.8% |
| 2004 | $2,007 +6.5% | $136,100 +16.7% |
| 2003 | $1,884 +4.2% | $116,600 +15.1% |
| 2002 | $1,808 +9.5% | $101,300 +13.3% |
| 2000 | $1,651 +1.7% | $89,400 +2.8% |
| 1997 | $1,624 | $87,000 |
Find assessor info on the county website
Monthly payment
Est. payment
Payment breakdown
Explore the cost of this home by adjusting the details. Changes won't be saved.Climate risks
Neighborhood: 01604
Similar homes
- $530,0003 bd2 ba1.5k sqft42 Marlboro St, Worcester, MA 01604For Sale
 MLS ID #73567416, Juliana B. Danquah, Century 21 XSELL REALTY. MLS PIN
 - $439,0002 bd2 ba1.4k sqft515 Lake Ave, Worcester, MA 01604For Sale
 MLS ID #73568870, Sandy McGinnis, Coldwell Banker Realty - Worcester. MLS PIN
 - $429,0003 bd2 ba1.4k sqft9 Ansonia Rd #A, Worcester, MA 01605For Sale
 MLS ID #73566402, Justin Panarelli, Panarelli Properties, Inc.. MLS PIN
 - $410,0003 bd2 ba1.5k sqft1 Belvidere Ave, Worcester, MA 01605For Sale
 MLS ID #73568571, Christopher Group, Christopher Group. MLS PIN
