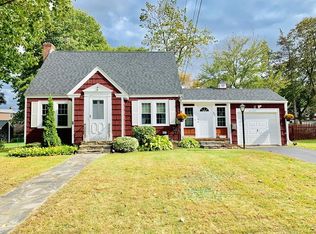
Welcome to this charming Cape-style home in the desirable Lake Park area! The inviting first floor features a spacious living room with a cozy brick fireplace, a dining room and study, plus a convenient flex/play area. Beautiful recently refinished hardwood floors flow throughout the home, adding warmth and character. The open kitchen offers a breakfast bar, updated appliances, and a comfortable layout for everyday living and entertaining. A first-floor laundry and full bath add to the home's convenience.Upstairs, you'll find two spacious bedrooms, including a primary bedroom with a walk-in closet and an additional closet, along with a second full bath. Outside, enjoy the level, fenced-in yard, perfect for entertaining, play, gardening, or simply relaxing. Additional highlights include a garage, a 12-year-old roof, 12-year-old boiler, new electrical panel, and a washer and dryer that are just 1 year old. Ideally located close to UMass, just 2 miles from the Mass Pike, and minutes to shopping, restaurants, Lake Park, and area schools, this home offers the perfect blend of comfort, character, convenience, and location. A wonderful opportunity not to be missed!
For sale
Price cut: $10K (9/23)
$439,000
515 Lake Ave, Worcester, MA 01604
2beds
1,442sqft
Single Family Residence
Built in 1939
7,895 Square Feet Lot
$435,500 Zestimate®
$304/sqft
$-- HOA
What's special
Brick fireplaceFirst-floor laundryOpen kitchenBreakfast barDining roomInviting first floorReplaced appliances
- 30 days
- 954
- 66
Zillow last checked:
Listing updated:
Listed by:
Sandy McGinnis 774-275-0740,
Coldwell Banker Realty - Worcester 508-795-7500
Source: MLS PIN,MLS#: 73568870
Facts & features
Interior
Bedrooms & bathrooms
- Bedrooms: 2
- Bathrooms: 2
- Full bathrooms: 2
Primary bedroom
- Features: Closet
- Level: Second
- Area: 165
- Dimensions: 11 x 15
Bedroom 2
- Features: Closet
- Level: Second
- Area: 165
- Dimensions: 11 x 15
Bathroom 1
- Features: Bathroom - Full
- Level: First
Bathroom 2
- Features: Bathroom - Full
- Level: Second
Dining room
- Features: Flooring - Hardwood, Exterior Access
- Level: Main,First
- Area: 121
- Dimensions: 11 x 11
Family room
- Features: Flooring - Hardwood
- Level: Main
- Area: 77
- Dimensions: 11 x 7
Kitchen
- Features: Flooring - Stone/Ceramic Tile, Breakfast Bar / Nook, Deck - Exterior
- Level: Main,First
- Area: 192
- Dimensions: 12 x 16
Living room
- Features: Flooring - Hardwood
- Level: Main,First
- Area: 275
- Dimensions: 25 x 11
Office
- Features: Flooring - Hardwood
- Level: First
- Area: 72
- Dimensions: 8 x 9
Heating
- Baseboard
Cooling
- Window Unit(s)
Appliances
- Included: Water Heater, Range, Refrigerator, Washer, Dryer
- Laundry: First Floor
Features
- Home Office
- Flooring: Tile, Carpet, Hardwood, Flooring - Hardwood
- Basement: Full,Concrete
- Number of fireplaces: 1
- Fireplace features: Living Room
Interior area
- Total structure area: 1,442
- Total interior livable area: 1,442 sqft
- Finished area above ground: 1,442
Video & virtual tour
Property
Parking
- Total spaces: 3
- Parking features: Attached, Tandem
- Attached garage spaces: 1
- Uncovered spaces: 2
Features
- Patio & porch: Deck
- Exterior features: Deck, Fenced Yard
- Fencing: Fenced/Enclosed,Fenced
- Waterfront features: Lake/Pond, Beach Ownership(Public)
Lot
- Size: 7,895 Square Feet
- Features: Corner Lot, Level
Details
- Parcel number: 1798472
- Zoning: RS-7
Construction
Type & style
- Home type: SingleFamily
- Architectural style: Cape
- Property subtype: Single Family Residence
Materials
- Frame
- Foundation: Stone
- Roof: Shingle
Condition
- Year built: 1939
Utilities & green energy
- Sewer: Public Sewer
- Water: Public
Community & HOA
Community
- Features: Public Transportation, Shopping, Park, Walk/Jog Trails, Golf, Medical Facility, Highway Access, Public School, T-Station, University
- Subdivision: Lake Ave
HOA
- Has HOA: No
Location
- Region: Worcester
Financial & listing details
- Price per square foot: $304/sqft
- Tax assessed value: $375,000
- Annual tax amount: $4,958
- Date on market: 9/6/2026
Estimated market value
$435,500
$414,000 - $457,000
$2,306/mo
Price history
| Date | Event | Price |
|---|---|---|
| 9/23/2026 | Price change | $439,000-2.2%$304/sqft |
Source: MLS PIN #73568870 Report a problem | ||
| 9/17/2026 | Listed for sale | $449,000$311/sqft |
Source: MLS PIN #73568870 Report a problem | ||
| 9/8/2026 | Listing removed | $449,000$311/sqft |
Source: MLS PIN #73568870 Report a problem | ||
| 9/2/2026 | Contingent | $449,000$311/sqft |
Source: MLS PIN #73568870 Report a problem | ||
| 8/27/2026 | Listed for sale | $449,000+142.7%$311/sqft |
Source: MLS PIN #73568870 Report a problem | ||
| 3/24/2021 | Listing removed | -- |
Source: Owner Report a problem | ||
| 5/10/2014 | Listing removed | $1,450$1/sqft |
Source: Owner Report a problem | ||
| 5/7/2014 | Listed for rent | $1,450$1/sqft |
Source: Owner Report a problem | ||
| 9/6/2011 | Sold | $185,000-11.7%$128/sqft |
Source: Agent Provided Report a problem | ||
| 11/10/2010 | Listing removed | $209,500$145/sqft |
Source: Dennis Leroux #71099920 Report a problem | ||
| 10/27/2010 | Price change | $209,500-2.5%$145/sqft |
Source: Dennis Leroux #71099920 Report a problem | ||
| 6/25/2010 | Listed for sale | $214,900-9.7%$149/sqft |
Source: Dennis Leroux #71099920 Report a problem | ||
| 9/26/2003 | Sold | $238,000+46.9%$165/sqft |
Source: Public Record Report a problem | ||
| 4/27/2001 | Sold | $162,000+80%$112/sqft |
Source: Public Record Report a problem | ||
| 6/13/1994 | Sold | $90,000$62/sqft |
Source: Public Record Report a problem | ||
Public tax history
| Year | Property taxes | Tax assessment |
|---|---|---|
| 2025 | $4,958 +2% | $375,900 +6.3% |
| 2024 | $4,863 +4.2% | $353,700 +8.7% |
| 2023 | $4,665 +9% | $325,300 +15.6% |
| 2022 | $4,279 +3.6% | $281,300 +10.8% |
| 2021 | $4,132 +2.6% | $253,800 +7.1% |
| 2020 | $4,029 +5% | $237,000 +11.2% |
| 2019 | $3,836 -0.2% | $213,100 +4.9% |
| 2018 | $3,843 +4.3% | $203,200 +6.1% |
| 2017 | $3,683 +1.8% | $191,600 +9.1% |
| 2016 | $3,619 +2.7% | $175,600 |
| 2015 | $3,524 +2.7% | $175,600 |
| 2014 | $3,431 +4.6% | $175,600 -0.5% |
| 2013 | $3,279 +3.3% | $176,500 -5.6% |
| 2012 | $3,174 +14.2% | $186,900 +1.9% |
| 2010 | $2,780 -4.5% | $183,500 -14.9% |
| 2009 | $2,912 -1% | $215,700 -8% |
| 2008 | $2,941 +4.8% | $234,500 +1.2% |
| 2007 | $2,805 +3.9% | $231,800 +7.6% |
| 2006 | $2,699 +0.5% | $215,400 +5.7% |
| 2005 | $2,686 +4.6% | $203,800 +17.1% |
| 2004 | $2,567 +6.3% | $174,000 +16.5% |
| 2003 | $2,414 +6.2% | $149,400 +17.3% |
| 2002 | $2,274 +24.6% | $127,400 +28.9% |
| 2000 | $1,825 +10.3% | $98,800 +11.5% |
| 1997 | $1,654 | $88,600 |
Find assessor info on the county website
Monthly payment
Est. payment
Payment breakdown
Explore the cost of this home by adjusting the details. Changes won't be saved.Climate risks
Neighborhood: 01604
Nearby schools
Schools provided by the listing agent
- Elementary: Lake View
- Middle: Roosevelt
- High: North
Source: MLS PIN. This data may not be complete. We recommend contacting the local school district to confirm school assignments for this home.

Similar homes
- $489,0004 bd2 ba1.6k sqft550 Sunderland Rd, Worcester, MA 01604For Sale
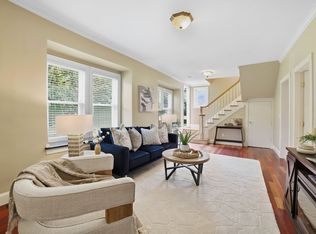 MLS ID #73578993, Karen Russo, Coldwell Banker Realty - Worcester. MLS PIN
 - $499,9003 bd2 ba1.5k sqft42 Marlboro St, Worcester, MA 01604For Sale
 MLS ID #73585347, Juliana B. Danquah, Century 21 XSELL REALTY. MLS PIN
 - $419,0003 bd2 ba1.1k sqft165 Fairmont Ave, Worcester, MA 01604For Sale
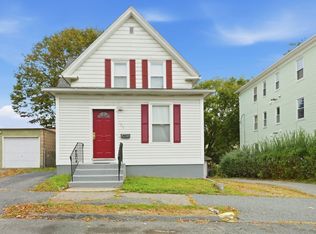 MLS ID #73586193, Julie-Ann Horrigan, RE/MAX Prof Associates. MLS PIN
 - $424,9003 bd2 ba1.6k sqft799 Franklin St, Worcester, MA 01604For Sale
 MLS ID #73558198, Nelson Zide, ERA Key Realty Services- Fram. MLS PIN
