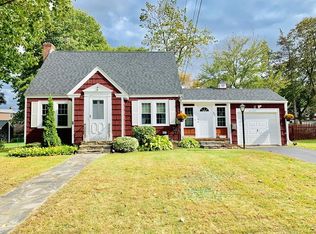
Welcome to 509 Lake Avenue! This inviting 3 bedroom, 2 bathroom cape style home offers a wonderful combination of classic charm, thoughtful updates, and a convenient Worcester location. Enjoy water views from both the living room and upstairs bedroom, adding a special touch to everyday living. Inside, gorgeous hardwood floors bring warmth and character, while the recently updated second-floor bathroom offers a fresh, modern feel. The cozy updated enclosed porch provides the perfect spot to relax and unwind. Outside, you'll find a private, flat backyard complete with a large carriage shed offering additional storage and versatility. A one-car attached garage adds everyday convenience. Ideally situated with easy access to local shopping, restaurants, schools, UMass Memorial Medical Center, Route 9, and I-290, this home offers both charm and accessibility. A wonderful opportunity to enjoy comfortable living with some truly special features!
Under contract
$439,900
509 Lake Ave, Worcester, MA 01604
3beds
1,237sqft
Single Family Residence
Built in 1939
8,775 Square Feet Lot
$436,600 Zestimate®
$356/sqft
$-- HOA
What's special
Private flat backyardGorgeous hardwood floorsRecently updated second-floor bathroomCozy updated enclosed porch
- 10 days
- 895
- 74
Likely to sell faster than
Zillow last checked:
Listing updated:
Listed by:
Maria Troka 774-261-3318,
A & E Realty Company, Inc. 508-835-1190
Source: MLS PIN,MLS#: 73601556
Facts & features
Interior
Bedrooms & bathrooms
- Bedrooms: 3
- Bathrooms: 2
- Full bathrooms: 2
Primary bedroom
- Features: Flooring - Hardwood
- Level: First
Bedroom 2
- Features: Flooring - Hardwood
- Level: Second
Bedroom 3
- Features: Flooring - Hardwood
- Level: Second
Primary bathroom
- Features: No
Bathroom 1
- Features: Bathroom - Full, Flooring - Stone/Ceramic Tile
- Level: First
Bathroom 2
- Features: Bathroom - Full, Flooring - Vinyl
- Level: First
Kitchen
- Features: Flooring - Stone/Ceramic Tile
- Level: First
Living room
- Features: Flooring - Hardwood
- Level: First
Heating
- Steam, Natural Gas
Cooling
- None
Appliances
- Included: Electric Water Heater, Range, Microwave, Refrigerator, Washer, Dryer
- Laundry: In Basement
Features
- Flooring: Tile, Vinyl, Hardwood
- Basement: Full
- Number of fireplaces: 1
- Fireplace features: Living Room
Interior area
- Total structure area: 1,237
- Total interior livable area: 1,237 sqft
- Finished area above ground: 1,237
Property
Parking
- Total spaces: 4
- Parking features: Attached, Off Street, Paved
- Attached garage spaces: 1
- Uncovered spaces: 3
Features
- Patio & porch: Porch - Enclosed
- Exterior features: Porch - Enclosed, Storage
- Has view: Yes
- View description: Scenic View(s), Water, Lake
- Has water view: Yes
- Water view: Lake,Water
- Waterfront features: Lake/Pond, 1/10 to 3/10 To Beach, Beach Ownership(Public)
Lot
- Size: 8,775 Square Feet
- Features: Level
Details
- Parcel number: M:0041 B:0011 L:00014,1798446
- Zoning: RS-7
Construction
Type & style
- Home type: SingleFamily
- Architectural style: Cape
- Property subtype: Single Family Residence
Materials
- Frame
- Foundation: Concrete Perimeter
- Roof: Shingle
Condition
- Year built: 1939
Utilities & green energy
- Sewer: Public Sewer
- Water: Public
Community & HOA
Community
- Features: Public Transportation, Shopping, Pool, Tennis Court(s), Park, Walk/Jog Trails, Golf, Medical Facility, Laundromat, Bike Path, Highway Access, House of Worship, Private School, Public School, T-Station, University
HOA
- Has HOA: No
Location
- Region: Worcester
Financial & listing details
- Price per square foot: $356/sqft
- Tax assessed value: $373,700
- Annual tax amount: $4,963
- Date on market: 11/12/2026
- Exclusions: Seller's Personal Property.
Estimated market value
$436,600
$415,000 - $458,000
$2,845/mo
Price history
| Date | Event | Price |
|---|---|---|
| 11/20/2026 | Contingent | $439,900$356/sqft |
Source: MLS PIN #73601556 Report a problem | ||
| 11/12/2026 | Listed for sale | $439,900+137.8%$356/sqft |
Source: MLS PIN #73601556 Report a problem | ||
| 5/30/2013 | Sold | $185,000-2.4%$150/sqft |
Source: Public Record Report a problem | ||
| 4/2/2013 | Listed for sale | $189,500+3.8%$153/sqft |
Source: DCU Realty - Marlboro #71501151 Report a problem | ||
| 9/15/2008 | Sold | $182,500$148/sqft |
Source: Public Record Report a problem | ||
Public tax history
| Year | Property taxes | Tax assessment |
|---|---|---|
| 2025 | $4,851 +1.8% | $367,800 +6.1% |
| 2024 | $4,766 +4.3% | $346,600 +8.8% |
| 2023 | $4,570 +9% | $318,700 +15.6% |
| 2022 | $4,192 +5.6% | $275,600 +13% |
| 2021 | $3,971 +2.4% | $243,900 +6.9% |
| 2020 | $3,879 +5% | $228,200 +11.2% |
| 2019 | $3,695 -0.5% | $205,300 +4.5% |
| 2018 | $3,714 +4.1% | $196,400 +5.8% |
| 2017 | $3,567 +2% | $185,600 +9.4% |
| 2016 | $3,498 +2.7% | $169,700 |
| 2015 | $3,406 +2.7% | $169,700 |
| 2014 | $3,316 +4.4% | $169,700 -0.7% |
| 2013 | $3,175 +3.6% | $170,900 -5.3% |
| 2012 | $3,065 +2.9% | $180,500 -8.2% |
| 2010 | $2,978 +14.2% | $196,600 +1.8% |
| 2009 | $2,608 -0.9% | $193,200 -8% |
| 2008 | $2,633 +6% | $210,000 +2.3% |
| 2007 | $2,484 +1.1% | $205,300 +4.7% |
| 2006 | $2,456 +2.3% | $196,000 +7.6% |
| 2005 | $2,401 +5.4% | $182,200 +18% |
| 2004 | $2,277 +2.8% | $154,400 +12.7% |
| 2003 | $2,214 +8.6% | $137,000 +20% |
| 2002 | $2,038 +13.9% | $114,200 +17.9% |
| 2000 | $1,790 +15.5% | $96,900 +16.7% |
| 1997 | $1,550 | $83,000 |
Find assessor info on the county website
Monthly payment
Est. payment
Payment breakdown
Explore the cost of this home by adjusting the details. Changes won't be saved.Climate risks
Neighborhood: 01604


Similar homes
- $419,0003 bd1 ba1.2k sqft5 Phoenix St, Worcester, MA 01604For Sale
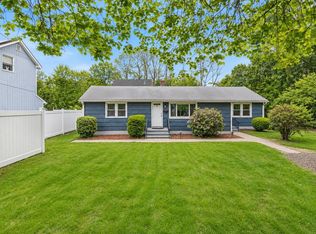 MLS ID #73600985, Nicholas Maruca, Castinetti Realty Group. MLS PIN
- $475,0004 bd2 ba1.6k sqft550 Sunderland Rd, Worcester, MA 01604For Sale
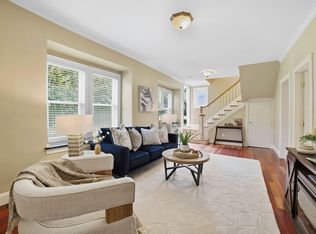 MLS ID #73578993, Karen Russo, Coldwell Banker Realty - Worcester. MLS PIN
- $419,9002 bd2 ba1k sqft17 Amanola Ave, Worcester, MA 01604For Sale
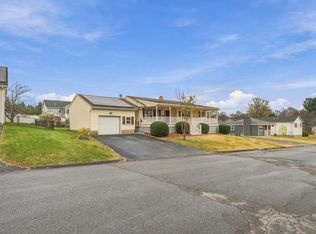 MLS ID #73603812, Nicole Palmerino, Keller Williams Boston MetroWest. MLS PIN
- $410,0003 bd2 ba1.4k sqft46 Pine Hill Rd, Worcester, MA 01604For Sale
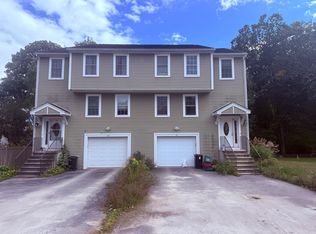 MLS ID #73587692, Kyle Seyboth, Century 21 Limitless. MLS PIN
