Welcome home to this charming 4-bedroom property at 422 Mill St., where classic character meets thoughtful updates. Beautiful hardwood floors flow throughout much of the home, adding warmth and timeless appeal. The custom kitchen features quality cabinetry with plenty of storage and workspace, making it as functional as it is inviting. A 2-year-old boiler provides peace of mind and efficient heating, while the home's unique architectural details and abundant charm create a warm, welcoming atmosphere. With four spacious bedrooms, there's plenty of room for family, guests, or a home office. This property offers the perfect blend of character, comfort, and convenience. Don't miss your opportunity to make this Worcester gem your own!
For sale
Price cut: $10K (9/10)
$449,900
422 Mill St, Worcester, MA 01602
4beds
1,594sqft
Single Family Residence
Built in 1941
8,594 Square Feet Lot
$447,200 Zestimate®
$282/sqft
$-- HOA
What's special
Unique architectural detailsAbundant charmWarm welcoming atmosphereCustom kitchenBeautiful hardwood floorsFour spacious bedrooms
- 38 days
- 539
- 22
Zillow last checked:
Listing updated:
Listed by:
Peter Edwards 508-761-1481,
Hayden Rowe Properties 508-948-3998
Source: MLS PIN,MLS#: 73560399
Facts & features
Interior
Bedrooms & bathrooms
- Bedrooms: 4
- Bathrooms: 1
- Full bathrooms: 1
Primary bedroom
- Features: Flooring - Hardwood
- Level: First
Bedroom 2
- Features: Flooring - Hardwood
- Level: First
Bedroom 3
- Features: Flooring - Hardwood
- Level: Second
Bedroom 4
- Features: Flooring - Wall to Wall Carpet
- Level: Second
Primary bathroom
- Features: No
Bathroom 1
- Features: Bathroom - Tiled With Tub, Flooring - Laminate
- Level: First
Dining room
- Features: Flooring - Hardwood
- Level: First
Kitchen
- Features: Flooring - Stone/Ceramic Tile
- Level: First
Living room
- Features: Flooring - Hardwood
- Level: First
Heating
- Steam
Cooling
- Window Unit(s)
Appliances
- Included: Gas Water Heater, Range, Dishwasher, Microwave, Refrigerator
Features
- Flooring: Tile, Carpet, Laminate, Hardwood
- Doors: Insulated Doors
- Windows: Insulated Windows
- Basement: Full
- Number of fireplaces: 1
- Fireplace features: Living Room
Interior area
- Total structure area: 1,594
- Total interior livable area: 1,594 sqft
- Finished area above ground: 1,594
Property
Parking
- Total spaces: 6
- Parking features: Attached, Paved Drive, Off Street
- Attached garage spaces: 1
- Uncovered spaces: 5
Features
- Exterior features: Storage
Lot
- Size: 8,594 Square Feet
- Features: Corner Lot
Details
- Parcel number: M:48 B:021 L:0012B,1803563
- Zoning: RS-7
Construction
Type & style
- Home type: SingleFamily
- Architectural style: Cape
- Property subtype: Single Family Residence
Materials
- Frame
- Foundation: Stone
- Roof: Shingle
Condition
- Year built: 1941
Utilities & green energy
- Electric: 100 Amp Service
- Sewer: Public Sewer
- Water: Public
Green energy
- Energy efficient items: Thermostat
Community & HOA
HOA
- Has HOA: No
Location
- Region: Worcester
Financial & listing details
- Price per square foot: $282/sqft
- Tax assessed value: $350,600
- Annual tax amount: $4,624
- Date on market: 8/22/2026
Estimated market value
$447,200
$425,000 - $470,000
$2,754/mo
Price history
| Date | Event | Price |
|---|---|---|
| 9/10/2026 | Price change | $449,900-2.2%$282/sqft |
Source: MLS PIN #73560399 Report a problem | ||
| 8/6/2026 | Listed for sale | $459,900$289/sqft |
Source: MLS PIN #73560399 Report a problem | ||
Public tax history
| Year | Property taxes | Tax assessment |
|---|---|---|
| 2025 | $4,624 +1.8% | $350,600 +6.1% |
| 2024 | $4,544 +4.5% | $330,500 +9% |
| 2023 | $4,348 +9.4% | $303,200 +16% |
| 2022 | $3,976 +3.4% | $261,400 +10.6% |
| 2021 | $3,847 +2.4% | $236,300 +6.9% |
| 2020 | $3,757 +5.1% | $221,000 +11.3% |
| 2019 | $3,575 -0.5% | $198,600 +4.5% |
| 2018 | $3,593 +4.3% | $190,000 +6% |
| 2017 | $3,446 +2.4% | $179,300 +9.8% |
| 2016 | $3,366 +2.7% | $163,300 |
| 2015 | $3,277 +2.7% | $163,300 |
| 2014 | $3,191 +13.4% | $163,300 +7.9% |
| 2013 | $2,813 +3.6% | $151,400 -5.3% |
| 2012 | $2,715 +1.2% | $159,900 -9.7% |
| 2010 | $2,682 -2.5% | $177,000 -13.1% |
| 2009 | $2,750 -1.5% | $203,700 -8.5% |
| 2008 | $2,793 +3.9% | $222,700 +0.2% |
| 2007 | $2,689 +3% | $222,200 +6.6% |
| 2006 | $2,611 +1.9% | $208,400 +7.2% |
| 2005 | $2,562 +5% | $194,400 +17.5% |
| 2004 | $2,441 +4.3% | $165,500 +14.3% |
| 2003 | $2,340 +7.6% | $144,800 +18.9% |
| 2002 | $2,174 +16.2% | $121,800 +20.2% |
| 2000 | $1,871 +18.6% | $101,300 +19.9% |
| 1997 | $1,578 | $84,500 |
Find assessor info on the county website
Monthly payment
Est. payment
Payment breakdown
Explore the cost of this home by adjusting the details. Changes won't be saved.Climate risks
Neighborhood: 01602
Similar homes
- $450,0003 bd2 ba1.3k sqft4 Maxdale Rd, Worcester, MA 01602For Sale
 MLS ID #73568984, The Paramount Group, RE/MAX Partners. MLS PIN
 - $459,9004 bd2 ba2k sqft14 Saint Elmo Rd, Worcester, MA 01602For Sale
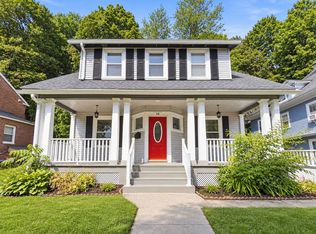 MLS ID #73565532, Nicholas Mazzamurro, RE/MAX Vision. MLS PIN
 - $499,0004 bd2 ba1.7k sqft8 Cardinal Rd, Worcester, MA 01602For Sale
 MLS ID #73568873, Sandy McGinnis, Coldwell Banker Realty - Worcester. MLS PIN
 - $490,0003 bd2 ba1.9k sqft65 Paris Ave, Worcester, MA 01603For Sale
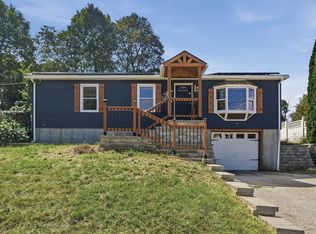 MLS ID #73575659, James Fisher, Lamacchia Realty, Inc.. MLS PIN
