Located in North Worcester right off West Boylston Street settled in a quiet neighborhood.. Highway Access Shopping as well as many food establishments including Elementary School and Community College.. 2 car Garage Paved Driveway and plenty of off street parking, .Hardwood Floors, Updated Heating system with on demand hot water and new Baseboard Heat, Updated Wiring. This Home was built in 1918 and gives a nice warm inviting feel with seamless movements and airy spaces. A great starter Home or investment property.. Lots of Opportunity to make it your own comfy place, Home sits on a flat 0.24 acres with lots of yard space for outdoor gatherings .or which ever your pleasure..
For sale
Price cut: $20K (9/7)
$390,000
17 Reynolds St, Worcester, MA 01606
2beds
1,170sqft
Single Family Residence
Built in 1918
10,293 Square Feet Lot
$388,000 Zestimate®
$333/sqft
$-- HOA
What's special
New baseboard heatPaved drivewayHardwood floorsNice warm inviting feelUpdated wiring
- 56 days
- 798
- 63
Zillow last checked:
Listing updated:
Listed by:
Matthew Kaestner 774-696-5380,
Century 21 North East 508-365-4056,
Matthew Kaestner 774-696-5380
Source: MLS PIN,MLS#: 73551706
Facts & features
Interior
Bedrooms & bathrooms
- Bedrooms: 2
- Bathrooms: 1
- Full bathrooms: 1
Primary bedroom
- Features: Walk-In Closet(s), Flooring - Hardwood, Cable Hookup, Lighting - Overhead
- Level: First
Bedroom 2
- Features: Walk-In Closet(s), Flooring - Hardwood, Cable Hookup, Lighting - Sconce
- Level: First
Bathroom 1
- Features: Bathroom - Full, Bathroom - Tiled With Tub, Bathroom - With Shower Stall, Bathroom - With Tub & Shower, Flooring - Laminate, Lighting - Pendant, Lighting - Overhead
- Level: First
Dining room
- Features: Flooring - Hardwood, Lighting - Sconce
- Level: First
Kitchen
- Features: Flooring - Laminate, Flooring - Vinyl, Exterior Access, High Speed Internet Hookup
- Level: First
Living room
- Features: Flooring - Hardwood, Cable Hookup, Lighting - Sconce
- Level: First
Heating
- Baseboard, Hot Water, Natural Gas, Other
Cooling
- Window Unit(s)
Appliances
- Included: Gas Water Heater, Range
- Laundry: In Basement, Electric Dryer Hookup, Washer Hookup
Features
- Closet, Finish - Sheetrock
- Flooring: Laminate, Hardwood, Flooring - Hardwood
- Doors: Insulated Doors, Storm Door(s)
- Windows: Insulated Windows
- Basement: Full,Concrete
- Number of fireplaces: 1
- Fireplace features: Living Room
Interior area
- Total structure area: 1,170
- Total interior livable area: 1,170 sqft
- Finished area above ground: 1,170
Property
Parking
- Total spaces: 8
- Parking features: Detached, Garage Door Opener, Paved Drive, Off Street, Paved
- Garage spaces: 2
- Uncovered spaces: 6
Features
- Patio & porch: Porch
- Exterior features: Porch, Rain Gutters
- Fencing: Fenced/Enclosed
- Waterfront features: Lake/Pond, 1 to 2 Mile To Beach, Beach Ownership(Public)
Lot
- Size: 10,293 Square Feet
- Features: Wooded, Level
Details
- Parcel number: M:32 B:013 L:15+16,1790569
- Zoning: RS-7
Construction
Type & style
- Home type: SingleFamily
- Architectural style: Ranch
- Property subtype: Single Family Residence
Materials
- Frame
- Foundation: Concrete Perimeter, Stone
- Roof: Shingle
Condition
- Year built: 1918
Utilities & green energy
- Electric: 110 Volts, 100 Amp Service
- Sewer: Public Sewer
- Water: Public
- Utilities for property: for Electric Range, for Electric Oven, for Electric Dryer, Washer Hookup
Community & HOA
Community
- Features: Public Transportation, Shopping, Park, Walk/Jog Trails, Golf, Medical Facility, Highway Access, House of Worship, Public School, T-Station, University
- Security: Security System
- Subdivision: Summit Subdivision
HOA
- Has HOA: No
Location
- Region: Worcester
Financial & listing details
- Price per square foot: $333/sqft
- Tax assessed value: $366,200
- Annual tax amount: $4,830
- Date on market: 8/4/2026
- Listing terms: Contract
- Road surface type: Paved
Estimated market value
$388,000
$369,000 - $407,000
$2,762/mo
Price history
| Date | Event | Price |
|---|---|---|
| 9/7/2026 | Price change | $390,000-4.9%$333/sqft |
Source: MLS PIN #73551706 Report a problem | ||
| 8/19/2026 | Price change | $410,000-3.5%$350/sqft |
Source: MLS PIN #73551706 Report a problem | ||
| 7/17/2026 | Listed for sale | $425,000+199.5%$363/sqft |
Source: MLS PIN #73551706 Report a problem | ||
| 7/27/2001 | Sold | $141,900+58.7%$121/sqft |
Source: Public Record Report a problem | ||
| 1/29/1998 | Sold | $89,400+2.8%$76/sqft |
Source: Public Record Report a problem | ||
| 6/28/1993 | Sold | $87,000$74/sqft |
Source: Public Record Report a problem | ||
Public tax history
| Year | Property taxes | Tax assessment |
|---|---|---|
| 2025 | $4,830 +1.9% | $366,200 +6.3% |
| 2024 | $4,738 +3.4% | $344,600 +7.9% |
| 2023 | $4,582 +12.5% | $319,500 +19.4% |
| 2022 | $4,072 +4.2% | $267,700 +11.5% |
| 2021 | $3,907 +5.4% | $240,000 +10% |
| 2020 | $3,708 +6.2% | $218,100 +12.4% |
| 2019 | $3,492 +2.8% | $194,000 +8% |
| 2018 | $3,398 -1.6% | $179,700 +0.1% |
| 2017 | $3,452 +2.8% | $179,600 +10.2% |
| 2016 | $3,359 +2.7% | $163,000 |
| 2015 | $3,271 +2.7% | $163,000 |
| 2014 | $3,185 +2.8% | $163,000 -2.2% |
| 2013 | $3,097 +5.1% | $166,700 -4% |
| 2012 | $2,948 +11.1% | $173,600 -0.9% |
| 2010 | $2,653 -8.1% | $175,100 -18.1% |
| 2009 | $2,888 -0.9% | $213,900 -7.9% |
| 2008 | $2,913 +4% | $232,300 +0.3% |
| 2007 | $2,802 +4.3% | $231,600 +8% |
| 2006 | $2,686 +2.5% | $214,400 +7.8% |
| 2005 | $2,620 +3.4% | $198,800 +15.7% |
| 2004 | $2,534 +4.5% | $171,800 +14.5% |
| 2003 | $2,426 +7.1% | $150,100 +18.3% |
| 2002 | $2,265 +19.1% | $126,900 +23.3% |
| 2000 | $1,901 +20.8% | $102,900 +22.1% |
| 1997 | $1,574 | $84,300 |
Find assessor info on the county website
Monthly payment
Est. payment
Payment breakdown
Explore the cost of this home by adjusting the details. Changes won't be saved.Climate risks
Neighborhood: 01606
Nearby schools
Schools provided by the listing agent
- Elementary: Burncoat, Thorndyke
- Middle: Burncoat/ Forest Grove
- High: Burncoat, Worcester Voke
Source: MLS PIN. This data may not be complete. We recommend contacting the local school district to confirm school assignments for this home.
Similar homes
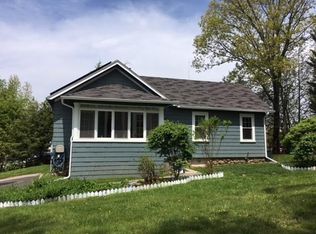
- $419,0002 bd3 ba1.3k sqft45 Indian Hill Rd, Worcester, MA 01606For Sale
 MLS ID #73535662, Diane Luong, RE/MAX Vision. MLS PIN
 - $330,0002 bd2 ba1k sqft68 Brooks St, Worcester, MA 01606For Sale
 MLS ID #73529492, Fermin Group, Century 21 North East. MLS PIN
 - $349,9993 bd2 ba1.1k sqft14 Sherburne Ave, Worcester, MA 01606For Sale
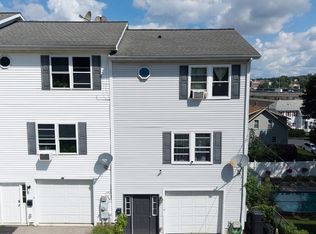 MLS ID #73574195, Thomas Itemere, Century 21 XSELL REALTY. MLS PIN
 - $373,0002 bd2 ba1.1k sqft63 Wayside Rd, Worcester, MA 01605For Sale
 MLS ID #73558765, Julio Zayas, RE/MAX Diverse. MLS PIN
