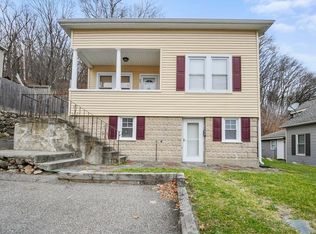
Single family owned since 1915. Located in the desired Shrewsbury St area with easy walking access to commuter rail/bus, UMass hospital, medical school, and restaurant row. First floor features a spacious eat-in kitchen with granite countertops, and hardwood flooring that leads into the den/dining room. Main bedroom, full bath, office, laundry, and a beautiful spacious family room with sliding doors to deck, complete the first floor. Large bedroom with full bath on the second floor. Private fenced in yard with new storage shed and off-street parking for 4 cars. This home has been completely remodeled down to the studs in 1999, with new flooring, electrical, plumbing, insolation and plaster.
Pending
Price cut: $20K (8/20)
$419,000
55 Chilmark St, Worcester, MA 01604
2beds
1,424sqft
Single Family Residence
Built in 1915
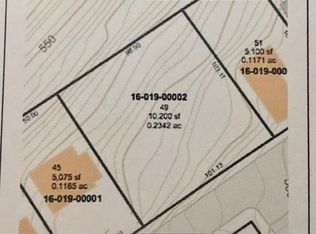
10,150 Square Feet Lot
$410,900 Zestimate®
$294/sqft
$-- HOA
What's special
Sliding doors to deckMain bedroomNew storage shedHardwood flooringPrivate fenced in yard
- 55 days
- 417
- 20
Zillow last checked:
Listing updated:
Listed by:
John Lanotte 508-579-2941,
Champion Real Estate, Inc. 508-755-6545
Source: MLS PIN,MLS#: 73556983
Facts & features
Interior
Bedrooms & bathrooms
- Bedrooms: 2
- Bathrooms: 2
- Full bathrooms: 2
Primary bedroom
- Features: Closet, Flooring - Wood
- Level: First
Bedroom 2
- Features: Skylight, Closet, Flooring - Hardwood
- Level: Second
Bathroom 1
- Level: First
Bathroom 2
- Level: Second
Dining room
- Features: Flooring - Wood
- Level: First
Family room
- Features: Wood / Coal / Pellet Stove, Vaulted Ceiling(s), Flooring - Wall to Wall Carpet, Slider
- Level: First
Kitchen
- Features: Flooring - Wood, Countertops - Stone/Granite/Solid
- Level: First
Living room
- Features: Flooring - Hardwood
- Level: First
Heating
- Baseboard, Natural Gas
Cooling
- Window Unit(s)
Appliances
- Included: Gas Water Heater, Range, Dishwasher, Refrigerator
- Laundry: First Floor
Features
- Flooring: Wood
- Windows: Insulated Windows
- Basement: Full
- Has fireplace: No
Interior area
- Total structure area: 1,424
- Total interior livable area: 1,424 sqft
- Finished area above ground: 1,424
Property
Parking
- Total spaces: 4
- Parking features: Off Street
- Uncovered spaces: 4
Features
- Patio & porch: Deck - Composite
- Exterior features: Deck - Composite
- Fencing: Fenced/Enclosed
Lot
- Size: 10,150 Square Feet
- Features: Gentle Sloping
Details
- Parcel number: M:16 B:019 L:00005,1778324
- Zoning: RL-7
Construction
Type & style
- Home type: SingleFamily
- Architectural style: Bungalow
- Property subtype: Single Family Residence
Materials
- Frame
- Foundation: Block, Stone
- Roof: Shingle
Condition
- Year built: 1915
Utilities & green energy
- Electric: 220 Volts, 200+ Amp Service
- Sewer: Public Sewer
- Water: Public
- Utilities for property: for Gas Range, for Gas Oven
Community & HOA
Community
- Features: Public Transportation, Shopping, Park, Medical Facility, Highway Access
HOA
- Has HOA: No
Location
- Region: Worcester
Financial & listing details
- Price per square foot: $294/sqft
- Tax assessed value: $335,600
- Annual tax amount: $4,427
- Date on market: 8/7/2026
Estimated market value
$410,900
$390,000 - $431,000
$2,389/mo
Price history
| Date | Event | Price |
|---|---|---|
| 9/21/2026 | Pending sale | $419,000$294/sqft |
Source: MLS PIN #73556983 Report a problem | ||
| 8/20/2026 | Price change | $419,000-4.6%$294/sqft |
Source: MLS PIN #73556983 Report a problem | ||
| 7/30/2026 | Listed for sale | $439,000+339%$308/sqft |
Source: MLS PIN #73556983 Report a problem | ||
| 7/19/2002 | Sold | $100,000$70/sqft |
Source: Public Record Report a problem | ||
Public tax history
| Year | Property taxes | Tax assessment |
|---|---|---|
| 2025 | $4,427 +2.5% | $335,600 +6.9% |
| 2024 | $4,318 +3.9% | $314,000 +8.4% |
| 2023 | $4,156 +9.3% | $289,800 +16% |
| 2022 | $3,801 +3.1% | $249,900 +10.3% |
| 2021 | $3,687 +2.7% | $226,500 +7.2% |
| 2020 | $3,590 +6.9% | $211,200 +13.2% |
| 2019 | $3,357 +0.9% | $186,500 +6% |
| 2018 | $3,328 +3.7% | $176,000 +5.5% |
| 2017 | $3,208 +0.5% | $166,900 +7.7% |
| 2016 | $3,192 +2.7% | $154,900 |
| 2015 | $3,109 +2.7% | $154,900 |
| 2014 | $3,027 +3.6% | $154,900 -1.5% |
| 2013 | $2,923 +2.9% | $157,300 -6% |
| 2012 | $2,841 +16.4% | $167,300 +3.8% |
| 2010 | $2,441 +4.1% | $161,100 -7.3% |
| 2009 | $2,345 -1% | $173,700 -8% |
| 2008 | $2,368 -5.5% | $188,800 -8.9% |
| 2007 | $2,507 +3.2% | $207,200 +6.9% |
| 2006 | $2,430 +1.7% | $193,900 +6.9% |
| 2005 | $2,390 +18.9% | $181,300 +33% |
| 2004 | $2,010 +25.6% | $136,300 +37.7% |
| 2003 | $1,600 +4.2% | $99,000 +15.1% |
| 2002 | $1,535 +30.9% | $86,000 +35.4% |
| 2000 | $1,173 -3.4% | $63,500 -2.3% |
| 1997 | $1,214 | $65,000 |
Find assessor info on the county website
Monthly payment
Est. payment
Payment breakdown
Explore the cost of this home by adjusting the details. Changes won't be saved.Climate risks
Neighborhood: 01604

Similar homes
- $439,0002 bd2 ba1.4k sqft515 Lake Ave, Worcester, MA 01604For Sale
 MLS ID #73568870, Sandy McGinnis, Coldwell Banker Realty - Worcester. MLS PIN
 - $530,0003 bd2 ba1.5k sqft42 Marlboro St, Worcester, MA 01604For Sale
 MLS ID #73567416, Juliana B. Danquah, Century 21 XSELL REALTY. MLS PIN
 - $419,0002 bd3 ba1.3k sqft45 Indian Hill Rd, Worcester, MA 01606For Sale
 MLS ID #73535662, Diane Luong, RE/MAX Vision. MLS PIN
 - $410,0003 bd2 ba1.5k sqft1 Belvidere Ave, Worcester, MA 01605For Sale
 MLS ID #73568571, Christopher Group, Christopher Group. MLS PIN
