INVESTORS, CONTRACTORS & REHAB BUYERS—DON’T MISS THIS OPPORTUNITY! Two-family property offered at $299,990 with tremendous potential for the right buyer. This property needs TLC and is ready for someone with vision, creativity, and imagination to bring it back to life. With limited multifamily inventory available in this price range, this could be a great opportunity to renovate, build equity, and create future rental income. Property is being sold in its current condition. Bring your ideas and imagine the possibilities! Due to the Labor Day holiday weekend, our Open House has been rescheduled to next Sunday 09/13/2026
Under contract
$299,990
51 Chilmark St, Worcester, MA 01604
3beds
1,416sqft
2 Family - 2 Units Up/Down
Built in 1900
-- sqft lot
$305,400 Zestimate®
$212/sqft
$-- HOA
What's special
- 24 days
- 1,167
- 61
Likely to sell faster than
Zillow last checked:
Listing updated:
Listed by:
Ana Loja 917-330-0222,
Afonso Real Estate 508-478-7286
Source: MLS PIN,MLS#: 73570663
Facts & features
Interior
Bedrooms & bathrooms
- Bedrooms: 3
- Bathrooms: 2
- Full bathrooms: 2
Appliances
- Included: Range, Refrigerator
Features
- Living Room, Kitchen, Office/Den
- Basement: Partial
- Has fireplace: No
Interior area
- Total structure area: 1,416
- Total interior livable area: 1,416 sqft
- Finished area above ground: 1,416
- Finished area below ground: 914
Property
Parking
- Total spaces: 2
- Parking features: Paved Drive, Off Street
- Garage spaces: 1
- Uncovered spaces: 1
Lot
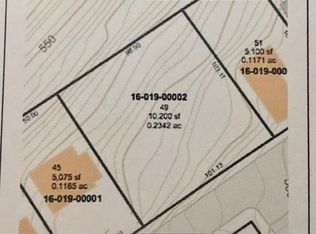
- Size: 5,100 Square Feet
Details
- Parcel number: M:16 B:019 L:00003,1778322
- Zoning: RL-7
Construction
Type & style
- Home type: MultiFamily
- Property subtype: 2 Family - 2 Units Up/Down
Materials
- Frame
- Foundation: Other
- Roof: Shingle
Condition
- Year built: 1900
Utilities & green energy
- Sewer: Public Sewer
- Water: Public
Community & HOA
Community
- Features: Shopping, Park, Medical Facility, Laundromat, Highway Access, Private School, Public School, Other
Location
- Region: Worcester
Financial & listing details
- Price per square foot: $212/sqft
- Tax assessed value: $312,600
- Annual tax amount: $4,123
- Date on market: 9/7/2026
- Total actual rent: 1250
Estimated market value
$305,400
$290,000 - $321,000
$2,669/mo
Price history
| Date | Event | Price |
|---|---|---|
| 9/23/2026 | Contingent | $299,990$212/sqft |
Source: MLS PIN #73570663 Report a problem | ||
| 9/1/2026 | Listed for sale | $299,990+55.8%$212/sqft |
Source: MLS PIN #73570663 Report a problem | ||
| 11/5/2004 | Sold | $192,500+15.3%$136/sqft |
Source: Public Record Report a problem | ||
| 9/11/2002 | Sold | $167,000+89.8%$118/sqft |
Source: Public Record Report a problem | ||
| 2/2/1999 | Sold | $88,000$62/sqft |
Source: Public Record Report a problem | ||
Public tax history
| Year | Property taxes | Tax assessment |
|---|---|---|
| 2025 | $4,123 +3.9% | $312,600 +8.4% |
| 2024 | $3,967 +7.1% | $288,500 +11.7% |
| 2023 | $3,704 +4.2% | $258,300 +10.5% |
| 2022 | $3,555 +15.4% | $233,700 +23.5% |
| 2021 | $3,080 +6.2% | $189,200 +11% |
| 2020 | $2,899 -2% | $170,500 +3.7% |
| 2019 | $2,959 +1.9% | $164,400 +7.1% |
| 2018 | $2,903 +5.3% | $153,500 +7% |
| 2017 | $2,758 +2.8% | $143,500 +10.2% |
| 2016 | $2,683 +2.7% | $130,200 |
| 2015 | $2,613 +2.7% | $130,200 |
| 2014 | $2,544 +5.6% | $130,200 +0.5% |
| 2013 | $2,408 +8.5% | $129,600 -0.8% |
| 2012 | $2,219 -17.5% | $130,700 -26.4% |
| 2010 | $2,691 -2.3% | $177,600 -12.9% |
| 2009 | $2,753 -10.5% | $203,900 -16.9% |
| 2008 | $3,076 +10.4% | $245,300 +6.5% |
| 2007 | $2,787 +3.1% | $230,300 +6.7% |
| 2006 | $2,704 +7% | $215,800 +12.5% |
| 2005 | $2,528 +14.1% | $191,800 +27.7% |
| 2004 | $2,215 +5.5% | $150,200 +15.6% |
| 2003 | $2,099 +11.9% | $129,900 +23.6% |
| 2002 | $1,876 +17% | $105,100 +21.1% |
| 2000 | $1,603 +37.6% | $86,800 +39.1% |
| 1997 | $1,165 | $62,400 |
Find assessor info on the county website
Monthly payment
Est. payment
Payment breakdown
Explore the cost of this home by adjusting the details. Changes won't be saved.Climate risks
Neighborhood: 01604
Nearby schools
Schools provided by the listing agent
- Elementary: Brookside
- Middle: Stacy
- High: Milford High School
Source: MLS PIN. This data may not be complete. We recommend contacting the local school district to confirm school assignments for this home.
Similar homes
- $295,0002 bd2 ba750 sqft67 Everard St, Worcester, MA 01605For Sale
 MLS ID #73584208, Marcia Velis, Five Stars Realty LLC. MLS PIN
 - $385,0001 bd1 ba1.1k sqft79 Chilmark St, Worcester, MA 01604For Sale
 MLS ID #73582293, We Close Deals Team, Lamacchia Realty, Inc.. MLS PIN
 - $365,0003 bd3 ba1.3k sqft37 Wall St #2C, Worcester, MA 01604For Sale
 MLS ID #73559097, George Russell, George Russell Realty, LLC. MLS PIN
 - $399,9002 bd1 ba936 sqft45 Pilgrim Ave, Worcester, MA 01604For Sale
 MLS ID #12007238, Rachel Sanville, Your Home Sold Guaranteed Realty, The Nathan Clark Team. My State MLS
