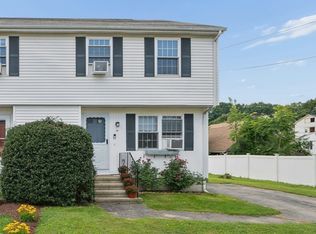
Imagine coming home to a space that feels brand new! This completely renovated townhouse showcases quality craftsmanship and modern finishes throughout. The stunning new kitchen features quartz countertops, a center island, stainless steel appliances, recessed lighting, and an open layout perfect for everyday living and entertaining. Hardwood flooring extends throughout the home, complemented by two beautifully remodeled tiled bathrooms. The finished lower level offers flexible space for a family room, home office, gym, or guest area, plus additional storage. In addition to the electric baseboard heat, the owner is in the process of adding mini-split systems for efficient heat source and air-conditioning. Enjoy a private backyard and a convenient location just off Plantation Street with quick access to I-290, UMass Memorial Medical Center, shopping, restaurants, and universities. An outstanding opportunity for first-time buyers or investors seeking a turnkey property.
For sale
Price cut: $9.1K (9/2)
$399,900
23 Boylston St, Worcester, MA 01605
2beds
1,260sqft
Single Family Residence
Built in 1988
1 Square Feet Lot
$396,500 Zestimate®
$317/sqft
$-- HOA
What's special
Modern finishes throughoutPrivate backyardQuality craftsmanshipQuartz countertopsRecessed lightingStainless steel appliancesCompletely renovated townhouse
- 49 days
- 340
- 22
Zillow last checked:
Listing updated:
Listed by:
James Kalogeropoulos 774-696-1810,
RE/MAX Partners 508-635-1600
Source: MLS PIN,MLS#: 73554017
Facts & features
Interior
Bedrooms & bathrooms
- Bedrooms: 2
- Bathrooms: 2
- Full bathrooms: 2
Primary bedroom
- Features: Flooring - Hardwood, Window(s) - Bay/Bow/Box, Remodeled, Lighting - Overhead, Closet - Double
- Level: Second
- Area: 208
- Dimensions: 16 x 13
Bedroom 2
- Features: Closet, Flooring - Hardwood, Window(s) - Bay/Bow/Box, Remodeled, Lighting - Overhead
- Level: Second
- Area: 169
- Dimensions: 13 x 13
Primary bathroom
- Features: No
Bathroom 1
- Features: Bathroom - Full, Bathroom - Tiled With Tub & Shower
- Level: First
- Area: 63
- Dimensions: 9 x 7
Bathroom 2
- Features: Bathroom - Full, Bathroom - Tiled With Tub & Shower
- Level: Second
- Area: 63
- Dimensions: 9 x 7
Family room
- Features: Flooring - Vinyl, Window(s) - Bay/Bow/Box, Remodeled, Lighting - Overhead
- Level: Basement
- Area: 195
- Dimensions: 15 x 13
Kitchen
- Features: Flooring - Hardwood, Window(s) - Bay/Bow/Box, Countertops - Stone/Granite/Solid, Countertops - Upgraded, Kitchen Island, Cabinets - Upgraded, Exterior Access, Open Floorplan, Recessed Lighting, Remodeled, Stainless Steel Appliances, Lighting - Overhead
- Level: Main,First
- Area: 182
- Dimensions: 14 x 13
Living room
- Features: Flooring - Hardwood, Window(s) - Bay/Bow/Box, Open Floorplan, Recessed Lighting, Remodeled
- Level: Main,First
- Area: 208
- Dimensions: 16 x 13
Heating
- Electric Baseboard
Cooling
- None
Appliances
- Included: Electric Water Heater, Water Heater, Range, Dishwasher, Microwave, Refrigerator
- Laundry: Electric Dryer Hookup, Washer Hookup, In Basement
Features
- Finish - Sheetrock
- Flooring: Tile, Hardwood
- Basement: Full,Partially Finished,Walk-Out Access,Interior Entry,Bulkhead,Concrete
- Has fireplace: No
Interior area
- Total structure area: 1,260
- Total interior livable area: 1,260 sqft
- Finished area above ground: 1,120
- Finished area below ground: 140
Property
Parking
- Total spaces: 2
- Parking features: Paved Drive, Shared Driveway, Off Street, Paved
- Uncovered spaces: 2
Accessibility
- Accessibility features: No
Features
- Levels: Multi/Split
- Exterior features: Rain Gutters
Lot
- Size: 1 Square Feet
- Features: Easements, Cleared, Gentle Sloping
Details
- Parcel number: 1802075
- Zoning: RS-7
Construction
Type & style
- Home type: SingleFamily
- Property subtype: Single Family Residence
- Attached to another structure: Yes
Materials
- Frame
- Foundation: Concrete Perimeter
- Roof: Shingle
Condition
- Year built: 1988
Utilities & green energy
- Electric: 200+ Amp Service
- Sewer: Public Sewer
- Water: Public
- Utilities for property: for Electric Range, for Electric Dryer, Washer Hookup
Community & HOA
Community
- Features: Public Transportation, Shopping, Park, Golf, Medical Facility, Laundromat, Highway Access, House of Worship, Public School, Other
HOA
- Has HOA: No
Location
- Region: Worcester
Financial & listing details
- Price per square foot: $317/sqft
- Tax assessed value: $1
- Annual tax amount: $1
- Date on market: 7/23/2026
Estimated market value
$396,500
$377,000 - $416,000
$2,602/mo
Price history
| Date | Event | Price |
|---|---|---|
| 9/2/2026 | Price change | $399,900-2.2%$317/sqft |
Source: MLS PIN #73554017 Report a problem | ||
| 7/23/2026 | Listed for sale | $409,000$325/sqft |
Source: MLS PIN #73554017 Report a problem | ||
Public tax history
Tax history is unavailable.
Monthly payment
Est. payment
Payment breakdown
Explore the cost of this home by adjusting the details. Changes won't be saved.Climate risks
Neighborhood: 01605
Nearby schools
Schools provided by the listing agent
- Elementary: Lincoln Street School
- Middle: Burncoat Middle School
- High: Burncoat Senior High
Source: MLS PIN. This data may not be complete. We recommend contacting the local school district to confirm school assignments for this home.

Similar homes
- $425,0003 bd2 ba1.5k sqft1 Belvidere Ave, Worcester, MA 01605For Sale
 MLS ID #73568571, Christopher Group, Christopher Group. MLS PIN
 - $419,0002 bd2 ba1.4k sqft55 Chilmark St, Worcester, MA 01604For Sale
 MLS ID #73556983, John Lanotte, Champion Real Estate, Inc.. MLS PIN
 - $364,9002 bd2 ba1k sqft14 Phoenix St, Worcester, MA 01604For Sale
 MLS ID #73569346, Joanna King, Champion Real Estate, Inc.. MLS PIN
 - $449,9002 bd1 ba1.1k sqft30 Barrett Ave, Worcester, MA 01605For Sale
 MLS ID #73567724, Steven Pizzarella, RE/MAX Partners. MLS PIN
