Freshly renovated and minutes from the buzz of the Canal District. 1850s Green Island Colonial lives like new. Granite counters and a sunny dining nook anchor the reworked kitchen, fresh flooring rolls through every room, and the updated systems mean little to no work. The floor plan with main-level bedroom, full bath, and laundry that make single-level living convenient. Out front, a covered porch built for summer evenings; out back, a fenced corner lot that gives you the grill nights and garden beds without surrendering your weekends to yard work. Minutes from a WooSox game at Polar Park, Canal District restaurants, downtown Worcester, and the on-ramps to I-290 and the Mass Pike. Renovated, flexible, and plugged into the city.
For sale
Price cut: $32K (9/12)
$348,000
2 Ely St, Worcester, MA 01610
4beds
1,464sqft
Single Family Residence
Built in 1850
1,573 Square Feet Lot
$348,100 Zestimate®
$238/sqft
$-- HOA
What's special
Main-level bedroomUpdated systemsSunny dining nookGranite countersFenced corner lot
- 53 days
- 1,270
- 95
Zillow last checked:
Listing updated:
Listed by:
Team Chundi 617-763-2620,
Real Broker MA, LLC - Team Chundi 774-284-2116,
Lohith Chundi 774-284-2116
Source: MLS PIN,MLS#: 73556508
Facts & features
Interior
Bedrooms & bathrooms
- Bedrooms: 4
- Bathrooms: 2
- Full bathrooms: 2
- Main level bathrooms: 1
- Main level bedrooms: 1
Primary bedroom
- Features: Closet, Flooring - Vinyl, Lighting - Overhead
- Level: Second
- Area: 143
- Dimensions: 11 x 13
Bedroom 2
- Features: Flooring - Vinyl, Lighting - Overhead
- Level: Second
- Area: 70
- Dimensions: 7 x 10
Bedroom 3
- Features: Closet, Flooring - Vinyl, Lighting - Overhead
- Level: Second
- Area: 90
- Dimensions: 9 x 10
Bedroom 4
- Features: Flooring - Vinyl, Lighting - Overhead
- Level: Main,First
- Area: 90
- Dimensions: 9 x 10
Bathroom 1
- Features: Bathroom - Full, Bathroom - With Tub & Shower, Flooring - Vinyl, Lighting - Sconce, Lighting - Overhead
- Level: Main,First
- Area: 54
- Dimensions: 6 x 9
Bathroom 2
- Features: Bathroom - Full, Bathroom - With Tub & Shower, Flooring - Stone/Ceramic Tile, Lighting - Overhead
- Level: Second
- Area: 54
- Dimensions: 6 x 9
Kitchen
- Features: Closet, Flooring - Vinyl, Dining Area, Lighting - Overhead
- Level: Main,First
- Area: 176
- Dimensions: 11 x 16
Living room
- Features: Closet, Flooring - Vinyl, Lighting - Overhead
- Level: Main,First
- Area: 176
- Dimensions: 11 x 16
Heating
- Electric Baseboard
Cooling
- None
Appliances
- Included: Electric Water Heater
- Laundry: Flooring - Vinyl, Main Level, Exterior Access, Washer Hookup, Lighting - Overhead, First Floor
Features
- Closet, Open Floorplan, Lighting - Overhead, Entrance Foyer, Center Hall
- Flooring: Flooring - Vinyl
- Basement: Full,Unfinished
- Has fireplace: No
Interior area
- Total structure area: 1,464
- Total interior livable area: 1,464 sqft
- Finished area above ground: 1,464
Property
Parking
- Total spaces: 2
- Parking features: Off Street, On Street
- Uncovered spaces: 2
Features
- Patio & porch: Porch
- Exterior features: Porch, Rain Gutters, Fenced Yard
- Fencing: Fenced/Enclosed,Fenced
Lot
- Size: 1,573 Square Feet
- Features: Corner Lot, Level
Details
- Parcel number: M:06 B:018 L:00036,1767429
- Zoning: RG-5
Construction
Type & style
- Home type: SingleFamily
- Architectural style: Colonial
- Property subtype: Single Family Residence
Materials
- Frame
- Foundation: Brick/Mortar
- Roof: Shingle
Condition
- Year built: 1850
Utilities & green energy
- Electric: 200+ Amp Service, Net Meter
- Sewer: Public Sewer
- Water: Public
- Utilities for property: Washer Hookup
Community & HOA
Community
- Features: Public Transportation, Shopping, Pool, Tennis Court(s), Park, Walk/Jog Trails, Golf, Medical Facility, Laundromat, Conservation Area, House of Worship, Private School, Public School, T-Station, Sidewalks
HOA
- Has HOA: No
Location
- Region: Worcester
Financial & listing details
- Price per square foot: $238/sqft
- Tax assessed value: $216,900
- Annual tax amount: $2,861
- Date on market: 8/11/2026
Estimated market value
$348,100
$331,000 - $366,000
$2,631/mo
Price history
| Date | Event | Price |
|---|---|---|
| 9/12/2026 | Price change | $348,000-8.4%$238/sqft |
Source: MLS PIN #73556508 Report a problem | ||
| 7/29/2026 | Listed for sale | $380,000+308.9%$260/sqft |
Source: MLS PIN #73556508 Report a problem | ||
| 10/29/2008 | Sold | $92,940-55.7%$63/sqft |
Source: Public Record Report a problem | ||
| 11/3/2004 | Sold | $210,000+42.9%$143/sqft |
Source: Public Record Report a problem | ||
| 2/14/2002 | Sold | $147,000+97.6%$100/sqft |
Source: Public Record Report a problem | ||
| 7/20/2001 | Sold | $74,400+79.3%$51/sqft |
Source: Public Record Report a problem | ||
| 12/11/2000 | Sold | $41,500$28/sqft |
Source: Public Record Report a problem | ||
Public tax history
| Year | Property taxes | Tax assessment |
|---|---|---|
| 2025 | $2,861 +3.2% | $216,900 +7.6% |
| 2024 | $2,771 +4.3% | $201,500 +8.8% |
| 2023 | $2,656 +6.8% | $185,200 +13.3% |
| 2022 | $2,487 +2.7% | $163,500 +10% |
| 2021 | $2,421 +4.3% | $148,700 +8.9% |
| 2020 | $2,321 +2.6% | $136,500 +8.6% |
| 2019 | $2,263 +1.7% | $125,700 +6.8% |
| 2018 | $2,226 +4.9% | $117,700 +6.6% |
| 2017 | $2,122 -4.8% | $110,400 +2% |
| 2016 | $2,230 +2.7% | $108,200 |
| 2015 | $2,172 +2.7% | $108,200 |
| 2014 | $2,114 +9.4% | $108,200 +4% |
| 2013 | $1,932 -28.7% | $104,000 -34.8% |
| 2012 | $2,708 +15.6% | $159,500 +3.2% |
| 2010 | $2,342 -6.2% | $154,600 -16.4% |
| 2009 | $2,498 -1.5% | $185,000 -8.5% |
| 2008 | $2,536 +4.6% | $202,200 +0.9% |
| 2007 | $2,425 +6% | $200,400 +9.8% |
| 2006 | $2,287 +2.9% | $182,500 +8.2% |
| 2005 | $2,222 +16.9% | $168,600 +30.8% |
| 2004 | $1,901 +14.2% | $128,900 +25.1% |
| 2003 | $1,664 +23.2% | $103,000 +36.1% |
| 2002 | $1,351 +16.3% | $75,700 +20.3% |
| 2000 | $1,162 -5.5% | $62,900 -4.6% |
| 1997 | $1,230 | $65,900 |
Find assessor info on the county website
Monthly payment
Est. payment
Payment breakdown
Explore the cost of this home by adjusting the details. Changes won't be saved.Climate risks
Neighborhood: 01610
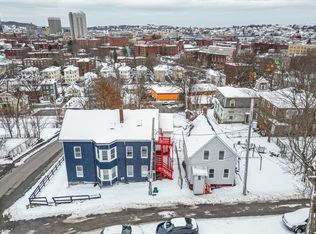
Similar homes
- $375,0003 bd2 ba1.5k sqft200 Beacon St, Worcester, MA 01610For Sale
 MLS ID #73484835, Christopher Group, Christopher Group. MLS PIN
 - $340,0002 bd2 ba1k sqft15 Gibbs St #G, Worcester, MA 01607For Sale
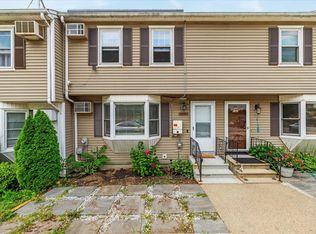 MLS ID #73570277, Roland Copeland, eXp Realty LLC. MLS PIN
 - $309,5003 bd2 ba1.5k sqft85 Granite St #1, Worcester, MA 01604For Sale
 MLS ID #73585828, The Riel Estate Team, Keller Williams Pinnacle Central. MLS PIN
 - $330,0002 bd2 ba1k sqft68 Brooks St, Worcester, MA 01606For Sale
 MLS ID #73529492, Fermin Group, Century 21 North East. MLS PIN
