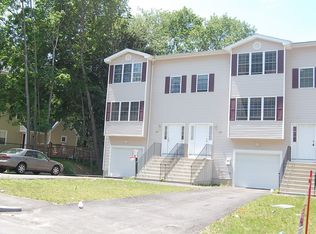
This move-in-ready attached single family offers the perfect combination of space, comfort, and updates. The first floor features an open-concept layout that seamlessly connects the living room, dining area, and kitchen, creating an ideal space for both everyday living and entertaining.Freshly painted throughout, this home boasts newer appliances, a newer heating system, and a newer deck, giving buyers peace of mind and modern convenience. Upstairs, you'll find generously sized bedrooms with ample closet space, providing comfort for the whole family.Additional features include 1.5 bathrooms, a spacious 2-car garage, and plenty of storage. Whether you're a first-time homebuyer or looking for a low-maintenance home with room to grow, this property checks all the boxes.Conveniently located near shopping, restaurants, schools, and all that Worcester has to offer. Don't miss this opportunity to own a well-maintained and updated home in a great location!
For sale
Price cut: $5K (7/31)
$404,900
22-22 Bancroft St #B, Worcester, MA 01610
2beds
1,448sqft
Single Family Residence
Built in 2005
2,380 Square Feet Lot
$-- Zestimate®
$280/sqft
$-- HOA
What's special
Newer heating systemNewer deckOpen-concept layoutGenerously sized bedroomsAmple closet spaceNewer appliancesPlenty of storage
- 88 days
- 173
- 15
Zillow last checked:
Listing updated:
Listed by:
Ferrari Property Group 508-614-0953,
Keller Williams Pinnacle Central 508-754-3020,
Gizely Guimaraes 508-614-0953
Source: MLS PIN,MLS#: 73529275
Facts & features
Interior
Bedrooms & bathrooms
- Bedrooms: 2
- Bathrooms: 2
- Full bathrooms: 1
- 1/2 bathrooms: 1
Primary bedroom
- Level: Second
Bedroom 2
- Level: Second
Primary bathroom
- Features: No
Bathroom 1
- Features: Bathroom - Half
- Level: First
Bathroom 2
- Features: Bathroom - Full, Bathroom - With Tub & Shower
- Level: Second
Dining room
- Level: First
Kitchen
- Level: First
Living room
- Level: First
Heating
- Baseboard, ENERGY STAR Qualified Equipment
Cooling
- Window Unit(s), Ductless
Appliances
- Included: Gas Water Heater, Tankless Water Heater, Range, Dishwasher, Microwave, Refrigerator
- Laundry: In Basement
Features
- Flooring: Vinyl, Carpet
- Windows: Insulated Windows
- Basement: Partial,Interior Entry,Garage Access
- Has fireplace: No
Interior area
- Total structure area: 1,448
- Total interior livable area: 1,448 sqft
- Finished area above ground: 1,448
Property
Parking
- Total spaces: 4
- Parking features: Attached, Under, Paved Drive, Off Street
- Attached garage spaces: 2
- Uncovered spaces: 2
Features
- Patio & porch: Deck
- Exterior features: Deck
Lot
- Size: 2,380 Square Feet
Details
- Parcel number: M:06 B:019 L:0492,4559583
- Zoning: RG-5
Construction
Type & style
- Home type: SingleFamily
- Architectural style: Colonial
- Property subtype: Single Family Residence
- Attached to another structure: Yes
Materials
- Frame
- Foundation: Concrete Perimeter
- Roof: Shingle
Condition
- Year built: 2005
Utilities & green energy
- Sewer: Public Sewer
- Water: Public
Community & HOA
HOA
- Has HOA: No
Location
- Region: Worcester
Financial & listing details
- Price per square foot: $280/sqft
- Tax assessed value: $308,300
- Annual tax amount: $4,066
- Date on market: 6/3/2026
- Listing terms: Contract
- Exclusions: Washer And Dryer Negotiable
- Road surface type: Paved
Estimated market value
Not available
Estimated sales range
Not available
Not available
Price history
| Date | Event | Price |
|---|---|---|
| 7/31/2026 | Price change | $404,900-1.2%$280/sqft |
Source: MLS PIN #73529275 Report a problem | ||
| 6/3/2026 | Listed for sale | $409,900$283/sqft |
Source: MLS PIN #73529275 Report a problem | ||
Public tax history
Tax history is unavailable.
Monthly payment
Est. payment
Payment breakdown
Explore the cost of this home by adjusting the details. Changes won't be saved.Climate risks
Neighborhood: 01610
Similar homes
- $404,9002 bd2 ba1.4k sqft22-22B Bancroft St #B, Worcester, MA 01610For Sale
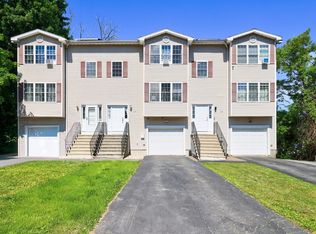 MLS ID #73540808, Ferrari Property Group, Keller Williams Pinnacle Central. MLS PIN
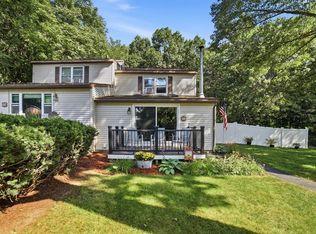
 - $409,0003 bd2 ba1.3k sqft62 Tennyson St, Worcester, MA 01610For Sale
 MLS ID #73561141, Allison Atwood, Mendon Local Realty. MLS PIN
 - $429,9002 bd3 ba1.3k sqft31-31 Belcourt Rd #A, Worcester, MA 01605For Sale
 MLS ID #73567850, Anthony Khattar, Khattar Realty, Inc.. MLS PIN
 - $409,0002 bd2 ba1.2k sqft23 Boylston St, Worcester, MA 01605For Sale
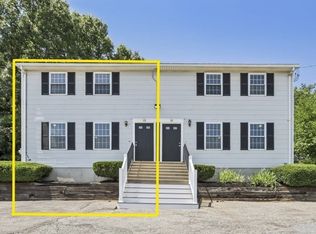 MLS ID #73554017, James Kalogeropoulos, RE/MAX Partners. MLS PIN
