Back on the market due to a change in the buyers’ plans. - Fall in love with this fully renovated, move in ready home, updated in 2020 with modern finishes and an open floor plan designed for today’s lifestyle. The first floor features an open concept layout with gleaming hardwood floors. The stylish kitchen includes white shaker cabinetry, quartz countertops, stainless steel appliances, and a center island with seating for three. The spacious first floor primary boasts two closets and opens to a private deck overlooking the expansive, level, fully fenced backyard lined with mature trees. A beautifully renovated first floor bathroom, with double vanity, perfectly completes the first floor. Upstairs are two additional bedrooms with hardwood floors, perfect for guests, family, or a home office. Ideally located just 3 minutes to Holy Cross, under 10 minutes to Clark University and WPI, the Shops at Blackstone Valley and the Mass Pike. Modern, move-in-ready, and perfectly situated - this property is ready to welcome you home.
Pending
Price cut: $20.9K (8/29)
$409,000
62 Tennyson St, Worcester, MA 01610
3beds
1,346sqft
Single Family Residence
Built in 1927
0.39 Acres Lot
$-- Zestimate®
$304/sqft
$-- HOA
What's special
Modern finishesPrivate deckOpen concept layoutStylish kitchenGleaming hardwood floorsOpen floor planWhite shaker cabinetry
- 54 days
- 836
- 55
Zillow last checked:
Listing updated:
Listed by:
Allison Atwood 508-498-9609,
Mendon Local Realty 508-478-7756
Source: MLS PIN,MLS#: 73561141
Facts & features
Interior
Bedrooms & bathrooms
- Bedrooms: 3
- Bathrooms: 2
- Full bathrooms: 2
Primary bedroom
- Features: Flooring - Hardwood, Balcony / Deck, Exterior Access, Slider, Closet - Double
- Level: First
Bedroom 2
- Level: Second
Bedroom 3
- Level: Second
Bathroom 1
- Features: Bathroom - Full, Bathroom - Tiled With Tub, Flooring - Stone/Ceramic Tile, Countertops - Stone/Granite/Solid, Double Vanity
- Level: First
Bathroom 2
- Features: Bathroom - 3/4, Bathroom - Tiled With Shower Stall, Flooring - Stone/Ceramic Tile
- Level: Second
Dining room
- Features: Flooring - Hardwood, Open Floorplan, Recessed Lighting
- Level: First
Kitchen
- Features: Flooring - Hardwood, Countertops - Stone/Granite/Solid, Kitchen Island, Open Floorplan, Recessed Lighting, Stainless Steel Appliances, Lighting - Pendant
- Level: First
Living room
- Features: Flooring - Hardwood, Open Floorplan, Recessed Lighting
- Level: First
Heating
- Forced Air, Natural Gas
Cooling
- Central Air
Appliances
- Included: Gas Water Heater, Range, Dishwasher, Refrigerator
- Laundry: In Basement, Electric Dryer Hookup
Features
- Flooring: Hardwood
- Basement: Bulkhead,Sump Pump,Dirt Floor,Concrete
- Has fireplace: No
Interior area
- Total structure area: 1,346
- Total interior livable area: 1,346 sqft
- Finished area above ground: 1,346
Property
Parking
- Total spaces: 3
- Parking features: Paved Drive, Off Street
- Uncovered spaces: 3
Features
- Patio & porch: Porch - Enclosed, Deck
- Exterior features: Porch - Enclosed, Deck, Fenced Yard
- Fencing: Fenced/Enclosed,Fenced
Lot
- Size: 0.39 Acres
- Features: Level
Details
- Parcel number: 1788640
- Zoning: RS-7
Construction
Type & style
- Home type: SingleFamily
- Architectural style: Other (See Remarks)
- Property subtype: Single Family Residence
Materials
- Frame
- Foundation: Stone
- Roof: Shingle
Condition
- Year built: 1927
Utilities & green energy
- Sewer: Public Sewer
- Water: Public
- Utilities for property: for Gas Range, for Gas Oven, for Electric Dryer
Community & HOA
HOA
- Has HOA: No
Location
- Region: Worcester
Financial & listing details
- Price per square foot: $304/sqft
- Tax assessed value: $364,700
- Annual tax amount: $4,810
- Date on market: 8/12/2026
- Exclusions: Washer And Dryer Not Included.
Estimated market value
Not available
Estimated sales range
Not available
$2,746/mo
Price history
| Date | Event | Price |
|---|---|---|
| 10/2/2026 | Pending sale | $409,000$304/sqft |
Source: MLS PIN #73561141 Report a problem | ||
| 9/18/2026 | Contingent | $409,000$304/sqft |
Source: MLS PIN #73561141 Report a problem | ||
| 9/13/2026 | Listed for sale | $409,000$304/sqft |
Source: MLS PIN #73561141 Report a problem | ||
| 9/8/2026 | Contingent | $409,000$304/sqft |
Source: MLS PIN #73561141 Report a problem | ||
| 8/29/2026 | Price change | $409,000-4.9%$304/sqft |
Source: MLS PIN #73561141 Report a problem | ||
| 8/12/2026 | Listed for sale | $429,900+59.3%$319/sqft |
Source: MLS PIN #73561141 Report a problem | ||
| 6/1/2020 | Sold | $269,800+8%$200/sqft |
Source: Public Record Report a problem | ||
| 4/27/2020 | Pending sale | $249,800$186/sqft |
Source: Ocean Real Estate #72646857 Report a problem | ||
| 4/23/2020 | Listed for sale | $249,800+127.1%$186/sqft |
Source: Ocean Real Estate #72646857 Report a problem | ||
| 10/4/2019 | Sold | $110,000-11.9%$82/sqft |
Source: Public Record Report a problem | ||
| 8/28/2019 | Listed for sale | $124,900$93/sqft |
Source: Innovative Real Estate Solutions LLC #72503745 Report a problem | ||
| 6/11/2019 | Listing removed | $124,900$93/sqft |
Source: Innovative Real Estate Solutions LLC #72503745 Report a problem | ||
| 6/1/2019 | Listed for sale | $124,900$93/sqft |
Source: Innovative Real Estate Solutions LLC #72503745 Report a problem | ||
| 5/28/2019 | Pending sale | $124,900$93/sqft |
Source: Innovative Real Estate Solutions LLC #72503745 Report a problem | ||
| 5/20/2019 | Listed for sale | $124,900+7.9%$93/sqft |
Source: Innovative Real Estate Solutions LLC #72503745 Report a problem | ||
| 10/27/2018 | Listing removed | $115,739+8.7%$86/sqft |
Source: Auction.com Report a problem | ||
| 6/28/2018 | Listed for sale | -- |
Source: Auction.com Report a problem | ||
| 6/7/2018 | Sold | $106,500-29.9%$79/sqft |
Source: Public Record Report a problem | ||
| 4/2/2003 | Sold | $152,000+92.4%$113/sqft |
Source: Public Record Report a problem | ||
| 3/31/1998 | Sold | $79,000-26.9%$59/sqft |
Source: Agent Provided Report a problem | ||
| 1/10/1994 | Sold | $108,109$80/sqft |
Source: Public Record Report a problem | ||
Public tax history
| Year | Property taxes | Tax assessment |
|---|---|---|
| 2025 | $4,810 +3.9% | $364,700 +8.3% |
| 2024 | $4,628 +4.3% | $336,600 +8.8% |
| 2023 | $4,438 +8.7% | $309,500 +15.3% |
| 2022 | $4,082 +5.5% | $268,400 +12.9% |
| 2021 | $3,870 +48.6% | $237,700 +55.2% |
| 2020 | $2,604 +4% | $153,200 +10.1% |
| 2019 | $2,504 -0.8% | $139,100 +4.3% |
| 2018 | $2,523 +4% | $133,400 +5.7% |
| 2017 | $2,426 +5.2% | $126,200 +12.8% |
| 2016 | $2,306 +2.7% | $111,900 |
| 2015 | $2,246 +2.7% | $111,900 |
| 2014 | $2,187 +2.2% | $111,900 -2.9% |
| 2013 | $2,140 +2.8% | $115,200 -6% |
| 2012 | $2,082 -3.7% | $122,600 -14.1% |
| 2010 | $2,163 -6.9% | $142,800 -17% |
| 2009 | $2,323 +2% | $172,100 -5.2% |
| 2008 | $2,277 +4.6% | $181,600 +0.9% |
| 2007 | $2,177 +3.4% | $179,900 +7.1% |
| 2006 | $2,105 +3.2% | $168,000 +8.5% |
| 2005 | $2,040 +11.2% | $154,800 +24.4% |
| 2004 | $1,835 +8.5% | $124,400 +18.8% |
| 2003 | $1,692 +4.3% | $104,700 +15.2% |
| 2002 | $1,623 +27.7% | $90,900 +32.1% |
| 2000 | $1,271 +25.8% | $68,800 +27.2% |
| 1997 | $1,010 | $54,100 |
Find assessor info on the county website
Monthly payment
Est. payment
Payment breakdown
Explore the cost of this home by adjusting the details. Changes won't be saved.Climate risks
Neighborhood: 01610
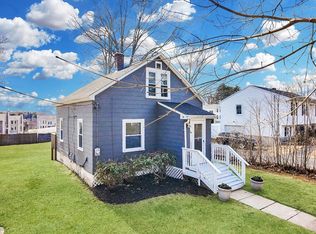
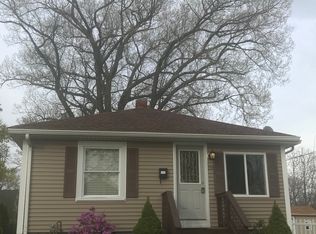
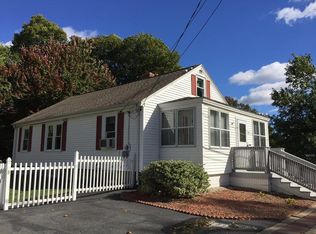
Similar homes
- $410,0003 bd2 ba1.5k sqft1 Belvidere Ave, Worcester, MA 01605For Sale
 MLS ID #73568571, Christopher Group, Christopher Group. MLS PIN
 - $429,9003 bd1 ba1.4k sqft25 Orient St, Worcester, MA 01604For Sale
 MLS ID #73576727, Michalann Cosme, Citylight Realty. MLS PIN
 - $479,9003 bd2 ba1.3k sqft36 Central St, Auburn, MA 01501For Sale
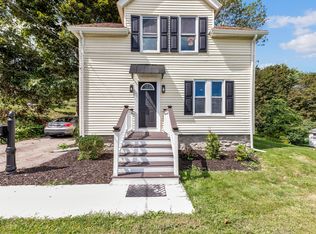 MLS ID #73575994, The Riel Estate Team, Keller Williams Pinnacle Central. MLS PIN
 - $429,0003 bd1 ba1.2k sqft5 Phoenix St, Worcester, MA 01604For Sale
 MLS ID #73523793, Nicholas Maruca, Castinetti Realty Group. MLS PIN
